Welcome to this exceptional estate style residence set on a full acre in the heart of Dix Hills, Huntington Township, thoughtfully built by Cortazar and Sons, a local builder with deep roots in the community, having lived in Dix Hills for over 30 years and delivering high quality new construction and renovations throughout Suffolk County for more than 15 years.
This expansive new construction offers approximately 6,200 square feet of living space plus a 2,700 square foot unfinished basement, all featuring 10 foot ceilings throughout, creating a sense of volume, light, and scale.
Designed with both elegance and functionality in mind, the home features 6 bedrooms and 6.5 bathrooms, including a first floor primary suite ideal for multi generational living, guests, or long term flexibility. Four of the six bedrooms offer private en suite bathrooms, while the second floor primary suite serves as a private retreat with his and hers walk in closets and a spa inspired layout.
The main living level offers an effortless flow for everyday living and entertaining, anchored by a chefs kitchen equipped with Thermador appliances, custom cabinetry, and generous preparation space. Pella windows throughout flood the home with natural light while showcasing views of the beautifully scaled grounds.
The unfinished 2,500 square foot basement with 10 foot ceilings provides outstanding potential for future customization, whether a home theater, gym, recreation space, or additional living area. Outdoors, the flat acre is complemented by an inground swimming pool and an entertainers backyard, offering privacy, open space, and exceptional outdoor enjoyment.
This estate style home combines thoughtful layout, quality craftsmanship, and impressive scale in one of Dix Hills most desirable locations. A rare opportunity to own a newly built residence offering flexibility, comfort, and long term value.
Disclaimer: All renderings, floor plans, site plans, elevations, and photographs are provided for illustrative and inspirational purposes only. Images may depict optional upgrades, landscaping, pools, pergolas, outdoor living features, furnishings, finishes, fixtures, and architectural details that are not included in the purchase price. Final design, specifications, dimensions, materials, features, and site improvements are subject to change without notice. Actual construction, finishes, and landscaping may vary. Purchasers should rely solely on the plans, specifications, and contract documents provided by the builder and/or developer.
Pending
$4,099,000
6 Chelsea Place, Dix Hills, NY 11746
6beds
6,200sqft
Single Family Residence, Residential
Built in 2026
1 Acres Lot
$-- Zestimate®
$661/sqft
$-- HOA
What's special
First floor primary suiteInground swimming poolSecond floor primary suiteExceptional estate style residenceGenerous preparation spaceSpa inspired layoutFlat acre
- 140 days
- 51
- 0
Zillow last checked:
Listing updated:
Listed by:
Vincent J Cortazar 631-860-8900,
Vincent J. Cortazar 631-860-8900,
Brandon Cortazar 631-860-8800,
Vincent J Cortazar
Source: OneKey® MLS as distributed by MLS GRID,MLS#: 1010634
Facts & features
Interior
Bedrooms & bathrooms
- Bedrooms: 6
- Bathrooms: 7
- Full bathrooms: 6
- 1/2 bathrooms: 1
Heating
- Hot Air, Propane
Cooling
- Central Air, Zoned
Appliances
- Included: Dishwasher, Oven, Range, Stainless Steel Appliance(s)
Features
- First Floor Bedroom
- Basement: Unfinished
- Attic: Unfinished
- Number of fireplaces: 1
Interior area
- Total structure area: 6,200
- Total interior livable area: 6,200 sqft
Property
Parking
- Total spaces: 3
- Parking features: Attached, Driveway, Garage, Garage Door Opener
- Garage spaces: 3
- Has uncovered spaces: Yes
Features
- Has private pool: Yes
- Pool features: In Ground, Pool Cover, Salt Water, Vinyl
Lot
- Size: 1 Acres
Details
- Parcel number: 0400263000100024000
- Special conditions: None
Construction
Type & style
- Home type: SingleFamily
- Architectural style: Modern
- Property subtype: Single Family Residence, Residential
Materials
- Blown-In Insulation, Stucco
Condition
- Year built: 2026
Utilities & green energy
- Sewer: Septic Tank
- Water: Public
- Utilities for property: See Remarks
Community & HOA
HOA
- Has HOA: No
Location
- Region: Dix Hills
Financial & listing details
- Price per square foot: $661/sqft
- Tax assessed value: $4,500
- Annual tax amount: $18,645
- Date on market: 6/8/2026
- Cumulative days on market: 139 days
- Listing agreement: Exclusive Agency
Estimated market value
Not available
Estimated sales range
Not available
Not available
Price history
| Date | Event | Price |
|---|---|---|
| 6/15/2026 | Pending sale | $4,099,000$661/sqft |
Source:  OneKey® MLS as distributed by MLS GRID #1010634 Report a problem OneKey® MLS as distributed by MLS GRID #1010634 Report a problem | ||
| 6/8/2026 | Listed for sale | $4,099,000+203.6%$661/sqft |
Source: OneKey® MLS as distributed by MLS GRID #1010634 Report a problem | ||
| 4/7/2026 | Listing removed | $1,350,000$218/sqft |
Source: OneKey® MLS as distributed by MLS GRID #956620 Report a problem | ||
| 1/29/2026 | Listed for sale | $1,350,000+8%$218/sqft |
Source: OneKey® MLS as distributed by MLS GRID #956620 Report a problem | ||
| 1/15/2026 | Listing removed | $1,249,999$202/sqft |
Source: OneKey® MLS as distributed by MLS GRID #951435 Report a problem | ||
| 1/13/2026 | Listed for sale | $1,249,999+31.6%$202/sqft |
Source: OneKey® MLS as distributed by MLS GRID #951435 Report a problem | ||
| 8/15/2025 | Sold | $950,000$153/sqft |
Source: Public Record Report a problem | ||
| 6/4/2025 | Sold | $950,000+5.7%$153/sqft |
Source: OneKey® MLS as distributed by MLS GRID #L3583068 Report a problem | ||
| 10/11/2024 | Pending sale | $899,000$145/sqft |
Source: OneKey® MLS as distributed by MLS GRID #3583068 Report a problem | ||
| 10/4/2024 | Listed for sale | $899,000$145/sqft |
Source: OneKey® MLS as distributed by MLS GRID #3583068 Report a problem | ||
Public tax history
| Year | Property taxes | Tax assessment |
|---|---|---|
| 2025 | -- | $4,500 |
| 2024 | -- | $4,500 -4.3% |
| 2023 | -- | $4,700 |
| 2022 | -- | $4,700 |
| 2021 | -- | $4,700 |
| 2020 | -- | $4,700 |
| 2019 | -- | $4,700 |
| 2018 | -- | $4,700 -13.8% |
| 2017 | $14,299 | $5,450 |
| 2016 | -- | $5,450 |
| 2015 | -- | $5,450 |
| 2014 | -- | $5,450 |
| 2013 | -- | $5,450 |
| 2012 | -- | $5,450 |
| 2011 | -- | $5,450 |
| 2010 | -- | $5,450 |
| 2009 | -- | $5,450 |
| 2008 | -- | $5,450 |
| 2007 | $11,649 +11.5% | $5,450 |
| 2005 | $10,443 +7.6% | $5,450 |
| 2004 | $9,709 +6.3% | $5,450 |
| 2003 | $9,130 +4.9% | $5,450 |
| 2002 | $8,700 +6.1% | $5,450 |
| 2001 | $8,198 +4.1% | $5,450 |
| 2000 | $7,875 | $5,450 |
Find assessor info on the county website
Monthly payment
Climate risks
Neighborhood: 11746
Nearby schools
Schools provided by the listing agent
- Elementary: Vanderbilt Elementary School
- Middle: Candlewood Middle School
- High: Half Hollow Hills High School West
Source: OneKey® MLS as distributed by MLS GRID. This data may not be complete. We recommend contacting the local school district to confirm school assignments for this home.

Similar homes
- $3,999,9997 bd8 ba7.4k sqft191 Candlewood Path, Dix Hills, NY 11746For Sale

 MLS ID #1023243, Dimitry Roulette, Listing by: Keller Williams Realty Elite. OneKey® MLS as distributed by MLS GRID
 - $4,149,9996 bd7 ba6.7k sqft15 Folger Lane, Dix Hills, NY 11746New Construction
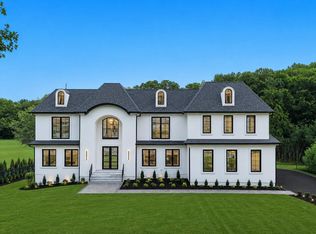 MLS ID #1009869, Tamara Stark, Listing by: Compass Greater NY LLC. OneKey® MLS as distributed by MLS GRID
 - $3,950,0006 bd7 ba6.5k sqft5 Tiziana Court, Dix Hills, NY 11746New Construction
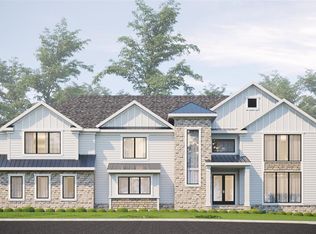 MLS ID #1021347, Elena M. Galluzzo, Listing by: Compass Greater NY LLC. OneKey® MLS as distributed by MLS GRID
 - $4,499,0006 bd7 ba8.7k sqft5 Somner Drive, Dix Hills, NY 11746For Sale
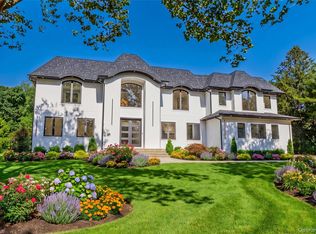 MLS ID #1021536, Matthew Hart, Listing by: World Prop Intl Sea to Sky. OneKey® MLS as distributed by MLS GRID
 - $3,495,0005 bd5 ba6k sqft15 Wildwood Drive, Dix Hills, NY 11746New ConstructionMLS ID #1034478, David L. Cohen, Listing by: Corcoran SRG Residential. OneKey® MLS as distributed by MLS GRID
- $2,300,0005 bd4 ba3.3k sqft22 Peppermill Lane, Dix Hills, NY 11746For SaleMLS ID #961189, Mark Lipner GRI, Listing by: BERKSHIRE HATHAWAY. OneKey® MLS as distributed by MLS GRID
- $3,499,0006 bd7 ba6.7k sqft10 Beaumont Drive, Melville, NY 11747New ConstructionMLS ID #1052499, Annette Alicanti, Listing by: Douglas Elliman Real Estate. OneKey® MLS as distributed by MLS GRID
- $2,999,0004 bd4 ba4.5k sqft21 Arista Drive, Dix Hills, NY 11746New ConstructionMLS ID #1021977, Parissa Eliassian CBR, Listing by: Douglas Elliman Real Estate. OneKey® MLS as distributed by MLS GRID
- $2,395,0006 bd4 ba4.3k sqft5 Hemingway Drive, Dix Hills, NY 11746For SaleMLS ID #1030573, Zachary F. Frederico, Listing by: OverSouth LLC. OneKey® MLS as distributed by MLS GRID
- $4,875,0005 bd6 ba6.2k sqft1 Sycamore Drive, Woodbury, NY 11797New ConstructionMLS ID #894990, Linda H. Freedman, Listing by: Douglas Elliman Real Estate. OneKey® MLS as distributed by MLS GRID
- $4,295,0006 bd6 ba6.6k sqft3 Rock Hill Lane, Brookville, NY 11545For SaleMLS ID #1028751, Maria Babaev CBR CIPS E-PRO SFR GR, Listing by: Douglas Elliman Real Estate. OneKey® MLS as distributed by MLS GRID
- $3,995,0005 bd6 ba7k sqft192 Burtis Lane, Muttontown, NY 11791For SaleMLS ID #1018900, Brian T. Fagen, Listing by: Compass Greater NY LLC. OneKey® MLS as distributed by MLS GRID
- $4,190,0007 bd7 ba6.7k sqft22 Evans Drive, Glen Head, NY 11545For SaleMLS ID #1043149, Hong H. Lu, Listing by: Passerina LLC. OneKey® MLS as distributed by MLS GRID
- $2,599,0006 bd4 ba4k sqft34 Calumet Drive, Dix Hills, NY 11746New ConstructionMLS ID #942499, Salvatore A. Ammirati CBR, Listing by: Douglas Elliman Real Estate. OneKey® MLS as distributed by MLS GRID
- $2,399,0007 bd3 ba4.8k sqft22 Beaumont Drive, Melville, NY 11747For SaleMLS ID #1062897, David L. Cohen, Listing by: Corcoran SRG Residential. OneKey® MLS as distributed by MLS GRID
- $2,749,0006 bd6 ba6.1k sqft26 Legends Circle, Melville, NY 11747For SaleMLS ID #1016607, David L. Cohen, Listing by: Corcoran SRG Residential. OneKey® MLS as distributed by MLS GRID
- $3,199,0006 bd5 ba4.9k sqft6 Perry Court, Syosset, NY 11791For SaleMLS ID #1064650, Stephen Gaon, Listing by: Serhant East End LLC. OneKey® MLS as distributed by MLS GRID
- $4,198,0005 bd4 ba3.2k sqft111 Birch Lane, Manhasset, NY 11030For SaleMLS ID #1047982, Parsa Samii, Listing by: Compass Greater NY LLC. OneKey® MLS as distributed by MLS GRID
- $3,795,0006 bd6 ba5.9k sqft23 Overbrook Lane, Upper Brookville, NY 11545For SaleMLS ID #996646, Jagmeet S. Bedi, Listing by: Compass Greater NY LLC. OneKey® MLS as distributed by MLS GRID
- $4,290,0005 bd5 ba5.2k sqft3 Seaforth Lane, Lloyd Harbor, NY 11743For SaleMLS ID #981869, Janine Gleusner, Listing by: Signature Premier Properties. OneKey® MLS as distributed by MLS GRID
