Price Reduction and ready to sell! Welcome to your storybook retreat on the Upper St. Joseph River—where timeless English cottage charm meets modern comfort and unforgettable views. This 4-bedroom, 3.5-bath home offers a rare combination of warmth, elegance, and functionality. Perfectly positioned along the river, you’ll enjoy breathtaking sunrise and sunset views that paint the sky in every shade imaginable. The main-level primary suite provides a private sanctuary. Throughout the home, you’ll find substantial storage solutions, including a dream-worthy closet dedicated entirely to shoes. Upstairs, a spacious bathroom becomes a true retreat, featuring a jetted tub perfectly positioned to take in serene river views, along with a luxurious steam shower for a spa-like experience at home.The finished basement offers even more usable space and includes a full bathroom. From its charming architectural character to its modern amenities and stunning natural setting, this home delivers the perfect balance of cozy cottage living and elevated lifestyle.
Pending
Price cut: $26K (5/20)
$669,000
6 Clarendon Dr, Elkhart, IN 46516
4beds
3,935sqft
:
Get pre-qualified$4,309/mo
Single Family Residence
Built in 1942
9,147 Square Feet Lot
$651,200 Zestimate®
$--/sqft
$-- HOA
What's special
Stunning natural settingMain-level primary suiteLuxurious steam showerPrivate sanctuarySpacious bathroomSubstantial storage solutions
- 119 days |
- 206 |
- 0 |
Zillow last checked:
Listing updated:
Listed by:
Brandilyn Millslagle Cell:574-361-9859,
Realty Group Resources
Source: IRMLS,MLS#: 202611582
Facts & features
Interior
Bedrooms & bathrooms
- Bedrooms: 4
- Bathrooms: 4
- Full bathrooms: 3
- 1/2 bathrooms: 1
- Main level bedrooms: 1
Bedroom 1
- Level: Main
Bedroom 2
- Level: Upper
Heating
- Natural Gas, Forced Air
Cooling
- Central Air
Appliances
- Included: Disposal, Dishwasher, Microwave, Refrigerator, Washer, Gas Cooktop, Dryer-Electric, Exhaust Fan, Electric Oven, Warming Drawer, Gas Water Heater, Water Softener Owned
Features
- 1st Bdrm En Suite, Breakfast Bar, Built-in Desk, Ceiling Fan(s), Entrance Foyer, Steam Shower, Main Level Bedroom Suite
- Windows: Window Treatments
- Basement: Partial,Finished,Block
- Attic: Pull Down Stairs,Storage
- Number of fireplaces: 2
- Fireplace features: Family Room, Recreation Room, Two
Interior area
- Total structure area: 4,511
- Total interior livable area: 3,935 sqft
- Finished area above ground: 3,425
- Finished area below ground: 510
Video & virtual tour
Property
Parking
- Total spaces: 2
- Parking features: Attached
- Attached garage spaces: 2
Features
- Levels: One and One Half
- Stories: 1.5
- Patio & porch: Deck, Patio
- Exterior features: Irrigation System
- Has spa: Yes
- Spa features: Jet Tub
- On waterfront: Yes
- Waterfront features: Pier/Dock, Frontage Lot, River
- Body of water: St. Joe River Upper
- Frontage length: Water Frontage(99)
Lot
- Size: 9,147 Square Feet
- Dimensions: 83 x 112
- Features: 0-2.9999
Details
- Parcel number: 200234356001.000012
- Other equipment: Sump Pump
Construction
Type & style
- Home type: SingleFamily
- Architectural style: Other
- Property subtype: Single Family Residence
Materials
- Brick
- Roof: Asphalt
Condition
- New construction: No
- Year built: 1942
Utilities & green energy
- Sewer: City
- Water: City
Community & HOA
Community
- Security: Security System
- Subdivision: None
Location
- Region: Elkhart
Financial & listing details
- Tax assessed value: $431,300
- Annual tax amount: $3,679
- Date on market: 4/6/2026
Estimated market value
$651,200
$619,000 - $684,000
$2,672/mo
Price history
| Date | Event | Price |
|---|---|---|
| 6/9/2026 | Pending sale | $669,000 |
Source:  IRMLS #202611582 Report a problem IRMLS #202611582 Report a problem | ||
| 5/20/2026 | Price change | $669,000-3.7% |
Source: IRMLS #202611582 Report a problem | ||
| 4/6/2026 | Listed for sale | $695,000+162.3% |
Source: IRMLS #202611582 Report a problem | ||
| 10/22/2001 | Sold | $265,000$67/sqft |
Source: Agent Provided Report a problem | ||
Public tax history
| Year | Property taxes | Tax assessment |
|---|---|---|
| 2025 | $3,664 +2.5% | $431,300 +19.2% |
| 2024 | $3,574 -0.3% | $361,900 +3.9% |
| 2023 | $3,584 +5.3% | $348,200 |
| 2022 | $3,402 +3.5% | $348,200 +3.9% |
| 2021 | $3,287 +9.1% | $335,000 +10.9% |
| 2020 | $3,014 +2.8% | $302,100 +8.4% |
| 2019 | $2,932 +0.4% | $278,600 +3.5% |
| 2018 | $2,920 +3.1% | $269,200 +1.2% |
| 2017 | $2,832 | $266,000 |
| 2016 | $2,832 +1.4% | $266,000 +2% |
| 2014 | $2,793 +9% | $260,800 +1.8% |
| 2013 | $2,562 +1.5% | $256,200 +1.5% |
| 2012 | $2,523 +14.8% | $252,300 +14.8% |
| 2011 | $2,198 -4.9% | $219,800 -4.9% |
| 2010 | $2,312 | $231,200 |
| 2009 | $2,312 -59.1% | $231,200 -19.8% |
| 2007 | $5,656 +19.6% | $288,300 +4.6% |
| 2006 | $4,728 -2.3% | $275,500 |
| 2005 | $4,838 +0.5% | $275,500 |
| 2004 | $4,816 -18.9% | $275,500 |
| 2003 | $5,937 +93.7% | $275,500 +180.5% |
| 2002 | $3,064 +28.7% | $98,200 +200% |
| 2001 | $2,381 | $32,730 |
Find assessor info on the county website
Monthly payment
Est. payment
Payment breakdown
Explore the cost of this home by adjusting the details. Changes won't be saved.Climate risks
Neighborhood: East Jackson
Nearby schools
GreatSchools rating
- 5/10Riverview Elementary SchoolGrades: PK-6Distance: 0.5 mi
- 4/10Pierre Moran Middle SchoolGrades: 7-8Distance: 2.4 mi
- 2/10Elkhart High SchoolGrades: 9-12Distance: 3.7 mi
Schools provided by the listing agent
- Elementary: Riverview
- Middle: Pierre Moran
- High: Elkhart
- District: Elkhart Community Schools
Source: IRMLS. This data may not be complete. We recommend contacting the local school district to confirm school assignments for this home.
- $10,700-- bd-- ba-- sqftClarendon Dr, Elkhart, IN 46516Off Market
- $396,9003 bd2 ba2.2k sqft5 Clarendon Dr, Elkhart, IN 46516Off Market
- $276,5002 bd2 ba2.4k sqft8 Clarendon Dr, Elkhart, IN 46516Off Market
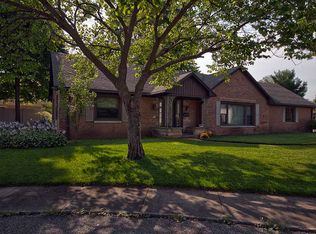
- $625,4003 bd2 ba3k sqft2206 E Jackson Blvd, Elkhart, IN 46516Off Market
- $362,7003 bd3 ba2.4k sqft3 Clarendon Dr, Elkhart, IN 46516Off Market
- $531,1004 bd3 ba3.3k sqft2210 E Jackson Blvd, Elkhart, IN 46516Off Market
- $956,7004 bd6 ba4.3k sqft2020 E Jackson Blvd, Elkhart, IN 46516Off Market
- $552,6004 bd3 ba3.3k sqft2220 E Jackson Blvd, Elkhart, IN 46516Off Market
A local agent can set up tours, give advice and negotiate with sellers.
A local lender can help you make sure your offer is ready when you are.
Similar homes
- $649,0005 bd4 ba3.1k sqft54454 Heron Cove Ln, Elkhart, IN 46516For Sale
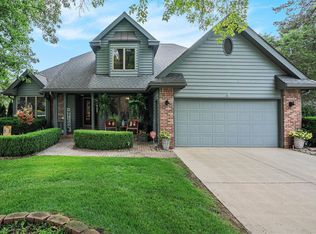 MLS ID #202626482, Amy Troyer, Snyder Strategy Realty Inc.. IRMLS
 - $565,0003 bd4 ba2.8k sqft1225 Greenleaf Blvd, Elkhart, IN 46514For Sale
 MLS ID #202625467, Lucinda Lowe, Berkshire Hathaway HomeServices Elkhart. IRMLS
 - $689,0005 bd4 ba4k sqft51678 Meadow Pointe, Granger, IN 46530For Sale
 MLS ID #202630988, Brandilyn Millslagle, Realty Group Resources. IRMLS
 - $399,9005 bd3 ba3.6k sqft1866 Greenleaf Blvd, Elkhart, IN 46514For Sale
 MLS ID #202622729, Traci Parcell, McKinnies Realty, LLC Elkhart. IRMLS
 - $899,9005 bd5 ba5.6k sqft53820 Crystal Creek Ln, Elkhart, IN 46514For SaleMLS ID #202630948, Chantel Boone, RE/MAX Results. IRMLS
- $499,9004 bd3 ba3.8k sqft3611 Fox Ct, Elkhart, IN 46514For SaleMLS ID #202627498, Carolyn Crooks, Keller Williams Realty Group. IRMLS
- $719,9005 bd3 ba3.2k sqft51081 Twilight Dr, Elkhart, IN 46514For SaleMLS ID #202609169, Amy L Bevier, St. Joseph Realty Group. IRMLS
- $522,9004 bd1 ba3.1k sqft22618 Lake Shore Dr, Elkhart, IN 46514For SaleMLS ID #202621006, Vanessa Ritsema, McKinnies Realty, LLC. IRMLS
- $529,9004 bd3 ba3.8k sqft51745 Winding Waters Ln, Elkhart, IN 46514For SaleMLS ID #202549372, Maria Carranza, Berkshire Hathaway HomeServices Elkhart. IRMLS
- $520,0004 bd2 ba3k sqft53857 County Road 5, Elkhart, IN 46514For SaleMLS ID #202615823, Karen K Galloway, Schrock Realty Group. IRMLS
- $725,0005 bd5 ba4.2k sqft58732 River Forest Dr, Goshen, IN 46528For SaleMLS ID #202627024, Lori Johnston, Cressy & Everett - South Bend. IRMLS
- $525,0003 bd3 ba3.6k sqft50955 Cobus Ridge Ln, Granger, IN 46530For SaleMLS ID #202630777, Jill J Lebbin, Berkshire Hathaway HomeServices Northern Indiana Real Estate. IRMLS
- $369,5003 bd3 ba2.6k sqft59214 Park Shore Dr, Elkhart, IN 46517For SaleMLS ID #202631275, Heather Merrill, Cressy & Everett- Elkhart. IRMLS
- $380,0004 bd3 ba2.6k sqft52824 County Road 15, Elkhart, IN 46514For SaleMLS ID #202630609, Kelly Dyksen, Rooted Realty. IRMLS
- $374,9004 bd3 ba2.9k sqft3009 E Lake Dr S, Elkhart, IN 46514For SaleMLS ID #202543996, Heidi Gaskill, Berkshire Hathaway HomeServices Elkhart. IRMLS
- $876,0004 bd4 ba3.4k sqft53785 Blue Lake Dr, Elkhart, IN 46514For SaleMLS ID #202613135, Lindsay F Maslowski, Cressy & Everett - South Bend. IRMLS
- $399,9004 bd2 ba2.5k sqft3828 Thornridge Dr, Elkhart, IN 46514For SaleMLS ID #202625033, Matthew Miller, Century 21 Circle. IRMLS
- $399,0004 bd4 ba3.2k sqft54459 Hunters Ct, Elkhart, IN 46514For SaleMLS ID #202610380, Dennis Bamber, Cressy & Everett- Elkhart. IRMLS
- $749,9003 bd2 ba2.3k sqft50947 County Road 7, Elkhart, IN 46514For SaleMLS ID #202606898, Dawn Bolock, Coldwell Banker Real Estate Group. IRMLS
- $649,0003 bd3 ba2.8k sqft506 N Beech Rd, Osceola, IN 46561For SaleMLS ID #202524486, Maria Lisenko, Cressy & Everett - South Bend. IRMLS
