First time ever on the market and proudly presented by its original owners, this rare and remarkable custom brick Adams Colonial is set on 2 lush acres in prestigious Old Westbury and showcases masterful symmetry, bespoke Italian finishes, and resort-style amenities throughout. Spanning a total of 9,433 square feet, including the lower level, this exceptional estate offers 7 bedrooms and 6.5 baths. A dramatic floating staircase by famed Florentine architect Marzio Cecchi sets the tone, complemented by richly appointed entertaining rooms, three fireplaces, a custom chef’s kitchen, and a stunning primary suite with spa bath and skylit walk-in closet. Designed for exceptional entertaining, the lower level features high ceilings, a 15x40 indoor pool with Jacuzzi, a recreation room, and access to a sunken terrace. Additional highlights include a 3-car garage, tennis/pickleball court, lush manicured grounds, and a whole-house generator, creating a truly elevated lifestyle in one of the North Shore’s most sought-after enclaves. East Williston Schools.
Pending
$5,475,000
6 Coachmans Court, Old Westbury, NY 11568
7beds
6,258sqft
Single Family Residence, Residential
Built in 1990
2 Acres Lot
$-- Zestimate®
$875/sqft
$-- HOA
What's special
Three fireplacesCustom brick adams colonialResort-style amenities throughoutSkylit walk-in closetBespoke italian finishesMasterful symmetryRichly appointed entertaining rooms
- 111 days |
- 120 |
- 1 |
Zillow last checked:
Listing updated:
Listed by:
Compass Greater NY LLC 516-517-4751,
Aileen J. Murstein 516-317-6007,
Michelle Lent 516-399-9474,
Compass Greater NY LLC
Source: OneKey® MLS as distributed by MLS GRID,MLS#: 986337
Facts & features
Interior
Bedrooms & bathrooms
- Bedrooms: 7
- Bathrooms: 7
- Full bathrooms: 6
- 1/2 bathrooms: 1
Heating
- Natural Gas
Cooling
- Central Air
Appliances
- Included: Dishwasher, Dryer, Electric Cooktop, Electric Oven, Exhaust Fan, Freezer, Gas Cooktop, Microwave, Refrigerator, Stainless Steel Appliance(s), Gas Water Heater
- Laundry: Laundry Room
Features
- First Floor Bedroom, First Floor Full Bath, Breakfast Bar, Built-in Features, Ceiling Fan(s), Central Vacuum, Chefs Kitchen, Double Vanity, Eat-in Kitchen, Entrance Foyer, Formal Dining, Granite Counters, High Ceilings, His and Hers Closets, Kitchen Island, Pantry, Primary Bathroom, Recessed Lighting, Sound System, Storage, Wired for Sound
- Flooring: Carpet, Combination, Hardwood, Other, Tile
- Basement: Full,Storage Space,Walk-Out Access
- Attic: Pull Stairs
- Number of fireplaces: 3
- Fireplace features: Bedroom, Family Room, Gas, Living Room, Wood Burning Stove
Interior area
- Total structure area: 9,433
- Total interior livable area: 6,258 sqft
Property
Parking
- Total spaces: 3
- Parking features: Attached, Driveway, Garage, Garage Door Opener, Private, Storage
- Garage spaces: 3
- Has uncovered spaces: Yes
Features
- Levels: Three Or More
- Patio & porch: Terrace
- Exterior features: Lighting, Tennis Court(s)
- Pool features: Indoor, Pool Cover, Pool/Spa Combo
Lot
- Size: 2 Acres
- Features: Back Yard, Front Yard, Garden, Landscaped, Private, Sprinklers In Front, Sprinklers In Rear
Details
- Parcel number: 2231190510011950
- Special conditions: None
- Other equipment: Generator, Intercom, Irrigation Equipment
Construction
Type & style
- Home type: SingleFamily
- Architectural style: Colonial
- Property subtype: Single Family Residence, Residential
Materials
- Brick, Frame
- Foundation: Concrete Perimeter
Condition
- Actual
- Year built: 1990
Utilities & green energy
- Sewer: Cesspool
- Water: Public
- Utilities for property: Cable Connected, Electricity Connected, Natural Gas Connected, Phone Connected, Sewer Connected, Trash Collection Private, Water Connected
Community & HOA
Community
- Security: Security System, Video Cameras
HOA
- Has HOA: No
Location
- Region: Old Westbury
Financial & listing details
- Price per square foot: $875/sqft
- Tax assessed value: $2,228,000
- Annual tax amount: $53,000
- Date on market: 4/20/2026
- Cumulative days on market: 94 days
- Listing agreement: Exclusive Right To Sell
- Electric utility on property: Yes
Estimated market value
Not available
Estimated sales range
Not available
Not available
Price history
| Date | Event | Price |
|---|---|---|
| 5/11/2026 | Pending sale | $5,475,000$875/sqft |
Source:  OneKey® MLS as distributed by MLS GRID #986337 Report a problem OneKey® MLS as distributed by MLS GRID #986337 Report a problem | ||
| 4/20/2026 | Listed for sale | $5,475,000$875/sqft |
Source: OneKey® MLS as distributed by MLS GRID #986337 Report a problem | ||
Public tax history
| Year | Property taxes | Tax assessment |
|---|---|---|
| 2024 | -- | $2,228 +2.7% |
| 2023 | -- | $2,169 -10.7% |
| 2022 | -- | $2,430 |
| 2021 | $24,474 -37.7% | -- |
| 2020 | $39,281 -3.2% | $3,360 -6.7% |
| 2019 | $40,563 | $3,600 -6.3% |
| 2018 | $40,563 -3.4% | $3,840 -5.9% |
| 2017 | $41,980 -2.4% | $4,080 -5.6% |
| 2016 | $43,007 +643.2% | $4,320 -5.3% |
| 2015 | $5,786 -0.2% | $4,560 -5% |
| 2013 | $5,797 -4.1% | $4,800 -10.8% |
| 2012 | $6,043 -83.5% | $5,384 -5.7% |
| 2011 | $36,639 -0.3% | $5,707 -8% |
| 2010 | $36,763 | $6,204 -2% |
| 2009 | -- | $6,331 -3.5% |
| 2008 | -- | $6,561 -8.6% |
| 2006 | -- | $7,178 -40.8% |
| 2005 | -- | $12,132 -43% |
| 2004 | -- | $21,302 |
| 2003 | -- | $21,302 -55.2% |
| 2002 | -- | $47,500 |
| 2001 | -- | $47,500 |
| 2000 | -- | $47,500 |
Find assessor info on the county website
Monthly payment
Climate risks
Neighborhood: 11568
Nearby schools
GreatSchools rating
- 9/10Willets Road SchoolGrades: 5-7Distance: 0.8 mi
- 7/10Wheatley SchoolGrades: 8-12Distance: 0.8 mi
- 8/10North Side SchoolGrades: PK-4Distance: 1.4 mi
Schools provided by the listing agent
- Elementary: North Side School
- Middle: Willets Road School
- High: Wheatley School
Source: OneKey® MLS as distributed by MLS GRID. This data may not be complete. We recommend contacting the local school district to confirm school assignments for this home.
- $3,898,5005 bd7 ba87k sqft4 Coachmans Ct, Old Westbury, NY 11568Off Market
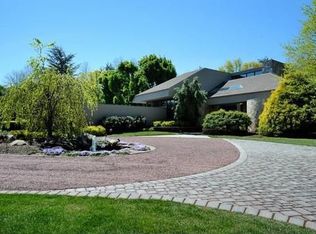
- $3,177,500-- bd4 ba5.5k sqft8 Coachmans Ct, Old Westbury, NY 11568Off Market
- $1,550,000-- bd3 ba2.7k sqft19 Interstate Highway U Willets Rd, Westbury, NY 11568Sold
- $1,650,000-- bd-- ba-- sqft19 Interstate Highway U Willets Rd, Old Westbury, NY 11568Sold
- $3,573,400-- bd5 ba5.2k sqft3 Coachman Ct, Old Westbury, NY 11568Off Market
- $3,543,0005 bd7 ba6k sqft10 Coachmans Ct, Old Westbury, NY 11568Off Market
- $1,705,900-- bd2 ba2.6k sqft29 Interstate Highway U Willets Rd, Old Westbury, NY 11568Off Market
- $3,938,9007 bd6 ba5.7k sqft125 Bacon Rd, Old Westbury, NY 11568Off Market
A local agent can set up tours, give advice and negotiate with sellers.
Similar homes
- $5,750,0006 bd8 ba7.3k sqft5 Coachmans Court, Old Westbury, NY 11568For Sale

 MLS ID #1006790, Rachel King, Listing by: Serhant LLC. OneKey® MLS as distributed by MLS GRID
 - $5,795,0005 bd8 ba6.5k sqft119 Wheatley Road, Old Westbury, NY 11568For Sale
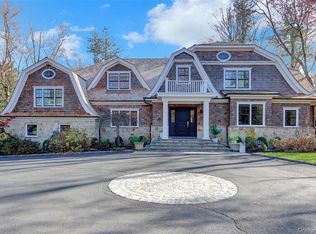 MLS ID #937221, Geeta Shukla CBR, Listing by: EXP Realty. OneKey® MLS as distributed by MLS GRID
 - $5,795,0005 bd8 ba6.5k sqft119 Wheatley Road, North Hempstead, NY 11568For SaleMLS ID #937221, Geeta Shukla CBR, Listing by: EXP Realty. eXp Realty
- $5,900,0005 bd7 ba7.4k sqft4 Clock Tower Lane, Old Westbury, NY 11568For Sale
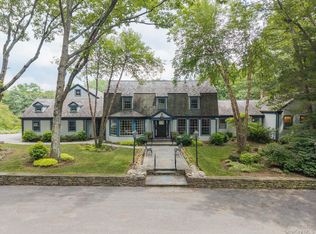 MLS ID #894364, Andrea G. Levine CBR, Listing by: Keller Williams Rty Gold Coast. OneKey® MLS as distributed by MLS GRID
 - $5,498,0007 bd8 ba5.7k sqft952 Cedar Swamp, Old Brookville, NY 11545For SaleMLS ID #1009813, Ying Xu, Listing by: P R O Links Realty Inc. OneKey® MLS as distributed by MLS GRID
- $5,295,0006 bd9 ba6.9k sqft5 Farmwoods Lane, Upper Brookville, NY 11545For SaleMLS ID #1021182, Batul N. Morbi GRI, Listing by: Compass Greater NY LLC. OneKey® MLS as distributed by MLS GRID
- $6,990,0006 bd8 ba8k sqft101 Wheatley Road, Old Westbury, NY 11568For SaleMLS ID #949378, Andrea Jablow, Listing by: BERKSHIRE HATHAWAY. OneKey® MLS as distributed by MLS GRID
- $3,500,0006 bd7 ba8k sqft3 Paddock Court, Old Westbury, NY 11568For SaleMLS ID #976726, Ellen M. Zipes CBR, Listing by: Compass Greater NY LLC. OneKey® MLS as distributed by MLS GRID
- $3,495,0005 bd5 ba5k sqft6 Deepwood Court, Old Westbury, NY 11568For SaleMLS ID #1005030, Maria Babaev CBR CIPS E-PRO SFR GR, Listing by: Douglas Elliman Real Estate. OneKey® MLS as distributed by MLS GRID
- $4,900,0006 bd6 ba5.1k sqft6 Boxwood Way, Manhasset, NY 11030For SaleMLS ID #1018123, Michael A. Voelker, Listing by: Mazzella Realty Services. OneKey® MLS as distributed by MLS GRID
- $6,450,0007 bd10 ba7.4k sqft6 Evergreen Way, Old Brookville, NY 11545For SaleMLS ID #991638, Lois Kirschenbaum, Listing by: Daniel Gale Sothebys Intl Rlty. OneKey® MLS as distributed by MLS GRID
- $4,980,0006 bd7 ba5.4k sqft1 Pembroke Drive, Glen Cove, NY 11542For SaleMLS ID #990120, Patrick J. Hall CBR PSA, Listing by: Branch Real Estate Group. OneKey® MLS as distributed by MLS GRID
- $4,950,0007 bd6 ba7k sqft45 Southeast Road, Sands Point, NY 11050For SaleMLS ID #983952, Maggie Keats CBR, Listing by: Douglas Elliman Real Estate. OneKey® MLS as distributed by MLS GRID
- $5,649,0007 bd8 ba9.3k sqft55 Coves Run, Oyster Bay Cove, NY 11791For SaleMLS ID #1001796, Maria Babaev CBR CIPS E-PRO SFR GR, Listing by: Douglas Elliman Real Estate. OneKey® MLS as distributed by MLS GRID
- $5,875,0007 bd6 ba6.2k sqft5 Twin Ponds Street, Great Neck, NY 11024For SaleMLS ID #998857, Carole Hakimi, Listing by: S Sharf Realty Inc. OneKey® MLS as distributed by MLS GRID
- $4,399,0005 bd8 ba6k sqft93 Hoaglands Lane, Old Brookville, NY 11545For SaleMLS ID #987442, Lois Kirschenbaum, Listing by: Daniel Gale Sothebys Intl Rlty. OneKey® MLS as distributed by MLS GRID
- $5,200,0004 bd6 ba6k sqft7 Folie Court, Manhasset, NY 11030For SaleMLS ID #937446, Irene Rallis, Listing by: Douglas Elliman Real Estate. OneKey® MLS as distributed by MLS GRID
- $3,899,0006 bd5 ba5.2k sqft91 Hoaglands Lane, Old Brookville, NY 11545For SaleMLS ID #957864, Allison B. Hollander, Listing by: Compass Greater NY LLC. OneKey® MLS as distributed by MLS GRID
- $4,295,0005 bd6 ba6.6k sqft3 Rock Hill Lane, Brookville, NY 11545For SaleMLS ID #1028751, Maria Babaev CBR CIPS E-PRO SFR GR, Listing by: Douglas Elliman Real Estate. OneKey® MLS as distributed by MLS GRID
- $3,480,0006 bd5 ba5.1k sqft24 Winding Lane, Upper Brookville, NY 11545For SaleMLS ID #1033074, Lina Wang, Listing by: Compass Greater NY LLC. OneKey® MLS as distributed by MLS GRID
