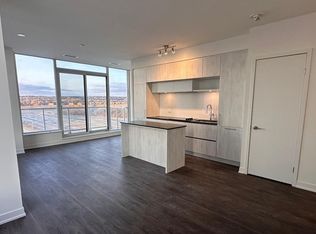
Rarely available, executive "Brooklyn" model in the prestigious Terrace Town Collection! This exquisite 806 sq. ft. interior layout seamlessly expands into an unparalleled 423 sq. ft. private outdoor terrace, offering a massive total living space of over 1200 sq.ft+ The spectacular terrace is the perfect backdrop to enjoy your morning coffee while taking in the unbeatable, panoramic sunrise scenery every single day. Designed for both upscale entertaining and tranquil relaxation, the interior shines with soaring 9ft smooth ceilings, upgraded 7ft interior doors, a solid core entry door, and premium engineered wood flooring throughout. The gourmet, open-concept chef's kitchen is a masterpiece, featuring seamlessly integrated appliances, custom finished interior cabinetry, a functional center island, and pristine quartz countertops. Live a resort-style lifestyle in this highly desirable, pet-friendly building packed with great amenities. Residents enjoy a fully equipped, walk-in gym, alongside exclusive access to a private party room, a movie theatre, and a music room-all easily available to book for your private events. Unbeatable value is built right in, as your maintenance fees fully include both high-speed internet and cable TV, backed by 24-hour building security. This unit comes completely turnkey, including 1 secure underground EV parking space and 1 full-size locker, with easy garage access for visitor parking. Located in a highly sought-after Richmond Hill pocket, the property sits directly within the H.G. Bernard Public School and Richmond Green Secondary School zones. Residents will enjoy excellent everyday convenience, situated just minutes from Richmond Green Sports Centre and Park, Costco, Home Depot, local restaurants, and community amenities.
For sale
C$549,000
6 David Eyer Rd E #906, Richmond Hill, ON L4S 0N5
2beds
2baths
Apartment
Built in ----
-- sqft lot
$-- Zestimate®
C$--/sqft
C$684/mo HOA
What's special
- 55 minutes
- 0
- 0
Zillow last checked:
Listing updated:
Listed by:
SUPERSTARS REALTY LTD.
Source: TRREB,MLS®#: N13766728 Originating MLS®#: Toronto Regional Real Estate Board
Originating MLS®#: Toronto Regional Real Estate BoardFacts & features
Interior
Bedrooms & bathrooms
- Bedrooms: 2
- Bathrooms: 2
Primary bedroom
- Level: Flat
- Dimensions: 3.04 x 3.07
Bedroom 2
- Level: Flat
- Dimensions: 3.08 x 2.71
Dining room
- Level: Flat
- Dimensions: 2.74 x 2.16
Kitchen
- Level: Flat
- Dimensions: 3.65 x 2.13
Living room
- Level: Flat
- Dimensions: 2.83 x 2.16
Heating
- Forced Air, Gas
Cooling
- Central Air
Appliances
- Included: Built-In Oven
- Laundry: Laundry Room
Features
- Basement: Apartment,None
- Has fireplace: No
Interior area
- Living area range: 800-899 null
Property
Parking
- Total spaces: 1
- Parking features: Garage
- Has garage: Yes
Features
- Exterior features: Terrace Balcony
- Waterfront features: None
Details
- Parcel number: 300860147
- Other equipment: Intercom
Construction
Type & style
- Home type: Apartment
- Property subtype: Apartment
Materials
- Concrete Block, Concrete
Community & HOA
Community
- Security: Concierge/Security, Carbon Monoxide Detector(s), Monitored, Smoke Detector(s)
HOA
- Amenities included: Exercise Room, Elevator, Party Room/Meeting Room, Visitor Parking, Concierge
- Services included: Cable TV Included, Common Elements Included, Parking Included, Heat Included
- HOA fee: C$684 monthly
- HOA name: YRSCC
Location
- Region: Richmond Hill
Financial & listing details
- Annual tax amount: C$3,297
- Date on market: 9/10/2026
Price history
Price history is unavailable.
Public tax history
Tax history is unavailable.
Climate risks
Neighborhood: The Hill
Nearby schools
GreatSchools rating
No schools nearby
We couldn't find any schools near this home.
- C$--2 bd2 ba1.1k sqft6 David Eyer Rd #903, Richmond Hill, ON L4S0N5Off Market
- C$--1 bd2 ba650 sqft6 David Eyer Rd #807, Richmond Hill, ON L4S0N5Off Market

- C$508,0002 bd2 ba-- sqft6 David Eyer Rd #307, Richmond Hill, ON L4S0N5For Sale

- C$449,0001 bd1 ba-- sqft6 David Eyer Rd #518, Richmond Hill, ON L4S0N5For Sale
Similar homes
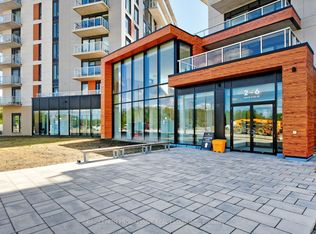
- C$449,0001 bd1 ba-- sqft6 David Eyer Rd #518, Richmond Hill, ON L4S 0N5For SaleMLS ID #N13505342, BRIDLEPATH PROGRESSIVE REAL ESTATE INC.. TRREB
- C$525,0002 bd1 ba-- sqft9090 Yonge St #1106B, Richmond Hill, ON L4C 0Z1For Sale
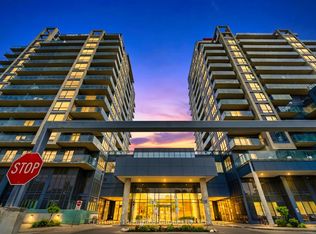 MLS ID #N13707410, CENTURY 21 HERITAGE GROUP LTD.. TRREB
 - C$649,5003 bd2 ba-- sqft120 Eagle Rock Way #405, Vaughan, ON L6A 5A7For Sale
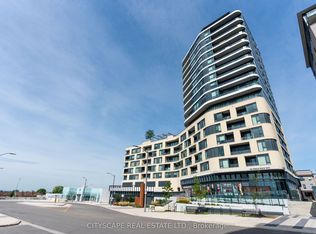 MLS ID #N13764162, CITYSCAPE REAL ESTATE LTD.. TRREB
 - C$560,0002 bd1 ba-- sqft268 Buchanan Dr #626W, Markham, ON L3R 8G9For Sale
 MLS ID #N13729894, BAY STREET INTEGRITY REALTY INC.. TRREB
