Welcome to The Hidden Oasis-where peace, privacy, and contemporary living come together in one exceptional home. Tucked away in one of New Fairfield's most sought-after neighborhoods, this beautifully maintained four-bedroom, two-and-a-half-bath residence is more than just a house-it's a place to slow down, reconnect, and truly feel at home. Sunlight fills the inviting interior, creating warm spaces perfect for both everyday living and special gatherings. Step outside and enjoy the tranquil surroundings, where every season offers its own beauty and every day feels like a peaceful retreat. Lovingly cared for and thoughtfully improved over the years, this home offers the confidence of numerous updates, including a renovated basement, exterior painting, a whole-house Generac generator, a recently refinished front porch, and a deck that has been stripped, sealed, and refreshed with newly painted railings. Please refer to the attached Home Improvements List for a complete summary of updates. If you've been searching for a home that offers comfort, character, and a sense of retreat without sacrificing convenience, you've found it. Welcome home to The Hidden Oasis.
Under contract
$800,000
6 Douglas Lane, New Fairfield, CT 06812
4beds
2,958sqft
Single Family Residence
Built in 1996
2.86 Acres Lot
$801,300 Zestimate®
$270/sqft
$-- HOA
What's special
- 66 days
- 62
- 0
Zillow last checked:
Listing updated:
Listed by:
Linda's Team at William Raveis Real Estate,
Paige E. Slocum (203)285-5118,
William Raveis Real Estate 860-388-3936
Source: Smart MLS,MLS#: 24193448
Facts & features
Interior
Bedrooms & bathrooms
- Bedrooms: 4
- Bathrooms: 3
- Full bathrooms: 2
- 1/2 bathrooms: 1
Primary bedroom
- Level: Upper
- Area: 323.76 Square Feet
- Dimensions: 21.3 x 15.2
Bedroom
- Level: Main
- Area: 158.87 Square Feet
- Dimensions: 14.3 x 11.11
Bedroom
- Level: Upper
- Area: 249.57 Square Feet
- Dimensions: 17.7 x 14.1
Bedroom
- Level: Upper
- Area: 175.54 Square Feet
- Dimensions: 15.8 x 11.11
Dining room
- Level: Main
- Area: 218.94 Square Feet
- Dimensions: 16.7 x 13.11
Family room
- Level: Main
- Area: 285.48 Square Feet
- Dimensions: 15.6 x 18.3
Kitchen
- Level: Main
- Area: 303.01 Square Feet
- Dimensions: 19.3 x 15.7
Living room
- Level: Lower
- Area: 306.36 Square Feet
- Dimensions: 22.2 x 13.8
Heating
- Forced Air, Oil
Cooling
- Central Air
Appliances
- Included: Electric Cooktop, Electric Range, Oven/Range, Oven, Microwave, Refrigerator, Dishwasher, Washer, Dryer, Water Heater
Features
- Basement: Full
- Attic: Pull Down Stairs
- Number of fireplaces: 1
Interior area
- Total structure area: 2,958
- Total interior livable area: 2,958 sqft
- Finished area above ground: 2,958
Property
Lot
- Size: 2.86 Acres
- Features: Few Trees, Level, Cul-De-Sac, Landscaped
Details
- Parcel number: 221388
- Zoning: 2
Construction
Type & style
- Home type: SingleFamily
- Architectural style: Contemporary
- Property subtype: Single Family Residence
Materials
- Wood Siding
- Foundation: Concrete Perimeter
- Roof: Asphalt
Condition
- New construction: No
- Year built: 1996
Utilities & green energy
- Sewer: Septic Tank
- Water: Well
Community & HOA
HOA
- Has HOA: No
Location
- Region: New Fairfield
Financial & listing details
- Price per square foot: $270/sqft
- Tax assessed value: $404,300
- Annual tax amount: $11,134
- Date on market: 7/22/2026
Estimated market value
$801,300
$761,000 - $841,000
$5,313/mo
Price history
| Date | Event | Price |
|---|---|---|
| 8/21/2026 | Pending sale | $800,000$270/sqft |
Source:  Smart MLS #24193448 Report a problem Smart MLS #24193448 Report a problem | ||
| 7/24/2026 | Listed for sale | $800,000+115.1%$270/sqft |
Source: Smart MLS #24193448 Report a problem | ||
| 5/29/1996 | Sold | $372,000$126/sqft |
Source: Public Record Report a problem | ||
Public tax history
| Year | Property taxes | Tax assessment |
|---|---|---|
| 2025 | $10,645 +2.7% | $404,300 +42.4% |
| 2024 | $10,368 +4.6% | $283,900 |
| 2023 | $9,908 +7.5% | $283,900 |
| 2022 | $9,218 +3.1% | $283,900 |
| 2021 | $8,940 +3% | $283,900 |
| 2020 | $8,682 -4.5% | $283,900 -3.5% |
| 2019 | $9,088 +1% | $294,100 |
| 2018 | $8,994 +2.6% | $294,100 |
| 2017 | $8,770 +4.5% | $294,100 |
| 2015 | $8,391 -9.5% | $294,100 -17.2% |
| 2014 | $9,269 +1.7% | $355,400 |
| 2013 | $9,112 +4% | $355,400 |
| 2012 | $8,764 +3% | $355,400 |
| 2011 | $8,512 +2.9% | $355,400 |
| 2010 | $8,274 -4.8% | $355,400 -15.7% |
| 2009 | $8,689 -0.1% | $421,600 |
| 2008 | $8,702 +3.4% | $421,600 |
| 2007 | $8,415 +4.7% | $421,600 |
| 2006 | $8,040 -2.1% | $421,600 +47.6% |
| 2004 | $8,213 +4.2% | $285,660 |
| 2003 | $7,884 +8.5% | $285,660 |
| 2001 | $7,264 +3.4% | $285,660 +17.6% |
| 2000 | $7,024 +9.8% | $242,810 |
| 1999 | $6,400 | $242,810 |
Find assessor info on the county website
Monthly payment
Est. payment
Payment breakdown
Explore the cost of this home by adjusting the details. Changes won't be saved.Climate risks
Neighborhood: 06812
Nearby schools
Schools provided by the listing agent
- Elementary: Consolidated
- Middle: Meeting House
- High: New Fairfield
Source: Smart MLS. This data may not be complete. We recommend contacting the local school district to confirm school assignments for this home.
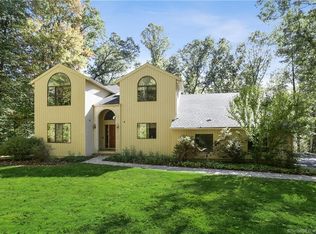
Similar homes
- $799,0004 bd3 ba2.7k sqft20 Dick Finn Road, New Fairfield, CT 06812For Sale
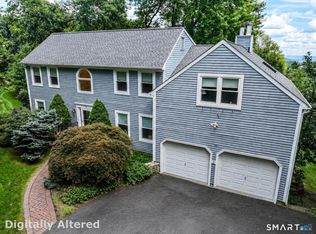
 MLS ID #24197643, Carol Riley, Berkshire Hathaway NE Prop.. Smart MLS
 - $945,0004 bd4 ba3.9k sqft7 Huntington Connecticut Lane, New Fairfield, CT 06812For Sale

 MLS ID #1006930, Angelina Valentini, Coldwell Banker Realty. OneKey® MLS as distributed by MLS GRID
 - $795,0004 bd4 ba2.6k sqft63 North Mountain Road, Brookfield, CT 06804For Sale
 MLS ID #24194003, Shauna-Kay Whyte, Silver Pine Real Estate. Smart MLS
 - $750,0006 bd4 ba3.8k sqft33 Greenknoll Drive, Brookfield, CT 06804For Sale
 MLS ID #24208746, Barbara Adler, William Raveis Real Estate. Smart MLS
 - $950,0003 bd3 ba3k sqft135 W King Street, Danbury, CT 06811For SaleMLS ID #24205417, Regan Andrews, Coldwell Banker Realty. Smart MLS
- $730,0004 bd3 ba3.4k sqft4 Deerfield Road, Brookfield, CT 06804For SaleMLS ID #24194073, John F Hegarty, Hegarty & Co Real Estate. Smart MLS
- $705,0004 bd4 ba2.8k sqft2 Judith Drive, Danbury, CT 06811For SaleMLS ID #24181835, Erika King, Besmatch Real Estate. Smart MLS
- $999,9003 bd2 ba1.7k sqft89 Wood Creek Road, New Fairfield, CT 06812For SaleMLS ID #24202785, Cory Neumann, Houlihan Lawrence. Smart MLS
- $725,0003 bd2 ba2.9k sqft66 Maple Wood Drive, Brewster, NY 10509For SaleMLS ID #1039488, Kathryn Weinberger, Listing by: Compass Greater NY, LLC. OneKey® MLS as distributed by MLS GRID
- $739,0003 bd3 ba2.7k sqft52 Tower Road, Brookfield, CT 06804For SaleMLS ID #24201835, Linda McCaffrey, Keller Williams Realty. Smart MLS
- $998,0004 bd3 ba2.9k sqft8 Shailin Lane, Brewster, NY 10509For SaleMLS ID #1030639, Juan Bautista, Listing by: Serhant LLC. OneKey® MLS as distributed by MLS GRID
- $669,0004 bd3 ba2.8k sqft156 Stadley Rough Road, Danbury, CT 06811For SaleMLS ID #24167114, Kristen Stolfi, Berkshire Hathaway NE Prop.. Smart MLS
- $950,0004 bd5 ba3.3k sqft141 Gage Road, Brewster, NY 10509For SaleMLS ID #1010711, Mark Anderson, Listing by: Houlihan Lawrence Inc.. OneKey® MLS as distributed by MLS GRID
- $859,9003 bd3 ba3k sqft50 Obtuse Road North, Brookfield, CT 06804For SaleMLS ID #24205672, Todd P. Sargent, Coldwell Banker Realty. Smart MLS
- $669,0004 bd3 ba2.7k sqft12 Heritage Drive, Danbury, CT 06811For SaleMLS ID #24181440, Tim M. Dent, Coldwell Banker Realty. Smart MLS
- $795,0004 bd4 ba3.4k sqft40 Winter Park Drive, Hopewell Junction, NY 12533For SaleMLS ID #1038026, Luis F. Fernandez, Listing by: eXp Realty. OneKey® MLS as distributed by MLS GRID
- $725,0004 bd3 ba2.9k sqft418 Long Mountain Road, New Milford, CT 06776For SaleMLS ID #24205388, Lori J. Campbell, Coldwell Banker Realty. Smart MLS
- $699,9004 bd3 ba3.1k sqft41 High Ridge Road, Brookfield, CT 06804For SaleMLS ID #24191893, Joe Chemero, Coldwell Banker Realty. Smart MLS
- $739,9004 bd3 ba3.2k sqft279 South Georges Hill Road, Southbury, CT 06488For SaleMLS ID #24192766, Rich Muttick, Coldwell Banker Realty. Smart MLS
- $665,0004 bd3 ba2.7k sqft188 Great Plain Road, Danbury, CT 06811For SaleMLS ID #24199004, Kim Kendall, Keller Williams Realty. Smart MLS
