New England charm meets move-in ready. Completely renovated in 2020 and thoughtfully upgraded every year since, this classic Dutch Gambrel Colonial leaves nothing on your to-do list. It sits on Morse Road in the heart of Wayland, within a coveted neighborhood of three connected cul-de-sacs with sidewalks throughout, midway between Weston and Sudbury with easy access to highways and transit. The systems upgrades speak for themselves: a new roof, windows and electrical service, hardwood throughout, central air, gas heat (2021), new HVAC (2023) and a four-bedroom septic that has passed Title V. A welcoming front entry with a custom built-in bench and windows fills the home with natural light. The open kitchen, with white shaker cabinetry, herringbone tile and a quartzite island, seamlessly flows into the dining area. The living room is centered on a fireplace with a carved antique mantel and custom built-ins. Just beyond, a sunny home office with its own exterior entrance is a true work-from-home setup. Upstairs, the primary suite offers a custom walk-in dressing room and a dual-vanity bath. Two more bedrooms share a full bath. The lower level, finished in 2023, adds a bonus room for play, gym or media, plus laundry and storage. Out back, the fully fenced, level yard and paver patio have room for the dog, the trampoline and the fire pit. A heated detached two-car garage works year round for parking, projects or a workshop. Claypit Hill Elementary is under a mile away and the Mass Central Rail Trail is very close, with Wayland Town Center, the library and Sandy Burr Country Club nearby. Route 20 connects to I-95 and the Mass Pike, and Natick Center commuter rail is ten minutes south.
Under contract
Price cut: $50K (10/14)
$1,129,000
6 Morse Rd, Wayland, MA 01778
3beds
2,130sqft
Single Family Residence
Built in 1927
0.35 Acres Lot
$1,159,800 Zestimate®
$530/sqft
$-- HOA
What's special
Open kitchenQuiet cul-de-sacBath featuring dual vanitiesCrisp white shaker cabinetryWelcoming front entryAmple parkingLarge quartzite island
- 30 days
- 1,957
- 209
Zillow last checked:
Listing updated:
Listed by:
O'Connor & Highland 508-251-9667,
Keller Williams Realty Boston-Metro | Back Bay 617-542-0012,
Jason D. Highland 781-789-7569
Source: MLS PIN,MLS#: 73584441
Facts & features
Interior
Bedrooms & bathrooms
- Bedrooms: 3
- Bathrooms: 3
- Full bathrooms: 2
- 1/2 bathrooms: 1
- Main level bathrooms: 1
Primary bedroom
- Features: Walk-In Closet(s), Closet, Flooring - Hardwood, Pocket Door
- Area: 152
- Dimensions: 12 x 12.67
Bedroom 2
- Features: Closet, Flooring - Hardwood, Crown Molding
- Area: 135.94
- Dimensions: 11.25 x 12.08
Bedroom 3
- Features: Closet, Flooring - Hardwood, Crown Molding
- Area: 135.94
- Dimensions: 11.25 x 12.08
Primary bathroom
- Features: Yes
Bathroom 1
- Features: Bathroom - Half, Flooring - Stone/Ceramic Tile, Countertops - Stone/Granite/Solid
- Level: Main
- Area: 22.53
- Dimensions: 4.92 x 4.58
Bathroom 2
- Features: Bathroom - Full, Bathroom - Tiled With Tub & Shower, Flooring - Stone/Ceramic Tile, Countertops - Stone/Granite/Solid
- Area: 40.44
- Dimensions: 5.33 x 7.58
Bathroom 3
- Features: Bathroom - Full, Bathroom - Double Vanity/Sink, Bathroom - Tiled With Shower Stall, Flooring - Stone/Ceramic Tile, Countertops - Stone/Granite/Solid, Double Vanity, Pocket Door
- Area: 70.15
- Dimensions: 9.25 x 7.58
Dining room
- Features: Flooring - Hardwood
- Area: 129.9
- Dimensions: 10.75 x 12.08
Kitchen
- Features: Flooring - Hardwood, Countertops - Stone/Granite/Solid, Kitchen Island, Recessed Lighting, Stainless Steel Appliances, Wine Chiller
- Area: 184
- Dimensions: 12 x 15.33
Living room
- Features: Closet/Cabinets - Custom Built, Flooring - Hardwood, Recessed Lighting, Crown Molding
- Area: 261.32
- Dimensions: 11.83 x 22.08
Heating
- Baseboard
Cooling
- Central Air
Appliances
- Included: Gas Water Heater, Water Heater, Wine Refrigerator, ENERGY STAR Qualified Dishwasher, Range
- Laundry: Electric Dryer Hookup, Washer Hookup
Features
- Walk-up Attic, Finish - Cement Plaster
- Flooring: Wood, Tile
- Windows: Insulated Windows, Screens
- Basement: Full,Finished,Bulkhead,Concrete
- Number of fireplaces: 1
- Fireplace features: Living Room
Interior area
- Total structure area: 2,130
- Total interior livable area: 2,130 sqft
- Finished area above ground: 1,740
- Finished area below ground: 390
Video & virtual tour
Property
Parking
- Total spaces: 8
- Parking features: Detached, Garage Door Opener, Heated Garage, Storage, Paved Drive, Paved
- Garage spaces: 2
- Uncovered spaces: 6
Accessibility
- Accessibility features: No
Features
- Patio & porch: Porch, Patio
- Exterior features: Porch, Patio, Rain Gutters, Screens, Fenced Yard
- Fencing: Fenced/Enclosed,Fenced
Lot
- Size: 0.35 Acres
- Features: Cul-De-Sac, Wooded
Details
- Parcel number: M:0024 B:0000 L:0033,860721
- Zoning: R30
Construction
Type & style
- Home type: SingleFamily
- Architectural style: Colonial
- Property subtype: Single Family Residence
Materials
- Frame, Stone
- Foundation: Concrete Perimeter, Block
- Roof: Shingle
Condition
- Year built: 1927
Utilities & green energy
- Electric: 220 Volts, Circuit Breakers, 200+ Amp Service
- Sewer: Private Sewer
- Water: Public
- Utilities for property: for Electric Range, for Electric Oven, for Electric Dryer, Washer Hookup
Community & HOA
Community
- Features: Shopping, Walk/Jog Trails, Golf, Conservation Area, Highway Access, Public School
- Subdivision: Claypit Hill
HOA
- Has HOA: No
Location
- Region: Wayland
Financial & listing details
- Price per square foot: $530/sqft
- Tax assessed value: $851,400
- Annual tax amount: $12,626
- Date on market: 9/30/2026
- Listing terms: Contract
- Road surface type: Paved
Estimated market value
$1,159,800
$1.10M - $1.22M
$4,573/mo
Price history
| Date | Event | Price |
|---|---|---|
| 10/23/2026 | Contingent | $1,129,000$530/sqft |
Source: MLS PIN #73584441 Report a problem | ||
| 10/14/2026 | Price change | $1,129,000-4.2%$530/sqft |
Source: MLS PIN #73584441 Report a problem | ||
| 9/30/2026 | Listed for sale | $1,179,000+52.1%$554/sqft |
Source: MLS PIN #73584441 Report a problem | ||
| 12/17/2020 | Sold | $775,000-3.1%$364/sqft |
Source: Public Record Report a problem | ||
| 10/31/2020 | Pending sale | $799,900$376/sqft |
Source: Northstar Properties Group, LLC #72743882 Report a problem | ||
| 10/16/2020 | Listed for sale | $799,900$376/sqft |
Source: Northstar Properties Group, LLC #72743882 Report a problem | ||
Public tax history
| Year | Property taxes | Tax assessment |
|---|---|---|
| 2025 | $12,427 +5.5% | $795,100 +4.8% |
| 2024 | $11,778 +5.7% | $758,900 +13.4% |
| 2023 | $11,139 +3.5% | $669,000 +14% |
| 2022 | $10,764 +14.7% | $586,600 +15.7% |
| 2021 | $9,388 +15.1% | $506,900 +10.4% |
| 2020 | $8,155 +2.9% | $459,200 +5.9% |
| 2019 | $7,924 +4.7% | $433,500 +3.3% |
| 2018 | $7,565 +3.6% | $419,600 +4.2% |
| 2017 | $7,301 +7.5% | $402,500 +2.8% |
| 2016 | $6,792 | $391,700 |
Find assessor info on the county website
Monthly payment
Est. payment
Payment breakdown
Explore the cost of this home by adjusting the details. Changes won't be saved.Climate risks
Neighborhood: 01778
Nearby schools
Schools provided by the listing agent
- Elementary: Claypit Hill
- Middle: Wayland Middle
- High: Wayland Hs
Source: MLS PIN. This data may not be complete. We recommend contacting the local school district to confirm school assignments for this home.
Similar homes
- $1,029,7213 bd3 ba1.9k sqft6 Aqueduct Rd, Wayland, MA 01778For Sale
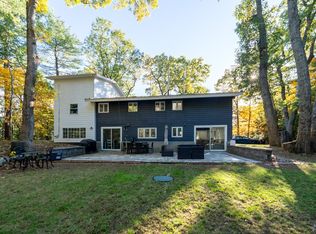 MLS ID #73593706, Albeiro Lopera, United Brokers. MLS PIN
- $1,225,0003 bd3 ba2.5k sqft44 Pequot Rd, Wayland, MA 01778For Sale
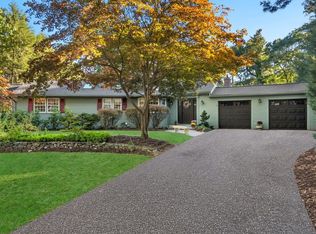 MLS ID #73588162, Peace Nguyen, Engel & Volkers Wellesley. MLS PIN
- $1,275,0003 bd3 ba2.1k sqft3 Tally Ho Ln, Wayland, MA 01778For Sale
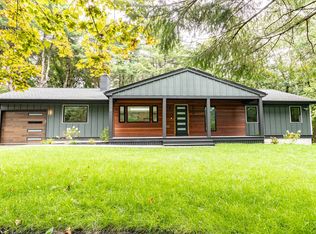 MLS ID #73577826, Anya Kogan, Luxury Realty Partners. MLS PIN
- $1,365,0005 bd3 ba2.8k sqft26 Millbrook Rd, Wayland, MA 01778For Sale
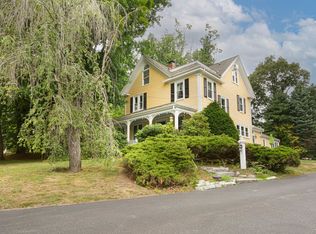 MLS ID #73588892, Pamela Taylor, LAER Realty Partners. MLS PIN
