This beautifully updated golf course home offers a warm, modern feel in one of the most scenic areas of Hot Springs Village. Located just 5 minutes from Balboa Beach, the setting combines peaceful golf course views, mature trees, and the quiet atmosphere that makes Village living so desirable. Inside, the home has been thoughtfully opened up to create a bright, flowing layout filled with natural light from the tall windows overlooking the 7th hole of Magellan Golf Course. The kitchen was completely redesigned with custom cabinetry, quartz countertops, upgraded appliances, and a large island that anchors the main living space. The primary suite offers a fully reconfigured bath with an oversized tiled shower and custom storage. The finished basement "400 sqft" adds additional living space, and a half bath, creating the perfect spot for hobbies and projects. The screened porch and updated decking create comfortable outdoor spaces to relax and take in the golf course setting year-round. This is a move-in ready home that blends quality updating with the natural beauty and lifestyle Hot Springs Village is known for. Too many updates/improvements to list MUST SEE! List in Docs. See AR
Active under contract
$599,900
6 Nina Trce, Hot Springs Village, AR 71909
3beds
3,002sqft
:
Get pre-qualified$3,910/mo
Single Family Residence
Built in 2006
0.38 Acres Lot
$581,600 Zestimate®
$200/sqft
$116/mo HOA
What's special
Peaceful golf course viewsCustom storageOversized tiled showerScreened porchQuartz countertopsMature treesUpdated decking
- 71 days |
- 94 |
- 0 |
Zillow last checked:
Listing updated:
Listed by:
Jane Hollansworth 501-922-8177,
RE/MAX of Hot Springs Village 501-922-3777,
Darla Hollansworth 501-209-1040,
RE/MAX of Hot Springs Village
Source: CARMLS,MLS#: 26019903
Facts & features
Interior
Bedrooms & bathrooms
- Bedrooms: 3
- Bathrooms: 4
- Full bathrooms: 2
- 1/2 bathrooms: 2
Rooms
- Room types: Workshop/Craft
Dining room
- Features: Separate Dining Room, Breakfast Bar
Heating
- Electric, Heat Pump, Ductless
Cooling
- Electric
Appliances
- Included: Double Oven, Microwave, Gas Range, Dishwasher, Oven, Electric Water Heater
- Laundry: Washer Hookup, Electric Dryer Hookup
Features
- Dry Bar, Walk-In Closet(s), Built-in Features, Walk-in Shower, Breakfast Bar, Elevator, Kit Counter-Quartz, Primary Bedroom/Main Lv, Guest Bedroom/Main Lv, 3 Bedrooms Same Level
- Flooring: Luxury Vinyl
- Windows: Window Treatments
- Basement: Finished
- Has fireplace: Yes
- Fireplace features: Gas Starter, Gas Logs Present
Interior area
- Total structure area: 3,002
- Total interior livable area: 3,002 sqft
Property
Parking
- Total spaces: 2
- Parking features: Garage, Two Car, Golf Cart Garage, Garage Faces Side
- Has garage: Yes
Features
- Levels: One
- Stories: 1
- Patio & porch: Deck, Screened
- Exterior features: Rain Gutters
- Fencing: Partial,Chain Link
- Frontage type: Golf Course
Lot
- Size: 0.38 Acres
- Dimensions: 43 x 225 x 145 x 170
- Features: Sloped, Sloped Down
Construction
Type & style
- Home type: SingleFamily
- Architectural style: Traditional
- Property subtype: Single Family Residence
Materials
- Brick, Metal/Vinyl Siding
- Foundation: Crawl Space, Slab/Crawl Combination
- Roof: Shingle
Condition
- New construction: No
- Year built: 2006
Utilities & green energy
- Electric: Elec-Municipal (+Entergy)
- Water: POA Water
Community & HOA
Community
- Features: Pool, Tennis Court(s), Sauna, Clubhouse, Mandatory Fee, Marina, Golf, Fitness/Bike Trail, Gated
- Security: Smoke Detector(s), Security
- Subdivision: Magellan
HOA
- Has HOA: Yes
- Services included: Water/Sewer, Private Roads, Security
- HOA fee: $116 monthly
Location
- Region: Hot Springs Village
Financial & listing details
- Price per square foot: $200/sqft
- Annual tax amount: $2,333
- Date on market: 5/16/2026
- Road surface type: Paved
Estimated market value
$581,600
$553,000 - $611,000
$3,249/mo
Price history
| Date | Event | Price |
|---|---|---|
| 6/17/2026 | Contingent | $599,900$200/sqft |
Source:  CARMLS #26019903 Report a problem CARMLS #26019903 Report a problem | ||
| 5/16/2026 | Listed for sale | $599,900+26.3%$200/sqft |
Source: CARMLS #26019903 Report a problem | ||
| 9/8/2022 | Sold | $475,000$158/sqft |
Source: CARMLS #22026152 Report a problem | ||
| 9/6/2022 | Contingent | $475,000$158/sqft |
Source: CARMLS #22026152 Report a problem | ||
| 8/1/2022 | Listed for sale | $475,000+53.3%$158/sqft |
Source: CARMLS #22026152 Report a problem | ||
| 10/5/2014 | Listing removed | $309,900$103/sqft |
Source: CENTURY 21 H.S.V. Realty #10380338 Report a problem | ||
| 5/13/2014 | Price change | $309,900-6.1%$103/sqft |
Source: CENTURY 21 H.S.V. Realty #10380338 Report a problem | ||
| 3/16/2014 | Price change | $329,900-1.5%$110/sqft |
Source: CENTURY 21 H.S.V. Realty #10380338 Report a problem | ||
| 9/3/2013 | Listed for sale | $334,900-2.9%$112/sqft |
Source: CENTURY 21 H.S.V. Realty #10362481 Report a problem | ||
| 7/18/2013 | Listing removed | $345,000$115/sqft |
Source: Coldwell Banker RPM #10334427 Report a problem | ||
| 4/27/2013 | Price change | $345,000-5.2%$115/sqft |
Source: Coldwell Banker RPM #10334427 Report a problem | ||
| 11/28/2012 | Listed for sale | $364,000-4.2%$121/sqft |
Source: CBRPM Hot Springs #100969 Report a problem | ||
| 10/25/2009 | Listing removed | $379,900$127/sqft |
Source: Hot Springs Village Real Estate #10214229 Report a problem | ||
| 9/12/2009 | Price change | $379,900-5%$127/sqft |
Source: Hot Springs Village Real Estate #10214229 Report a problem | ||
| 10/15/2008 | Price change | $399,900-9.1%$133/sqft |
Source: Hot Springs Village Real Estate #10214229 Report a problem | ||
| 8/12/2008 | Price change | $439,900-2.2%$147/sqft |
Source: Hot Springs Village Real Estate #10214229 Report a problem | ||
| 7/14/2008 | Listed for sale | $449,900$150/sqft |
Source: NCI #10198955 Report a problem | ||
Public tax history
Tax history is unavailable.
Monthly payment
Est. payment
Payment breakdown
Explore the cost of this home by adjusting the details. Changes won't be saved.Climate risks
Neighborhood: 71909
Nearby schools
GreatSchools rating
- 6/10Fountain Lake Middle School Cobra Digital Prep AcademyGrades: 5-8Distance: 6.8 mi
- 6/10Fountain Lake High SchoolGrades: 9-12Distance: 6.8 mi
- 7/10Fountain Lake Elementary SchoolGrades: PK-4Distance: 6.8 mi
Schools provided by the listing agent
- Elementary: Fountain Lake
- Middle: Fountain Lake
- High: Fountain Lake
Source: CARMLS. This data may not be complete. We recommend contacting the local school district to confirm school assignments for this home.
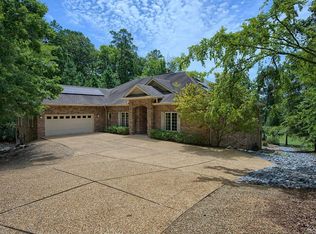
- $504,6004 bd2 ba2.7k sqft5 Nina Trce, Hot Springs, AR 71909Off Market
- $700,0003 bd4 ba3.9k sqft3 Nina Trce, Hot Springs, AR 71909For Sale
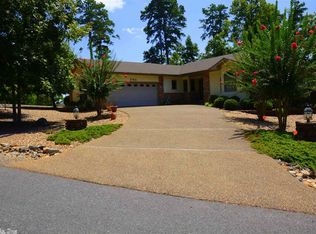
- $296,0003 bd2 ba1.6k sqft2 Nina Dr, Hot Springs, AR 71909Off Market
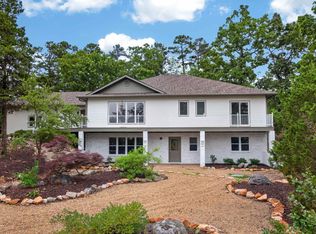
- $418,0003 bd2 ba3.1k sqft48 Magellan Dr, Hot Springs, AR 71909Off Market
- $419,2003 bd2 ba2.4k sqft50 Magellan Dr, Hot Springs, AR 71909Off Market
- $---- sqft0 Aventura Ln, Hot Springs Village, AR 71909Off Market
- $523,3004 bd3 ba3.8k sqft6 Nina Dr, Hot Springs, AR 71909Off Market
- $486,500-- bd2 ba2.6k sqft6 Nina Dr, Hot Springs, AR 71909Off Market
A local agent can set up tours, give advice and negotiate with sellers.
A local lender can help you make sure your offer is ready when you are.
Similar homes
- $564,9004 bd3 ba2.8k sqft33 Excelso Way, Hot Springs, AR 71909For Sale
 MLS ID #26028634, Rebecca L Busch, RE/MAX of Hot Springs Village. CARMLS
 - $525,0003 bd3 ba2.9k sqft82 Magellan Dr, Hot Springs, AR 71909For Sale
 MLS ID #26022819, Kelly T Burleson, McGraw Realtors - HSV. CARMLS
 - $597,0003 bd3 ba3.5k sqft14 Alhaja Ln, Hot Springs Village, AR 71909For Sale
 MLS ID #26008884, Candy Adams, McGraw Realtors - HSV. CARMLS
 - $625,0003 bd2 ba2.2k sqft32 Alteza Dr, Hot Springs Village, AR 71909For Sale
 MLS ID #26029304, Michelle Perry, Hot Springs Village Real Estate. CARMLS
 - $600,0003 bd2 ba2.7k sqft9 Fenix Cir, Hot Springs Village, AR 71909For SaleMLS ID #26028104, Janae Cook Richards, Taylor Realty Group HSV. CARMLS
- $699,0004 bd4 ba3.3k sqft7 Aventura Trce, Hot Springs Village, AR 71909For SaleMLS ID #26013972, Janette V Carter, Taylor Realty Group HSV. CARMLS
- $675,0004 bd4 ba3.3k sqft32 Sanchez Way, Hot Springs Village, AR 71909For SaleMLS ID #26026304, Alissa Nead, RE/MAX of Hot Springs Village. CARMLS
- $749,0004 bd3 ba2.3k sqft19 Guindola Way, Hot Springs, AR 71909For SaleMLS ID #26029648, Susie Burns, RE/MAX of Hot Springs Village. CARMLS
- $535,0003 bd2 ba2.5k sqft21 Purista Ln, Hot Springs Village, AR 71909For SaleMLS ID #26017624, Rick Marshall, McGraw Realtors - HSV. CARMLS
- $675,0003 bd3 ba2.7k sqft98 Elcano Dr, Hot Springs Village, AR 71909For SaleMLS ID #26026131, Patricia F Bollier, RE/MAX of Hot Springs Village. CARMLS
- $549,9004 bd4 ba3.2k sqft18 Fastota Ln, Hot Springs, AR 71909For SaleMLS ID #26017743, Lori Baker, McGraw Realtors - HSV. CARMLS
- $580,0005 bd4 ba3.9k sqft42 Lindura Way, Hot Springs, AR 71909For SaleMLS ID #26012799, Austin R Prince, Taylor Realty Group HSV. CARMLS
- $575,0004 bd3 ba2.3k sqft23 Celanova Ln, Hot Springs, AR 71909For SaleMLS ID #26027422, Rick Marshall, McGraw Realtors - HSV. CARMLS
- $435,0003 bd3 ba2.8k sqft1 Narvaez Ln, Hot Springs, AR 71909For SaleMLS ID #26018525, Janae Cook Richards, Taylor Realty Group HSV. CARMLS
- $419,9003 bd4 ba2.4k sqft117 Cifuentes Way, Hot Springs Village, AR 71909For SaleMLS ID #26028894, Brandon L Bruning, LPT Realty. CARMLS
- $370,0003 bd2 ba2k sqft10 Magnifico Ln, Hot Springs Village, AR 71909For SaleMLS ID #26027684, Michael G Holdiness, RE/MAX of Hot Springs Village. CARMLS
- $445,0005 bd2 ba2.2k sqft1556 Hamilton Dairy Rd, Hot Springs, AR 71909For SaleMLS ID #26027004, Holly M Robertson, Southern Realty of Hot Springs, Inc.. CARMLS
- $525,0003 bd3 ba3.2k sqft10 Guadalajara Ln, Hot Springs, AR 71909For SaleMLS ID #26018289, Rick Marshall, McGraw Realtors - HSV. CARMLS
- $669,9003 bd4 ba2.1k sqft13 Caribe Ln, Hot Springs Village, AR 71909For SaleMLS ID #26019368, Rick Marshall, McGraw Realtors - HSV. CARMLS
- $420,0004 bd3 ba2.5k sqft217 Wildflower Ct, Hot Springs, AR 71909For SaleMLS ID #26026968, Kyleigh Scott, Trademark Real Estate, Inc.. CARMLS
