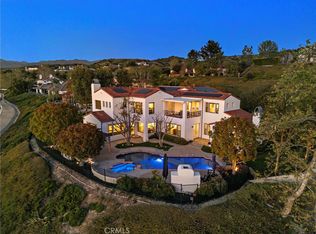
Look no further than this beautifully remodeled estate with extraordinary panoramic views atop the highly desirable street of Panorama in the Pinnacle tract of Coto de Caza! Not only does 6 Panorama offer incredible views that span Saddleback Mountain through Coto de Caza and beyond, this home also presents a completely remodeled interior showcasing high-end design at every turn. From the moment you step inside, you'll find two-story ceilings that showcase a bright and open floor plan. The main level is thoughtfully designed for both everyday living and elevated entertaining, featuring a formal dining room off the kitchen, an inviting living room with fireplace, a private office, and a beautifully remodeled chef’s kitchen equipped with high-end stainless steel appliances, a beverage fridge, and a walk-in pantry. A convenient downstairs bedroom, full bath, laundry room, and additional half bath provide flexibility for guests or multigenerational living. Upstairs, the luxurious primary suite is a true retreat, highlighted by a stunning remodeled spa-inspired bathroom with dual sink vanities, a walk-in closet, a soaking jetted tub and walk-in shower. A spacious bonus room offers endless possibilities for a media lounge, playroom, or home gym. Three additional spacious secondary bedrooms include a Jack-and-Jill layout and a separate full en-suite, offering comfort and privacy for family and guests alike. The expansive backyard boasts a generous lawn, sparkling pool and spa, built-in BBQ center, and sleek glass fencing that perfectly frames the home’s breathtaking panoramic views. Whether hosting gatherings or enjoying quiet sunsets, you'll love what this home has to offer. Experience the best of Coto de Caza, where premier living meets award-winning schools, a world-class Golf & Racquet Club, scenic sports parks, and easy access to hiking, biking, and equestrian trails. No Mello roos=low tax rate. Newer top of the line HVAC Systems and repiped home.
Coming soon 09/04
Listed by: Re/Max Real Estate Group • Kenneth Bowen • Contact: 949-433-3422
$4,700,000
6 Panorama, Coto De Caza, CA 92679
5beds
4,500sqft
Single Family Residence
Built in 1997
0.45 Acres Lot
$3,271,500 Zestimate®
$1,044/sqft
$385/mo HOA
What's special
- 4 days |
- 271 |
- 18 |
Zillow last checked:
Listing updated:
Listed by:
Kenneth Bowen DRE #00935116 949-433-3422,
Re/Max Real Estate Group
Source: CRMLS,MLS#: OC26180973 Originating MLS: California Regional MLS
Originating MLS: California Regional MLSFacts & features
Interior
Bedrooms & bathrooms
- Bedrooms: 5
- Bathrooms: 5
- Full bathrooms: 4
- 1/2 bathrooms: 1
- Main level bathrooms: 2
- Main level bedrooms: 1
Rooms
- Room types: Bonus Room, Bedroom, Entry/Foyer, Kitchen, Living Room, Primary Bathroom, Primary Bedroom, Office, Other, Pantry, Dining Room
Primary bedroom
- Features: Primary Suite
Bedroom
- Features: Bedroom on Main Level
Bathroom
- Features: Bathtub, Dual Sinks, Full Bath on Main Level, Quartz Counters, Remodeled, Soaking Tub, Separate Shower, Tub Shower, Upgraded, Vanity
Kitchen
- Features: Kitchen Island, Kitchen/Family Room Combo, Quartz Counters, Walk-In Pantry
Other
- Features: Walk-In Closet(s)
Pantry
- Features: Walk-In Pantry
Heating
- Central, Forced Air, Zoned
Cooling
- Central Air, Dual, Zoned
Appliances
- Included: Built-In Range, Barbecue, Double Oven, Dishwasher, Gas Oven, Gas Range, Microwave, Refrigerator
- Laundry: Inside, Laundry Room
Features
- Breakfast Area, Ceiling Fan(s), Crown Molding, Separate/Formal Dining Room, High Ceilings, Open Floorplan, Pantry, Quartz Counters, Recessed Lighting, Two Story Ceilings, Bedroom on Main Level, Primary Suite, Walk-In Pantry, Walk-In Closet(s)
- Has fireplace: Yes
- Fireplace features: Family Room, Living Room, Primary Bedroom
- Common walls with other units/homes: No Common Walls
Interior area
- Total interior livable area: 4,500 sqft
Property
Parking
- Total spaces: 4
- Parking features: Direct Access, Driveway, Garage
- Attached garage spaces: 4
Features
- Levels: Two
- Stories: 2
- Entry location: Front
- Exterior features: Barbecue
- Has private pool: Yes
- Pool features: Gunite, Heated, In Ground, Pebble, Private
- Has spa: Yes
- Spa features: Gunite, Heated, In Ground, Private
- Fencing: Block,Glass,Wrought Iron
- Has view: Yes
- View description: Golf Course, Hills, Mountain(s), Panoramic, Valley
Lot
- Size: 0.45 Acres
- Features: Back Yard, Cul-De-Sac, Lawn, Landscaped
Details
- Parcel number: 77915203
- Special conditions: Standard
- Horse amenities: Riding Trail
Construction
Type & style
- Home type: SingleFamily
- Property subtype: Single Family Residence
Materials
- Roof: Tile
Condition
- Updated/Remodeled,Turnkey
- New construction: No
- Year built: 1997
Utilities & green energy
- Sewer: Public Sewer
- Water: Public
- Utilities for property: Electricity Connected, Natural Gas Connected, Sewer Connected, Water Connected
Community & HOA
Community
- Features: Biking, Curbs, Dog Park, Golf, Gutter(s), Hiking, Horse Trails, Stable(s), Park, Storm Drain(s), Suburban, Sidewalks, Gated
- Security: Gated with Guard, Gated Community
- Subdivision: Pinnacle (Pinn)
HOA
- Has HOA: Yes
- Amenities included: Call for Rules, Controlled Access, Sport Court, Dog Park, Horse Trail(s), Management, Outdoor Cooking Area, Other Courts, Picnic Area, Playground, Guard, Trail(s)
- HOA fee: $385 monthly
- HOA name: CZ Master Association
- HOA phone: 949-289-9077
Location
- Region: Coto De Caza
Financial & listing details
- Price per square foot: $1,044/sqft
- Tax assessed value: $2,207,056
- Date on market: 8/21/2026
- Listing terms: Cash,Cash to New Loan,Conventional
Estimated market value
$3,271,500
$3.01M - $3.57M
$7,954/mo
Price history
| Date | Event | Price |
|---|---|---|
| 11/9/2020 | Sold | $1,999,000$444/sqft |
Source:  CRMLS #OC20195816 Report a problem CRMLS #OC20195816 Report a problem | ||
| 9/23/2020 | Pending sale | $1,999,000$444/sqft |
Source: Re/Max Real Estate Group #OC20195816 Report a problem | ||
| 9/23/2020 | Listed for sale | $1,999,000+172.2%$444/sqft |
Source: Re/Max Real Estate Group #OC20195816 Report a problem | ||
| 4/17/1998 | Sold | $734,500$163/sqft |
Source: Public Record Report a problem | ||
Public tax history
| Year | Property taxes | Tax assessment |
|---|---|---|
| 2026 | -- | $2,207,056 +2% |
| 2025 | $21,974 +2% | $2,163,781 +2% |
| 2024 | $21,540 +2.4% | $2,121,354 +2% |
| 2023 | $21,041 +2% | $2,079,759 +2% |
| 2022 | $20,621 +2.6% | $2,038,980 +2% |
| 2021 | $20,103 +80.4% | $1,999,000 +79.9% |
| 2020 | $11,143 | $1,111,336 +2% |
| 2019 | $11,143 +2% | $1,089,546 +2% |
| 2018 | $10,923 +1.3% | $1,068,183 +2% |
| 2017 | $10,787 | $1,047,239 +2% |
| 2016 | $10,787 +0.6% | $1,026,705 +1.5% |
| 2015 | $10,723 +3.7% | $1,011,283 +2% |
| 2014 | $10,345 | $991,474 +0.5% |
| 2013 | -- | $986,994 +2% |
| 2012 | -- | $967,642 +2% |
| 2011 | -- | $948,669 +0.8% |
| 2010 | -- | $941,579 -0.2% |
| 2009 | -- | $943,817 +2% |
| 2008 | -- | $925,311 +2% |
| 2007 | -- | $907,168 +2% |
| 2006 | -- | $889,381 +2% |
| 2005 | -- | $871,943 +2% |
| 2004 | -- | $854,847 +1.9% |
| 2003 | -- | $839,180 +2% |
| 2002 | -- | $822,726 +2% |
| 2001 | $10,056 -0.9% | $806,595 +2% |
| 2000 | $10,149 | $790,780 |
Find assessor info on the county website
Monthly payment
Est. payment
Payment breakdown
Explore the cost of this home by adjusting the details. Changes won't be saved.Climate risks
Neighborhood: 92679
Nearby schools
GreatSchools rating
- 10/10Wagon Wheel Elementary SchoolGrades: K-5Distance: 1.1 mi
- 8/10Las Flores Middle SchoolGrades: 6-8Distance: 2.2 mi
- 9/10Tesoro High SchoolGrades: 9-12Distance: 1.5 mi
Schools provided by the listing agent
- Elementary: Wagon Wheel
- Middle: Las Flores
- High: Tesoro
Source: CRMLS. This data may not be complete. We recommend contacting the local school district to confirm school assignments for this home.
- $2,783,8005 bd5 ba4k sqft4 Panorama, Coto De Caza, CA 92679Off Market
- $4,399,5006 bd5 ba5k sqft8 Panorama, Coto De Caza, CA 92679Sold

- $1,023,3003 bd2 ba1.5k sqft88 Frontier St, Coto De Caza, CA 92679Off Market
- $1,416,8006 bd3 ba2.4k sqft86 Frontier St, Coto De Caza, CA 92679Off Market
- $1,168,0004 bd3 ba1.8k sqft90 Frontier St, Coto De Caza, CA 92679Off Market
- $1,183,7004 bd3 ba1.8k sqft92 Frontier St, Coto De Caza, CA 92679Off Market
- $4,151,7004 bd4 ba4k sqft2 Panorama, Coto De Caza, CA 92679Off Market
- $1,271,8004 bd3 ba2.1k sqft84 Frontier St, Coto De Caza, CA 92679Off Market
A local agent can set up tours, give advice and negotiate with sellers.
Similar homes
- $4,749,0005 bd5 ba4.5k sqft45 Panorama, Coto De Caza, CA 92679For Sale
 MLS ID #OC26068638, Maryam Amiri, Redfin. CRMLS
 - $5,400,0005 bd6 ba5.7k sqft9 Winston Dr, Coto De Caza, CA 92679For Sale
 MLS ID #OC26172502, John Russell, Pacific Sotheby's Int'l Realty. CRMLS
 - $5,525,0005 bd6 ba5.9k sqft23762 Via Monte, Coto De Caza, CA 92679For Sale
 MLS ID #OC26176475, Bill White, StarFire Real Estate Corp.. CRMLS
 - $3,499,0005 bd5 ba4.3k sqft1 Rue Cezanne, Coto De Caza, CA 92679For Sale
 MLS ID #OC26165994, Gaylene Rice, First Team Real Estate. CRMLS
 - $3,599,0005 bd5 ba5k sqft35 Augusta, Coto De Caza, CA 92679For SaleMLS ID #OC26170163, Donnie Bowen, Re/Max Real Estate Group. CRMLS
- $5,880,0005 bd5 ba5.4k sqft87 Panorama, Coto De Caza, CA 92679For SaleMLS ID #OC26165867, Rick Lin, Wetrust Realty. CRMLS
- $3,249,0005 bd5 ba4.2k sqft6 Lafayette Ln, Coto De Caza, CA 92679For SaleMLS ID #OC26122528, John Russell, Pacific Sotheby's Int'l Realty. CRMLS
- $3,436,0005 bd5 ba4.6k sqft10 Skylark Way, Trabuco Canyon, CA 92679For SaleMLS ID #OC26077184, Daisy Li, Daisy Li, Broker. CRMLS
- $2,398,0005 bd4 ba4k sqft16 Vela Ct, Coto De Caza, CA 92679For SaleMLS ID #OC26176359, Flo Bullock, Bullock Russell RE Services. CRMLS
- $6,799,0005 bd7 ba6.6k sqft30832 Via Vis, Trabuco Canyon, CA 92679For SaleMLS ID #OC26164294, Bryan Suarez, Anvil Real Estate. CRMLS
- $5,999,0006 bd6 ba6k sqft2 Havenhurst Dr, Coto De Caza, CA 92679For SaleMLS ID #OC26121768, Daisy Li, Daisy Li, Broker. CRMLS
- $3,319,9996 bd5 ba4.7k sqft29 Marble Creek Ln, Coto De Caza, CA 92679For SaleMLS ID #OC26135189, Mitra Barzegar, Keller Williams Realty. CRMLS
- $3,750,0005 bd5 ba4.9k sqft30531 Steeplechase Dr, San Juan Capistrano, CA 92675For SaleMLS ID #IG26173667, James Desio, Rise Realty. CRMLS
- $4,995,0005 bd5 ba4.4k sqft27562 Lost Trail Dr, Laguna Hills, CA 92653For SaleMLS ID #NP26098783, Katie Machoskie, Compass. CRMLS
- $4,388,0005 bd5 ba5k sqft31201 Old San Juan Rd, San Juan Capistrano, CA 92675For SaleMLS ID #OC26086124, Robyn Robinson, Compass. CRMLS
- $2,590,0004 bd5 ba4k sqft9 Sunningdale, Coto De Caza, CA 92679For SaleMLS ID #TR26057668, Danny Hao, JC Pacific Corp.. CRMLS
- $4,995,0005 bd6 ba4.3k sqft103 Via Almodovar, San Clemente, CA 92672For SaleMLS ID #OC26146613, Dion Stallberg, Douglas Elliman of California. CRMLS
- $4,995,0004 bd4 ba4.3k sqft2001 Via Aguila, San Clemente, CA 92673For SaleMLS ID #OC26121325, Louis Dillon, Coldwell Banker Realty. CRMLS
- $5,295,0005 bd7 ba6.6k sqft27612 Fargo Rd, Laguna Hills, CA 92653For SaleMLS ID #PW26167062, Matthew Silva, Silva Real Estate. CRMLS
- $4,399,9996 bd6 ba5.4k sqft7 Kent Ct, Mission Viejo, CA 92694For SaleMLS ID #OC26157168, CaLee McManus, Monarch Real Estate. CRMLS
Local buyer's agents are ready to help
