Elevated golf course living on the 15th green. This stunning Silvermine Woods home was completely reimagined with high-end finishes throughout and delivers sweeping golf course and treetop views from every room. The showstopping custom Deane kitchen features honed marble countertops, Sub-Zero refrigerator, Wolf range, and Miele steam oven. The primary suite is a true retreat with a soaring vaulted ceiling and two spacious walk-in closets. All baths have been fully renovated; both upper level full baths feature heated flooring, and the spa-like primary bath adds a deep soaker tub and double vanity. An additional room above the garage adds flexible living space with endless possibilities. Hardwood floors gleam throughout the home while all-new windows enhance the picturesque vistas of the fairway and putting green. Fully finished lower level features a spacious bedroom, full bath and ample storage. A whole-home generator plus propane heating system ensure efficient, year-round comfort. The redone deck is perfect for entertaining overlooking the course. One of just 24 homes at Silvermine Golf Club. Full membership, clubhouse access, and all 27 holes available to members and their guests, no initiation or annual membership dues required. Every detail has been taken care of for you.
Under contract
$1,620,000
6 Silvermine Woods #6, Wilton, CT 06897
3beds
4,280sqft
:
Get pre-qualified$11,391/mo
Single Family Residence
Built in 1984
-- sqft lot
$-- Zestimate®
$379/sqft
$565/mo HOA
What's special
- 58 days |
- 109 |
- 0 |
Zillow last checked:
Listing updated:
Listed by:
Marlee Book (917)960-0439,
William Raveis Real Estate 203-762-8300
Source: Smart MLS,MLS#: 24178006
Facts & features
Interior
Bedrooms & bathrooms
- Bedrooms: 3
- Bathrooms: 4
- Full bathrooms: 3
- 1/2 bathrooms: 1
Rooms
- Room types: Bonus Room
Primary bedroom
- Features: Vaulted Ceiling(s), Full Bath, Walk-In Closet(s)
- Level: Upper
Bedroom
- Features: Full Bath, Hardwood Floor
- Level: Upper
Bedroom
- Features: Full Bath, Wall/Wall Carpet
- Level: Lower
Bathroom
- Features: Remodeled, Stall Shower, Tile Floor
- Level: Upper
Bathroom
- Features: Quartz Counters, Stall Shower, Tile Floor
- Level: Lower
Bathroom
- Level: Main
Dining room
- Features: Hardwood Floor
- Level: Main
Family room
- Features: Built-in Features, Gas Log Fireplace, Hardwood Floor
- Level: Main
Kitchen
- Features: Built-in Features, Granite Counters, Kitchen Island, Patio/Terrace, Sliders, Hardwood Floor
- Level: Main
Living room
- Features: Cathedral Ceiling(s), Fireplace, Hardwood Floor
- Level: Main
Heating
- Forced Air, Zoned, Propane
Cooling
- Central Air, Zoned
Appliances
- Included: Gas Range, Subzero, Dishwasher, Washer, Dryer, Wine Cooler, Water Heater
- Laundry: Upper Level
Features
- Open Floorplan
- Doors: French Doors
- Windows: Thermopane Windows
- Basement: Full,Heated,Finished,Interior Entry,Liveable Space
- Attic: Pull Down Stairs
- Number of fireplaces: 2
Interior area
- Total structure area: 4,280
- Total interior livable area: 4,280 sqft
- Finished area above ground: 2,916
- Finished area below ground: 1,364
Property
Parking
- Total spaces: 2
- Parking features: Attached, Garage Door Opener
- Attached garage spaces: 2
Features
- Patio & porch: Deck
- Exterior features: Rain Gutters, Underground Sprinkler
- Has view: Yes
- View description: Golf Course
- Frontage type: Golf Course
Lot
- Features: Subdivided, Dry
Details
- Parcel number: 1928407
- Zoning: R-2
- Other equipment: Generator
Construction
Type & style
- Home type: SingleFamily
- Architectural style: Colonial
- Property subtype: Single Family Residence
Materials
- HardiPlank Type
- Foundation: Block
- Roof: Asphalt
Condition
- New construction: No
- Year built: 1984
Utilities & green energy
- Sewer: Septic Tank
- Water: Public
Green energy
- Energy efficient items: Windows
Community & HOA
Community
- Features: Golf, Putting Green
- Subdivision: Silvermine Woods
HOA
- Has HOA: Yes
- Amenities included: Clubhouse, Golf Course, Putting Green
- Services included: Maintenance Grounds, Snow Removal
- HOA fee: $565 monthly
Location
- Region: Wilton
Financial & listing details
- Price per square foot: $379/sqft
- Tax assessed value: $936,320
- Annual tax amount: $22,856
- Date on market: 5/26/2026
Estimated market value
Not available
Estimated sales range
Not available
Not available
Price history
| Date | Event | Price |
|---|---|---|
| 6/17/2026 | Pending sale | $1,620,000$379/sqft |
Source:  Smart MLS #24178006 Report a problem Smart MLS #24178006 Report a problem | ||
| 6/5/2026 | Listed for sale | $1,620,000+88.9%$379/sqft |
Source: Smart MLS #24178006 Report a problem | ||
| 7/1/2015 | Sold | $857,500$200/sqft |
Source: Smart MLS #99096034 Report a problem | ||
Public tax history
Tax history is unavailable.
Monthly payment
Est. payment
Payment breakdown
Explore the cost of this home by adjusting the details. Changes won't be saved.Climate risks
Neighborhood: Silvermine
Nearby schools
GreatSchools rating
- NAMiller-Driscoll SchoolGrades: PK-2Distance: 1.3 mi
- 10/10Middlebrook SchoolGrades: 6-8Distance: 3.1 mi
- 10/10Wilton High SchoolGrades: 9-12Distance: 3.8 mi
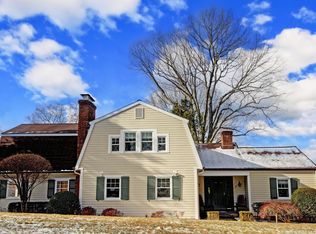
- $1,500,0003 bd3 ba3.7k sqft7 Silvermine Woods UNIT 7, Wilton, CT 06897Sold
- $1,711,5003 bd3 ba2.8k sqft19 Silvermine Woods, Wilton, CT 06897Off Market
- $1,543,5002 bd3 ba2.9k sqft21 Silvermine Woods, Wilton, CT 06897Off Market
- $1,337,3003 bd3 ba-- sqft21 Silvermine Woods, Wilton, CT 06897Off Market

- $1,601,2003 bd3 ba3.8k sqft17 Silvermine Woods, Wilton, CT 06897Off Market
- $1,552,8003 bd3 ba3.8k sqft17 Silvermine Woods, Wilton, CT 06897Off Market
- $1,625,0003 bd4 ba2.8k sqft23 Silvermine Woods, Wilton, CT 06897Sold
- $1,700,0003 bd4 ba2.7k sqft15 Silvermine Woods, Wilton, CT 06897Sold
A local agent can set up tours, give advice and negotiate with sellers.
Similar homes
- $1,795,0003 bd3 ba2.2k sqft76 Comstock Hill Rd, New Canaan, CT 06840For Sale

 MLS ID #125553, Anthony Ardino, William Raveis Real Estate. Greenwich MLS, Inc.
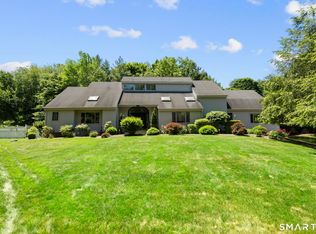
 - $1,799,0005 bd4 ba4.3k sqft293 Sturges Ridge Road, Wilton, CT 06897For Sale
 MLS ID #24170083, Lynne Murphy, Berkshire Hathaway NE Prop.. Smart MLS
 - $1,849,0004 bd4 ba3.7k sqft35 Hickory Hill Road, Wilton, CT 06897For Sale
 MLS ID #24189488, Heather McGuinness, William Raveis Real Estate. Smart MLS
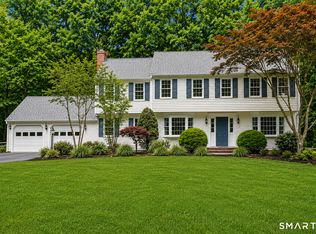
 - $1,599,0004 bd3 ba2.6k sqft142 Horseshoe Lane, Fairfield, CT 06824For Sale
 MLS ID #24190794, Erica Acheychek, Compass Connecticut, LLC. Smart MLS
 - $1,495,0004 bd4 ba3.9k sqft15 Hull Place, Ridgefield, CT 06877For SaleMLS ID #24193596, Karla Murtaugh, Compass Connecticut, LLC. Smart MLS
- $1,900,0005 bd6 ba5.6k sqft39 Powder Horn Hill Road, Wilton, CT 06897For SaleMLS ID #24181977, Ben Howell, Coldwell Banker Realty. Smart MLS
- $1,995,0004 bd7 ba5.8k sqft324 Nod Hill Road, Wilton, CT 06897For SaleMLS ID #24189849, Lynne Murphy, Berkshire Hathaway NE Prop.. Smart MLS
- $1,250,0004 bd5 ba3.3k sqft25 Sunset Hill Road, Wilton, CT 06897For SaleMLS ID #24189843, Jimmy Benincaso, The Bridge Realty Inc.. Smart MLS
- $1,449,0005 bd4 ba4.6k sqft29 Orchard Hill Road, Norwalk, CT 06851For SaleMLS ID #24189226, Jason P. Kinard, BHGRE Shore & Country. Smart MLS
- $1,649,0003 bd4 ba3.4k sqft72 Old Mill River Road, Pound Ridge, NY 10576For Sale
 MLS ID #1017897, Linda Cady, Listing by: Ginnel Real Estate. OneKey® MLS as distributed by MLS GRID
 - $1,999,9996 bd5 ba5.1k sqft1090 Ridgefield Road, Wilton, CT 06897For SaleMLS ID #24168304, Lynne Murphy, Berkshire Hathaway NE Prop.. Smart MLS
- $1,499,0005 bd4 ba4k sqft80 Hack Green Road, Pound Ridge, NY 10576For SaleMLS ID #1000762, Natalia Wixom, Listing by: Compass Greater NY, LLC. OneKey® MLS as distributed by MLS GRID
- $1,750,0004 bd5 ba4.2k sqft32 Silver Ridge Common, Weston, CT 06883For SaleMLS ID #24181401, Kim Harizman, Compass Connecticut, LLC. Smart MLS
- $1,695,0005 bd6 ba4.9k sqft(Undisclosed Address), South Salem, NY 10590For SaleMLS ID #1020960, Danielle Raguzin, Listing by: Re-Max Experience. OneKey® MLS as distributed by MLS GRID
- $1,399,9954 bd4 ba3.5k sqft11 Hunt Lane, Weston, CT 06883For SaleMLS ID #24186444, Denise Melendez, Berkshire Hathaway NE Prop.. Smart MLS
- $1,275,0004 bd4 ba3.9k sqft9 Geneva Road, Norwalk, CT 06850For SaleMLS ID #24191270, Silvia Santacruz, William Raveis Real Estate. Smart MLS
- $1,548,0004 bd3 ba3.6k sqft485 Mountain Laurel Road, Fairfield, CT 06824For SaleMLS ID #24189763, Patricia A. Shea, Coldwell Banker Realty. Smart MLS
- $1,625,0005 bd4 ba3.5k sqft35 South Benson Commons, Fairfield, CT 06824For SaleMLS ID #24182518, Katie O'Grady, Compass Connecticut, LLC. Smart MLS
- $1,625,0004 bd3 ba2.6k sqft7 High Gate Road, Westport, CT 06880For SaleMLS ID #24184506, Linda Skolnick, Coldwell Banker Realty. Smart MLS
- $1,345,0004 bd4 ba4k sqft418 Hunting Ridge Road, Stamford, CT 06903For SaleMLS ID #24177438, Libby Mattson, Houlihan Lawrence. Smart MLS
