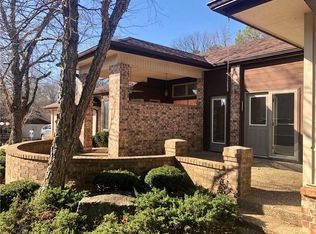
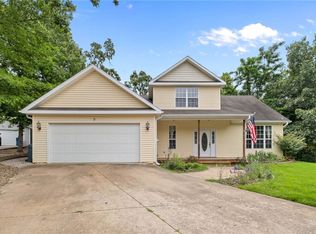
Charming and beautifully landscaped 2-bedroom, 2-bath home offering the perfect blend of comfort and convenience! The open living and dining areas create a welcoming space for entertaining, while the eat-in kitchen features abundant cabinetry and storage. Large windows fill the home with natural light, highlighting the warm wood flooring throughout the main living areas. The spacious primary suite includes a double vanity and two walk-in closets. The garage offers built-in storage, providing extra space to keep tools, seasonal items, and outdoor gear organized. Nestled in a quiet neighborhood, you'll enjoy being just minutes from Lake Windsor, Greenway Trails, hiking and biking trails, golf courses, recreation facilities, swimming pools, shopping, and dining. Easy access to I-49 makes commuting a breeze while still enjoying all that Bella Vista has to offer.
Townhouse fee $90 Bella Vista fee $40.
For sale
Price cut: $20K (8/11)
$364,900
6 Teresa Dr, Bella Vista, AR 72715
2beds
1,906sqft
Townhouse
Built in 1990
4,791 Square Feet Lot
$-- Zestimate®
$191/sqft
$130/mo HOA
What's special
Beautifully landscapedGarage offers built-in storageSpacious primary suiteTwo walk-in closetsDouble vanityAbundant cabinetry and storageEat-in kitchen
- 26 days |
- 387 |
- 13 |
Zillow last checked:
Listing updated:
Listed by:
Bill Brunkhardt 479-319-1000,
Elite Realty 479-334-5555
Source: ArkansasOne MLS,MLS#: 1357195 Originating MLS: Northwest Arkansas Board of REALTORS MLS
Originating MLS: Northwest Arkansas Board of REALTORS MLSFacts & features
Interior
Bedrooms & bathrooms
- Bedrooms: 2
- Bathrooms: 2
- Full bathrooms: 2
Primary bedroom
- Level: Main
- Dimensions: 20x15.6
Bedroom
- Level: Main
- Dimensions: 13x14
Primary bathroom
- Level: Main
- Dimensions: 15.6x15
Dining room
- Level: Main
- Dimensions: 11x16
Eat in kitchen
- Level: Main
- Dimensions: 15.6x8
Garage
- Level: Main
- Dimensions: 24x24
Kitchen
- Level: Main
- Dimensions: 16.6x12
Living room
- Level: Main
- Dimensions: 15x16
Storage room
- Level: Main
- Dimensions: 7.6x9.10
Heating
- Central, Electric
Cooling
- Central Air, Electric
Appliances
- Included: Dryer, Dishwasher, Electric Oven, Electric Water Heater, Disposal, Microwave, Refrigerator, Washer
Features
- Eat-in Kitchen, Walk-In Closet(s), Window Treatments
- Flooring: Carpet, Tile, Wood
- Windows: Blinds
- Has basement: No
- Has fireplace: No
Interior area
- Total structure area: 1,906
- Total interior livable area: 1,906 sqft
Video & virtual tour
Property
Parking
- Total spaces: 2
- Parking features: Attached, Garage, Garage Door Opener
- Has attached garage: Yes
- Covered spaces: 2
Features
- Levels: One
- Stories: 1
- Patio & porch: Patio, Stone
- Exterior features: Concrete Driveway
- Pool features: Pool, Community
- Fencing: Stone,Wall
- Waterfront features: None
- Body of water: Lake Windsor
Lot
- Size: 4,791 Square Feet
- Features: City Lot, Landscaped, Near Park, Subdivision
Details
- Additional structures: None
- Parcel number: 1635325000
- Special conditions: None
Construction
Type & style
- Home type: Townhouse
- Property subtype: Townhouse
Materials
- Brick, Masonite
- Foundation: Slab
- Roof: Architectural,Shingle
Condition
- New construction: No
- Year built: 1990
Utilities & green energy
- Sewer: Public Sewer
- Water: Public
- Utilities for property: Electricity Available, Sewer Available, Water Available
Community & HOA
Community
- Features: Biking, Clubhouse, Dock, Fitness, Golf, Playground, Recreation Area, Tennis Court(s), Park, Pool, Trails/Paths
- Security: Smoke Detector(s)
- Subdivision: Chelsea Courts Bvv
HOA
- Has HOA: Yes
- Services included: Maintenance Grounds
- HOA fee: $130 monthly
Location
- Region: Bella Vista
Financial & listing details
- Price per square foot: $191/sqft
- Tax assessed value: $401,420
- Annual tax amount: $1,357
- Date on market: 7/29/2026
- Cumulative days on market: 28 days
- Road surface type: Paved
Estimated market value
Not available
Estimated sales range
Not available
Not available
Price history
| Date | Event | Price |
|---|---|---|
| 8/11/2026 | Price change | $364,900-5.2%$191/sqft |
Source:  ArkansasOne MLS #1357195 Report a problem ArkansasOne MLS #1357195 Report a problem | ||
| 7/30/2026 | Listed for sale | $384,900+136.1%$202/sqft |
Source: ArkansasOne MLS #1357195 Report a problem | ||
| 7/31/2015 | Sold | $163,000+3.8%$86/sqft |
Source: ArkansasOne MLS #736319 Report a problem | ||
| 5/16/2011 | Sold | $157,000$82/sqft |
Source: Public Record Report a problem | ||
Public tax history
| Year | Property taxes | Tax assessment |
|---|---|---|
| 2025 | $1,357 -6.1% | $31,400 |
| 2024 | $1,445 -7.4% | $31,400 |
| 2023 | $1,559 -3% | $31,400 |
| 2022 | $1,609 +0.1% | $31,400 |
| 2021 | $1,607 -1.1% | $31,400 |
| 2020 | $1,625 -1.5% | $31,400 |
| 2019 | $1,650 | $31,400 |
| 2018 | $1,650 | $31,400 |
| 2017 | $1,650 +4.8% | $31,400 |
| 2016 | $1,575 | $31,400 -2.3% |
| 2015 | $1,575 -0.9% | $32,150 |
| 2014 | $1,589 -9.7% | $32,150 |
| 2013 | $1,759 | $32,150 |
| 2012 | -- | $32,150 |
| 2011 | $1,585 | $32,150 -9.7% |
| 2010 | -- | $35,610 -10.1% |
| 2009 | -- | $39,590 |
| 2008 | -- | $39,590 +24.9% |
| 2007 | -- | $31,690 |
| 2006 | -- | $31,690 +2.7% |
| 2005 | -- | $30,870 |
| 2004 | -- | $30,870 |
| 2003 | -- | $30,870 |
| 2002 | -- | $30,870 +4.4% |
| 2001 | -- | $29,570 |
| 2000 | -- | $29,570 |
Find assessor info on the county website
Monthly payment
Est. payment
Payment breakdown
Explore the cost of this home by adjusting the details. Changes won't be saved.Climate risks
Neighborhood: 72715
Nearby schools
GreatSchools rating
- 8/10Thomas Jefferson Elementary SchoolGrades: K-4Distance: 5.2 mi
- 10/10Washington Junior High SchoolGrades: 7-8Distance: 6.4 mi
- 9/10Bentonville High SchoolGrades: 9-12Distance: 7.6 mi
Schools provided by the listing agent
- District: Bentonville
Source: ArkansasOne MLS. This data may not be complete. We recommend contacting the local school district to confirm school assignments for this home.
- $307,9002 bd2 ba1.6k sqft4 Teresa Dr, Bella Vista, AR 72715Off Market
- $329,1002 bd2 ba1.7k sqft8 Teresa Dr, Bella Vista, AR 72715Off Market
- $359,1002 bd2 ba1.8k sqft10 Teresa Dr, Bella Vista, AR 72715Off Market
- $288,0002 bd2 ba1.7k sqft2 Teresa Dr, Bella Vista, AR 72715Sold
- $345,200-- bd2 ba1.5k sqft9 Teresa Dr, Bella Vista, AR 72715Off Market
- $325,0002 bd2 ba1.6k sqft7 Teresa Dr, Bella Vista, AR 72715Sold
- $276,2002 bd2 ba1.6k sqft5 Teresa Dr, Bella Vista, AR 72715Off Market
- $308,0002 bd2 ba1.8k sqft11 Teresa Dr, Bella Vista, AR 72715Off Market
A local agent can set up tours, give advice and negotiate with sellers.
Similar homes
- $285,0002 bd2 ba1.4k sqft40 Abingdon Ln, Rogers, AR 72715For Sale
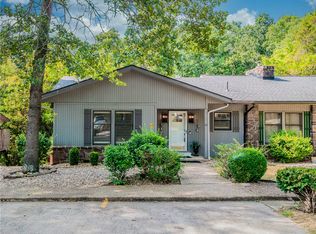 MLS ID #1359037, Lauren Boozman Northey, Portfolio Sotheby's International Realty. ArkansasOne MLS
 - $379,9003 bd3 ba1.8k sqft7 Abingdon Ln, Bella Vista, AR 72715For Sale
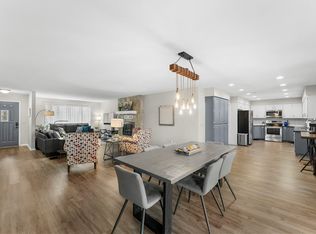 MLS ID #1342677, Stephanie Johnson, Devereux Group. ArkansasOne MLS
 - $385,0003 bd2 ba2.2k sqft3 Fenchurch Ln, Bella Vista, AR 72715For Sale
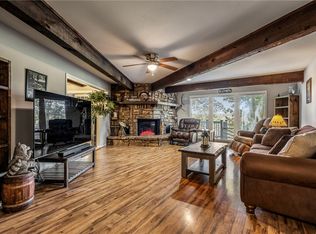 MLS ID #1342399, Judy Brown, Viridian Real Estate. ArkansasOne MLS
 - $360,0003 bd3 ba1.9k sqft9 Buckland Ln, Bella Vista, AR 72715For Sale
 MLS ID #1349473, Caleb Bailey, Collier & Associates- Rogers Branch. ArkansasOne MLS
 - $349,0003 bd4 ba1.9k sqft27 Cambria Dr, Bella Vista, AR 72715For SaleMLS ID #1351179, Pragya Mathur, AXEN Realty. ArkansasOne MLS
- $329,0003 bd2 ba1.8k sqft1 Breton Ln, Bella Vista, AR 72715For SaleMLS ID #1356888, Jodi Burks, Crye-Leike REALTORS-Bella Vista. ArkansasOne MLS
- $399,9002 bd2 ba1.9k sqft69 McKenzie Dr, Bella Vista, AR 72715For SaleMLS ID #1356945, Doug Mitzner, Hutchinson Realty. ArkansasOne MLS
- $460,0003 bd3 ba2.3k sqft1 Bembridge Ln, Bella Vista, AR 72715For SaleMLS ID #1359670, Chandler McNatt, Better Homes and Gardens Real Estate Journey Bento. ArkansasOne MLS
- $395,0003 bd2 ba1.8k sqft16 Rhonda Ln, Bella Vista, AR 72714For SaleMLS ID #1358395, Beth Day, The Brandon Group. ArkansasOne MLS
- $407,0003 bd2 ba1.7k sqft2 Raleigh Hills Ln, Bella Vista, AR 72715For SaleMLS ID #1353219, Jakey Harris, Better Homes and Gardens Real Estate Journey Bento. ArkansasOne MLS
- $409,0003 bd2 ba1.7k sqft14 Boxford Dr, Bella Vista, AR 72715For SaleMLS ID #1358533, Dan Broyles, Broyles & Associates. ArkansasOne MLS
- $325,0003 bd3 ba2.5k sqft19 Lonsdale Dr, Bella Vista, AR 72715For SaleMLS ID #1353671, Kim Williams, Hutchinson Realty. ArkansasOne MLS
- $330,0003 bd2 ba1.6k sqft9 Wantage Ln, Bella Vista, AR 72714For SaleMLS ID #1356400, Krystal Tronzano, Keller Williams Market Pro Realty Branch Office. ArkansasOne MLS
- $389,5003 bd2 ba1.7k sqft9 Harrington Cir, Bella Vista, AR 72714For SaleMLS ID #1357197, Shauna Norris, Venture Group Real Estate. ArkansasOne MLS
- $299,9002 bd2 ba1.1k sqft5 Leona Dr, Bella Vista, AR 72715For SaleMLS ID #1343374, Chip Sizemore, eXp Realty NWA Branch. ArkansasOne MLS
- $310,0002 bd2 ba1.6k sqft7 Shanklin Dr, Bella Vista, AR 72715For SaleMLS ID #1348600, Lighthouse Group NWA, Keller Williams Market Pro Realty Branch Office. ArkansasOne MLS
- $299,9753 bd2 ba1.5k sqft27 Wimbledon Way, Bella Vista, AR 72715For SaleMLS ID #1354327, Brittnie Morris, Exit Realty Harper Carlton Group. ArkansasOne MLS
- $365,0004 bd4 ba2.5k sqft4 Brecknock Dr, Bella Vista, AR 72714For SaleMLS ID #1356568, Marcus Necessary, Coldwell Banker Harris McHaney & Faucette-Rogers. ArkansasOne MLS
- $390,0003 bd3 ba2.4k sqft76 Sherlock Dr, Bella Vista, AR 72715For SaleMLS ID #1344040, Anthony Mosley, Real Broker NWA. ArkansasOne MLS
- $289,0003 bd3 ba2k sqft8 Weston Ln, Bella Vista, AR 72715For SaleMLS ID #1356809, Michelle Gabriele, Exit Realty Harper Carlton Group. ArkansasOne MLS
