Welcome to 60 Belmont W. Kitchener. First Time Buyer's here is your opportunity to home ownership. This 2+ bedroom single family home has been wonderfully maintained by the current owners and updated throughout the years. The front porch is enclosed for handy seasonal entrance to the front door and foyer. Main floor access to formal living room, renovated eat-in kitchen with built-in pantry, 4pc bath and dining room which can be used as a 3rd bedroom if desired. Upper level has 2 spacious bedrooms. Lower level features a finished rec room with cozy gas stove plenty of room for games or hobby area. There is a 2 pc powder room along with storage, utility and laundry. Walk -out from the back door leads to deck and patio the perfect private retreat for those summer BBQ'S or morning coffee. There is parking for 3 vehicles in the driveway along with special permit parking across the road ( if needed). Handy central location steps to shopping amenities, transit, Downtown, Belmont Village and St Mary's Hospital Employees. Updates to mention, forced air gas furnace and central air 2023, washer and dryer 2025, roof, kitchen, hydro panel, maintenance free exterior soffit facia and eaves, windows, doors the list goes on. Available for 30 day possession, call your Agent to view today.
For sale
C$529,900
60 Belmont Ave W, Kitchener, ON N2M 1L4
2beds
1,012sqft
Single Family Residence, Residential
Built in 1950
-- sqft lot
$-- Zestimate®
C$524/sqft
C$-- HOA
What's special
Renovated eat-in kitchenBuilt-in pantryFinished rec roomCozy gas stoveStorage utility and laundry
- 17 hours |
- 2 |
- 0 |
Zillow last checked:
Listing updated:
Listed by:
Robert A. Halter, Salesperson,
RE/MAX TWIN CITY REALTY INC.
Source: ITSO,MLS®#: 40857716Originating MLS®#: Cornerstone Association of REALTORS®
Facts & features
Interior
Bedrooms & bathrooms
- Bedrooms: 2
- Bathrooms: 2
- Full bathrooms: 1
- 1/2 bathrooms: 1
- Main level bathrooms: 1
Other
- Level: Second
Bedroom
- Level: Second
Bathroom
- Features: 4-Piece
- Level: Main
Bathroom
- Features: 2-Piece
- Level: Basement
Dining room
- Level: Main
Other
- Level: Main
Living room
- Level: Main
Recreation room
- Level: Basement
Heating
- Forced Air, Natural Gas
Cooling
- Central Air
Appliances
- Included: Dryer, Refrigerator, Stove, Washer
Features
- None
- Basement: Full,Finished
- Has fireplace: No
Interior area
- Total structure area: 1,276
- Total interior livable area: 1,012 sqft
- Finished area above ground: 1,012
- Finished area below ground: 264
Property
Parking
- Total spaces: 3
- Parking features: Private Drive Single Wide
- Uncovered spaces: 3
Features
- Stories: 1
- Patio & porch: Patio, Enclosed
- Exterior features: Privacy
- Frontage type: East
- Frontage length: 40.08
Lot
- Dimensions: 40.08 x
- Features: Urban, City Lot, Hospital, Landscaped, Library, Park, Place of Worship, Playground Nearby, Public Transit, Quiet Area, Rec./Community Centre, Schools, Shopping Nearby, Trails
Details
- Additional structures: Shed(s), Storage
- Parcel number: 224820039
- Zoning: R2B
Construction
Type & style
- Home type: SingleFamily
- Architectural style: Traditional
- Property subtype: Single Family Residence, Residential
Materials
- Brick Veneer
- Roof: Asphalt Shing
Condition
- 51-99 Years
- New construction: No
- Year built: 1950
Utilities & green energy
- Sewer: Sewer (Municipal)
- Water: Municipal
Community & HOA
Community
- Security: Carbon Monoxide Detector, Smoke Detector
Location
- Region: Kitchener
Financial & listing details
- Price per square foot: C$524/sqft
- Annual tax amount: C$3,627
- Date on market: 8/24/2026
- Inclusions: Carbon Monoxide Detector, Dryer, Refrigerator, Smoke Detector, Stove, Washer, Gas Bbq Can Be Included
Price history
| Date | Event | Price |
|---|---|---|
| 8/24/2026 | Listed for sale | C$529,900C$524/sqft |
Source: ITSO #40857716 Report a problem | ||
Public tax history
Tax history is unavailable.
Climate risks
Neighborhood: St. Mary's Hospital
Nearby schools
GreatSchools rating
No schools nearby
We couldn't find any schools near this home.
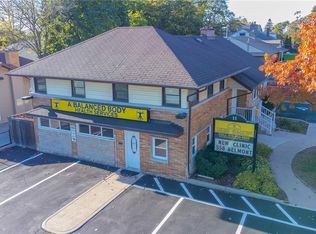
- C$1,395,0004 bd2 ba2.4k sqft11 Belmont Ave W, Kitchener, ON N2M1L2For Sale

- C$550,0003 bd2 ba974 sqft106 Belmont Ave W, Kitchener, ON N2M1L4Sold
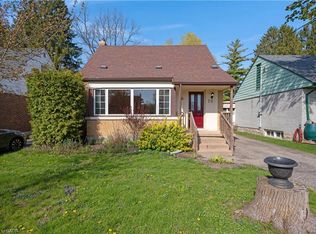
- C$515,0002 bd2 ba1k sqft70 Roxborough Ave, Kitchener, ON N2M1P7Sold
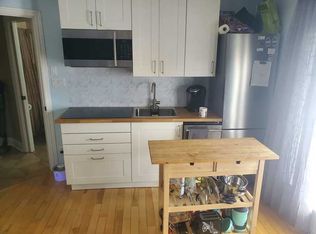
- C$--1 bd1 ba500 sqft1008 Queens Blvd #2, Kitchener, ON N2M1B4Off Market
- C$670,0003 bd2 ba1.2k sqft89 Roxborough Ave, Kitchener, ON N2M1P6Sold
- C$---- bd-- ba-- sqft17 Belmont Ave E, Kitchener, ON N2M4B8Off Market
- C$477,5002 bd2 ba650 sqft100 North Dr, Kitchener, ON N2M1K8Sold
- C$---- bd-- ba-- sqft975 Queens Blvd, Kitchener, ON N2M1B6Off Market
Similar homes
- C$549,9002 bd1 ba966 sqft114 Lorne Cres, Kitchener, ON N2M 3Y5For Sale
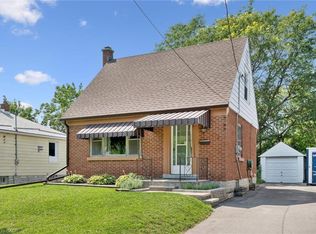 MLS ID #40855962, Maria Redekop, Broker, Peak Realty Ltd.. ITSO
 - C$469,9002 bd1 ba696 sqft34 Saint Clair Ave, Kitchener, ON N2M 3Z4For Sale
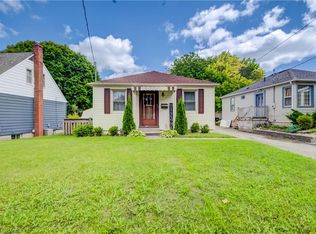 MLS ID #40856568, Mike Moher, Salesperson, Royal LePage Wolle Realty. ITSO
 - C$650,0003 bd2 ba1.4k sqft104 Springbank Cres, Kitchener, ON N2M 4P7For Sale
 MLS ID #40855692, Geraldine Mahood, Broker, RE/MAX Twin City Realty Inc.. ITSO
 - C$699,9003 bd2 ba1k sqft285 Stonybrook Dr, Kitchener, ON N2M 4L8For Sale
 MLS ID #40856997, Phosy Atkinson, Salesperson, GRAND WEST REALTY INC., BROKERAGE. ITSO
 - C$549,0002 bd2 ba1.2k sqft43 Henry St, Kitchener, ON N2G 1P4For SaleMLS ID #40848719, Jeanette L. Schmidt, Salesperson, RE/MAX TWIN CITY REALTY INC.. ITSO
- C$599,0003 bd2 ba1.4k sqft50 South Dr, Kitchener, ON N2M 4B5For SaleMLS ID #40810909, Scott Benson, Salesperson, Real Broker Ontario Ltd.. ITSO
- C$550,0004 bd2 ba1.3k sqft22 Herlan Ave, Kitchener, ON N2G 4K3For SaleMLS ID #40848955, Michael Ross Roth, Salesperson, RE/MAX TWIN CITY REALTY INC.. ITSO
- C$599,9003 bd3 ba1.2k sqft299 Park St, Kitchener, ON N2G 1N2For SaleMLS ID #40854408, Ian David Guerra, Broker, PEAK REALTY LTD.. ITSO
- C$549,0002 bd2 ba1k sqft60 Charles St W #1402, Kitchener, ON N2G 0C9For SaleMLS ID #40854478, Anurag Sharma, Broker, RE/MAX Twin City Realty Inc.. ITSO
- C$549,8884 bd2 ba1.1k sqft138 Courtland Ave E, Kitchener, ON N2G 2V1For SaleMLS ID #40825676, Dan Porlier, Broker, Re/Max Icon Realty. ITSO
- C$699,9004 bd2 ba1.2k sqft64 Warren Rd, Kitchener, ON N2M 4T4For SaleMLS ID #40855481, Tiff Iden, Salesperson, Royal LePage Wolle Realty. ITSO
- C$499,0003 bd2 ba1.3k sqft138 Glasgow St, Kitchener, ON N2G 2G9For SaleMLS ID #40843587, Austin Ye, Salesperson, HOMELIFE LANDMARK REALTY INC. ITSO
- C$380,0002 bd2 ba780 sqft10 Palace St #C8, Kitchener, ON N2E 0J3For SaleMLS ID #40857483, Adena Persaud, Salesperson, ADANA HOMES A CANADIAN REALTY INC., BROKERAGE. ITSO
- C$599,0003 bd2 ba804 sqft468 Highland Rd E, Kitchener, ON N2M 3W7For SaleMLS ID #40848698, Tyler Palubiski, Broker, SHAW REALTY GROUP INC.. ITSO
- C$699,9002 bd2 ba1.1k sqftCharlie West, Kitchener, ON N2G 0C9For SaleMLS ID #40856542, Brian Santos, Broker Manager, RE/MAX TWIN CITY REALTY INC.. ITSO
- C$506,8002 bd2 ba971 sqftCharlie West, Kitchener, ON N2G 0C9For SaleMLS ID #40844497, Imy Zhang, Salesperson, Avion Realty Inc.. ITSO
- C$474,9003 bd3 ba1.3k sqft27 Oak St, Kitchener, ON N2G 1L4For SaleMLS ID #40835958, Chris Pimentel, Salesperson, RE/MAX TWIN CITY REALTY INC.. ITSO
- C$459,9003 bd2 ba1.3k sqft3 Glasgow St, Kitchener, ON N2G 2G5For SaleMLS ID #40853160, Matthew Davey, Salesperson, ROYAL LEPAGE CROWN REALTY SERVICES. ITSO
- C$399,0003 bd2 ba1.4k sqft14 Williamsburg Rd #47, Kitchener, ON N2E 1W1For SaleMLS ID #40856261, Fernando Calero, Salesperson, RE/MAX Twin City Realty Inc.. ITSO
- C$699,9994 bd2 ba805 sqft450 Highland Rd E, Kitchener, ON N2M 3W7For SaleMLS ID #40856031, Sylvia Eckert, Salesperson, Royal LePage Brant Realty. ITSO
