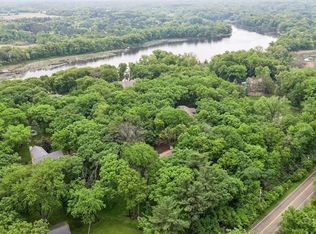
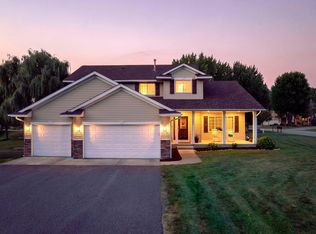
Discover timeless charm and modern comfort in this beautifully updated two-story home set on a private, wooded half-acre in the sought-after Deer Hills neighborhood of North Oaks. Thoughtfully maintained and extensively improved, this property offers the rare combination of privacy, community amenities, and a resort-style backyard complete with a heated in-ground pool.
Inside, warm natural light fills the inviting main level, where generous living and dining spaces frame views of the serene backyard. The updated kitchen features a coffee bar, new stainless refrigerator, center island, and abundant cabinetry—perfect for everyday living and entertaining. A cozy sunroom provides year-round enjoyment and effortless indoor-outdoor flow.
Upstairs, all four bedrooms are conveniently located together, including a spacious primary suite with a fully remodeled ensuite, featuring a large walk-in shower and heated floors. The lower level extends the living space with a family room, amusement area, and flexible spaces ideal for hobbies, fitness, or guests.
Step outside to your private retreat: a beautifully landscaped yard with no visible neighbors behind, a heated pool, expansive patio, and multiple seating areas. Whether hosting summer gatherings or enjoying quiet evenings, this backyard delivers the North Oaks lifestyle at its best.
Additional highlights include two gas fireplaces, updated mechanicals, a 3-stall garage, walk-in closets, main-level laundry, and an in-ground sprinkler system.
Perfectly positioned for commuters, this home offers quick, convenient access to both 35E and 694, making travel to St. Paul, Minneapolis, and the surrounding metro exceptionally easy.
As a North Oaks resident, you’ll enjoy miles of private trails, shared recreational amenities, lake access, and the security and natural beauty that define this premier community.
Only available due to a job relocation opportunity—homes with this level of privacy, updates, and outdoor amenities seldom become available in Deer Hills.
Pending
$729,900
60 Deer Hills Ct, North Oaks, MN 55127
4beds
3,328sqft
:
Get pre-qualified$4,799/mo
Single Family
Built in 1977
0.52 Acres Lot
$721,100 Zestimate®
$219/sqft
$183/mo HOA
What's special
- 105 days |
- 135 |
- 1 |
Zillow last checked:
Listing updated:
Listed by:
Jerry L McManus 651-208-4310,
Counselor Realty, Inc.
Source: NorthstarMLS as distributed by MLS GRID,MLS#: 7062102
Facts & features
Interior
Bedrooms & bathrooms
- Bedrooms: 4
- Bathrooms: 4
- Full bathrooms: 1
- 3/4 bathrooms: 1
- 1/2 bathrooms: 2
Bedroom
- Level: Upper
- Area: 280 Square Feet
- Dimensions: 20 x 14
Bedroom 2
- Level: Upper
- Area: 132 Square Feet
- Dimensions: 11 x 12
Bedroom 3
- Level: Upper
- Area: 195 Square Feet
- Dimensions: 13 x 15
Bedroom 4
- Level: Upper
- Area: 150 Square Feet
- Dimensions: 10 x 15
Dining room
- Level: Main
- Area: 143 Square Feet
- Dimensions: 11 x 13
Family room
- Level: Lower
- Area: 221 Square Feet
- Dimensions: 13 x 17
Game room
- Level: Lower
- Area: 1036 Square Feet
- Dimensions: 37 x 28
Kitchen
- Level: Main
- Area: 273 Square Feet
- Dimensions: 21 x 13
Laundry
- Level: Main
- Area: 90 Square Feet
- Dimensions: 10 x 9
Living room
- Level: Main
- Area: 270 Square Feet
- Dimensions: 18 x 15
Patio
- Level: Main
- Area: 620 Square Feet
- Dimensions: 31 x 20
Other
- Level: Main
- Area: 231 Square Feet
- Dimensions: 21 x 11
Heating
- Forced Air
Cooling
- Central Air
Appliances
- Included: Cooktop, Dishwasher, Double Oven, Dryer, Gas Water Heater, Microwave, Refrigerator, Stainless Steel Appliance(s), Washer, Water Softener Owned
- Laundry: Electric Dryer Hookup, Laundry Room, Main Level, Washer Hookup
Features
- Basement: Block
- Number of fireplaces: 2
- Fireplace features: Brick, Family Room, Gas, Living Room
Interior area
- Total structure area: 3,644
- Total interior livable area: 3,328 sqft
- Finished area above ground: 2,525
- Finished area below ground: 803
Video & virtual tour
Property
Parking
- Total spaces: 3
- Parking features: Attached, Asphalt, Electric
- Attached garage spaces: 3
- Details: Garage Dimensions (32 x 24), Garage Door Height (7), Garage Door Width (8)
Accessibility
- Accessibility features: None
Features
- Levels: Two
- Stories: 2
- Patio & porch: Enclosed, Glass Enclosed, Rear Porch
- Has private pool: Yes
- Pool features: In Ground, Heated, Outdoor Pool
- Waterfront features: Association Access
Lot
- Size: 0.52 Acres
- Features: Irregular Lot, Tree Coverage - Medium
Details
- Foundation area: 1253
- Parcel number: 163022210033
- Zoning description: Residential-Single Family
Construction
Type & style
- Home type: SingleFamily
- Property subtype: Single Family
Materials
- Frame
- Roof: Asphalt,Pitched
Condition
- New construction: No
- Year built: 1977
Utilities & green energy
- Electric: 200+ Amp Service, Power Company: Connexus Energy
- Gas: Natural Gas
- Sewer: City Sewer/Connected
- Water: Well
- Utilities for property: Underground Utilities
Community & HOA
Community
- Subdivision: North Oaks Association
HOA
- Has HOA: Yes
- Services included: Beach Access, Dock, Professional Mgmt, Shared Amenities
- HOA fee: $2,200 annually
- HOA name: North Oaks HOA c/o RowCal
- HOA phone: 651-409-9843
Location
- Region: North Oaks
Financial & listing details
- Price per square foot: $219/sqft
- Tax assessed value: $687,600
- Annual tax amount: $8,724
- Date on market: 4/25/2026
- Cumulative days on market: 47 days
Estimated market value
$721,100
$685,000 - $757,000
$5,345/mo
Price history
| Date | Event | Price |
|---|---|---|
| 6/6/2026 | Pending sale | $729,900$219/sqft |
Source:  NorthstarMLS as distributed by MLS GRID #7062102 Report a problem NorthstarMLS as distributed by MLS GRID #7062102 Report a problem | ||
| 5/7/2026 | Price change | $729,900-2.7%$219/sqft |
Source: NorthstarMLS as distributed by MLS GRID #7062102 Report a problem | ||
| 5/1/2026 | Listed for sale | $749,900+24%$225/sqft |
Source: NorthstarMLS as distributed by MLS GRID #7062102 Report a problem | ||
| 11/3/2021 | Sold | $605,000+5.2%$182/sqft |
Source: NorthstarMLS as distributed by MLS GRID #6098304 Report a problem | ||
| 9/16/2021 | Pending sale | $575,000$173/sqft |
Source: NorthstarMLS as distributed by MLS GRID #6098304 Report a problem | ||
| 9/13/2021 | Price change | $575,000-11.5%$173/sqft |
Source: NorthstarMLS as distributed by MLS GRID #6098304 Report a problem | ||
| 9/10/2021 | Listed for sale | $650,000+126113.6%$195/sqft |
Source: NorthstarMLS as distributed by MLS GRID #6098304 Report a problem | ||
| 11/25/2013 | Sold | $515 |
Source: Public Record Report a problem | ||
Public tax history
| Year | Property taxes | Tax assessment |
|---|---|---|
| 2025 | $8,724 +19.3% | $687,600 +2.3% |
| 2024 | $7,312 +9.8% | $672,000 +13.2% |
| 2023 | $6,658 +35.3% | $593,900 +7.7% |
| 2022 | $4,922 -5.7% | $551,600 +43.3% |
| 2021 | $5,222 +0.3% | $385,000 -7% |
| 2020 | $5,204 +35.6% | $413,900 +13.1% |
| 2019 | $3,838 | $366,100 |
| 2018 | $3,838 -3.7% | $366,100 +9.8% |
| 2017 | $3,986 | $333,300 |
| 2016 | $3,986 -3.9% | -- |
| 2015 | $4,146 -0.3% | $326,000 |
| 2014 | $4,158 -0.8% | -- |
| 2013 | $4,190 +6.9% | -- |
| 2012 | $3,918 -6.8% | -- |
| 2011 | $4,206 | -- |
| 2010 | -- | -- |
| 2009 | $3,460 -7.3% | -- |
| 2008 | $3,732 +0.8% | -- |
| 2007 | $3,704 +11% | -- |
| 2006 | $3,336 +5.4% | -- |
| 2005 | $3,166 +5.1% | -- |
| 2004 | $3,012 +8.8% | -- |
| 2003 | $2,768 +13.6% | -- |
| 2002 | $2,436 -24.8% | -- |
| 2001 | $3,238 +6.1% | -- |
| 2000 | $3,053 | -- |
Find assessor info on the county website
Monthly payment
Est. payment
Payment breakdown
Explore the cost of this home by adjusting the details. Changes won't be saved.Climate risks
Neighborhood: 55127
Nearby schools
GreatSchools rating
- 7/10Otter Lake Elementary SchoolGrades: PK-5Distance: 1.4 mi
- 6/10Central Middle SchoolGrades: 6-8Distance: 2.3 mi
- NAWhite Bear Lake Area High SchoolGrades: 9-12Distance: 2.3 mi
- $547,6003 bd2 ba2.4k sqft62 Deer Hills Ct, North Oaks, MN 55127Off Market
- $735,2004 bd3 ba3.6k sqft58 Deer Hills Ct, North Oaks, MN 55127Off Market
- $151,700-- bd-- ba-- sqftUnassigned, Saint paul, MN 55127Off Market
- $615,0003 bd4 ba3.7k sqft61 Deer Hills Ct, North Oaks, MN 55127Sold

- $677,8004 bd3 ba3.5k sqft64 Deer Hills Ct, North Oaks, MN 55127Off Market
- $676,0004 bd3 ba3.2k sqft59 Deer Hills Ct, North Oaks, MN 55127Off Market
- $625,1004 bd3 ba3.1k sqft63 Deer Hills Ct, North Oaks, MN 55127Off Market
- $692,8004 bd3 ba3.1k sqft29 Deer Hills Dr, North Oaks, MN 55127Off Market
A local agent can set up tours, give advice and negotiate with sellers.
Similar homes
- $699,9004 bd3 ba2.8k sqft360 Quail Rd, White Bear Lake, MN 55110For Sale
 MLS ID #7110786, Crystal Freeman, Lakes Sotheby's International Realty. NorthstarMLS as distributed by MLS GRID
 - $409,0004 bd2 ba1.8k sqft4251 Elizabeth Ln, Vadnais Heights, MN 55127For Sale
 MLS ID #7122788, Kayla Christine Milbrath-Gustafson, RE/MAX Results. NorthstarMLS as distributed by MLS GRID
 - $674,9005 bd4 ba4.4k sqft1669 Lakeland Cir, Centerville, MN 55038For Sale
 MLS ID #7122799, Robert Kieffer, RE/MAX Results. NorthstarMLS as distributed by MLS GRID
 - $749,9004 bd4 ba3.5k sqft13641 Brant St NE, Ham Lake, MN 55304For Sale
 MLS ID #7118992, Bruno Simic, RE/MAX Results. NorthstarMLS as distributed by MLS GRID
 - $540,0004 bd3 ba2.9k sqft1173 Ruffed Grouse Ct, Lino Lakes, MN 55014For SaleMLS ID #7123175, Jonathan Severson, Real Broker, LLC. NorthstarMLS as distributed by MLS GRID
- $822,0004 bd4 ba3.8k sqft491 Harbor Ct, Shoreview, MN 55126For SaleMLS ID #7107086, Sonia Kohli, Edina Realty, Inc.. NorthstarMLS as distributed by MLS GRID
- $719,9004 bd3 ba3.1k sqft71 Fir St, Saint Paul, MN 55115For SaleMLS ID #7099985, Jason A Pieper, RE/MAX Results. NorthstarMLS as distributed by MLS GRID
- $799,9004 bd3 ba3.7k sqft8583 Bower Path, Inver Grove Heights, MN 55076For SaleMLS ID #7122599, Anthony M Lorence, Jason Mitchell Group. NorthstarMLS as distributed by MLS GRID
- $625,0004 bd4 ba3.5k sqft1849 Stinson Blvd, New Brighton, MN 55112For SaleMLS ID #6821114, Vic Wittgenstein, Coldwell Banker Realty. NorthstarMLS as distributed by MLS GRID
- $650,0004 bd3 ba3.1k sqft10256 Kismet Ln N, Stillwater, MN 55082For SaleMLS ID #7117500, The Leonhardt Team, Coldwell Banker Realty. NorthstarMLS as distributed by MLS GRID
- $750,0004 bd4 ba3.2k sqft352 Wyndham Cir E, New Brighton, MN 55112For SaleMLS ID #7113595, Daniel Borys, Edina Realty, Inc.. NorthstarMLS as distributed by MLS GRID
- $599,0004 bd4 ba3.3k sqft1861 Stinson Blvd, New Brighton, MN 55112For SaleMLS ID #7122526, Jeanne Vint Frischman, Edina Realty, Inc.. NorthstarMLS as distributed by MLS GRID
- $624,9005 bd4 ba3.5k sqft6402 Langer Ln, Lino Lakes, MN 55038For SaleMLS ID #7116511, Daniel Morgan, RE/MAX Results. NorthstarMLS as distributed by MLS GRID
- $725,0004 bd4 ba4.9k sqft1638 Quail Ridge Cir, Woodbury, MN 55125For SaleMLS ID #7102129, Lacie Nelson, eXp Realty. NorthstarMLS as distributed by MLS GRID
- $550,0005 bd3 ba2.9k sqft6560 White Oak Rd, Lino Lakes, MN 55038For SaleMLS ID #7119676, Kevin R. Folkerts, Rocket Realty. NorthstarMLS as distributed by MLS GRID
- $625,0004 bd3 ba3.1k sqft1544 McCarthy Rd, Eagan, MN 55121For SaleMLS ID #7117613, Michael R. Distad, Coldwell Banker Realty. NorthstarMLS as distributed by MLS GRID
- $585,0004 bd4 ba3.1k sqft867 Lois Ln, Lino Lakes, MN 55014For SaleMLS ID #7118104, Jesse R. Varela, eXp Realty. NorthstarMLS as distributed by MLS GRID
- $750,0004 bd3 ba2.5k sqft12916 3rd St S, Afton, MN 55001For SaleMLS ID #7111148, Jaci Butcher, Edina Realty, Inc.. NorthstarMLS as distributed by MLS GRID
- $435,0004 bd2 ba1.7k sqft3535 Rustic Pl, Shoreview, MN 55126For SaleMLS ID #7112506, Housley Homes, Keller Williams Premier Realty. NorthstarMLS as distributed by MLS GRID
- $650,0003 bd3 ba2.5k sqft314 Wedgewood Dr, Saint Paul, MN 55115For SaleMLS ID #7111341, Crush Real Estate Group - Jennifer A. Tillges, LaBelle Real Estate Group Inc. NorthstarMLS as distributed by MLS GRID
