Welcome home to 60 Greenfield Lane in Flowers Plantation, North Farm! Nestled on a cozy cul-de-sac lot backing to wooded terrain, this beautiful home welcomes you with stone accents, stone accented steps leading to the front entrance, and inviting curb appeal. Step inside to find a welcoming foyer, convenient half bath and a spacious family room featuring a cozy gas log fireplace, a storage closet tucked beneath the staircase, and direct access to the rear deck overlooking the private backyard. The attached two-car garage provides convenient covered entry into the well-appointed kitchen, complete with solid surface countertops, beautiful cabinetry, a pantry, and a appliance package to include a stove, microwave, and dishwasher. The adjoining dining area offers peaceful backyard views, making it the perfect place to gather for meals and you have an eat at bar. Upstairs, the spacious primary suite serves as a relaxing retreat with a large walk-in closet and an en-suite bath featuring dual vanities with granite countertops, a soaking tub, and a separate shower with built-in bench seating. Just off the primary suite is a versatile flex room that can be used as a home office, hobby room, fitness space, or additional storage ~the choice is yours. Down the hall, you'll find two generously sized secondary bedrooms, each with its own closet, along with a full hall bath featuring granite countertops and a tub/shower combination. A walk-in laundry room with shelving adds everyday convenience. Enjoy the privacy of a wooded backyard while living on a quiet cul-de-sac in this thoughtfully designed home. Welcome home!
New construction
$354,900
60 Greenfield Lane, Clayton, NC 27527
3beds
1,640sqft
:
Get pre-qualified$2,192/mo
Single Family Residence
Built in 2026
0.4 Acres Lot
$354,500 Zestimate®
$216/sqft
$45/mo HOA
What's special
Cozy gas log fireplaceInviting curb appealBacking to wooded terrainPrivate backyardVersatile flex roomStone accentsSpacious family room
- 11 days |
- 249 |
- 16 |
Zillow last checked:
Listing updated:
Listed by:
Joey Millard-Edwards 919-291-1491,
Carolina Realty
Source: Hive MLS,MLS#: 100589641 Originating MLS: Johnston County Association of REALTORS
Originating MLS: Johnston County Association of REALTORSFacts & features
Interior
Bedrooms & bathrooms
- Bedrooms: 3
- Bathrooms: 3
- Full bathrooms: 2
- 1/2 bathrooms: 1
Rooms
- Room types: Other, Family Room, Dining Room, Master Bedroom, Bedroom 2, Bedroom 3, Office
Primary bedroom
- Level: Second
- Dimensions: 11.6 x 16
Bedroom 2
- Level: Second
- Dimensions: 11 x 11.3
Bedroom 3
- Level: Second
- Dimensions: 10.2 x 10
Dining room
- Level: First
- Dimensions: 11.2 x 10.2
Family room
- Level: First
- Dimensions: 17.5 x 13
Kitchen
- Level: First
- Dimensions: 11.2 x 9.5
Office
- Level: Second
Other
- Description: Garage
- Level: First
- Dimensions: 23.3 x 21.8
Other
- Description: Foyer
- Level: First
- Dimensions: 8 x 5.5
Heating
- Electric, Forced Air
Cooling
- Central Air
Appliances
- Included: Built-In Microwave, Range, Dishwasher
- Laundry: Laundry Room
Features
- Walk-in Closet(s), Entrance Foyer, Ceiling Fan(s), Pantry, Gas Log, Walk-In Closet(s)
- Flooring: LVT/LVP, Carpet
- Attic: Scuttle
- Has fireplace: Yes
- Fireplace features: Gas Log
Interior area
- Total structure area: 1,640
- Total interior livable area: 1,640 sqft
Video & virtual tour
Property
Parking
- Total spaces: 2
- Parking features: Garage Faces Front, Concrete, Garage Door Opener
- Attached garage spaces: 2
Features
- Levels: Two
- Patio & porch: Deck, Porch
- Fencing: None
- Has view: Yes
- View description: See Remarks
- Frontage type: See Remarks
Lot
- Size: 0.4 Acres
- Dimensions: 56 x 204 x 213 x 266
- Features: Landscaped
Details
- Parcel number: 16j04063x
- Zoning: PUD
- Special conditions: Standard
Construction
Type & style
- Home type: SingleFamily
- Property subtype: Single Family Residence
Materials
- Vinyl Siding, Wood Frame
- Foundation: See Remarks, Crawl Space
- Roof: Shingle
Condition
- New construction: Yes
- Year built: 2026
Utilities & green energy
- Sewer: Public Sewer
- Water: Public
- Utilities for property: Sewer Connected, Water Connected
Community & HOA
Community
- Subdivision: Flowers Plantation
HOA
- Has HOA: Yes
- Amenities included: Maintenance Common Areas, See Remarks
- HOA fee: $185 annually
- HOA name: North Farm HOA
- HOA phone: 877-672-2267
- Second HOA fee: $360 annually
- Second HOA name: Flowers Plantation (Master Association)
- Second HOA phone: 877-672-2267
Location
- Region: Clayton
Financial & listing details
- Price per square foot: $216/sqft
- Tax assessed value: $86,000
- Annual tax amount: $546
- Date on market: 7/17/2026
- Cumulative days on market: 11 days
- Listing agreement: Exclusive Right To Sell
- Listing terms: Cash,Conventional,FHA,VA Loan
- Road surface type: Paved
Estimated market value
$354,500
$337,000 - $372,000
$2,002/mo
Price history
| Date | Event | Price |
|---|---|---|
| 7/17/2026 | Listed for sale | $354,900+415.1%$216/sqft |
Source:  Doorify MLS #10180750 Report a problem Doorify MLS #10180750 Report a problem | ||
| 1/10/2024 | Listing removed | -- |
Source: Doorify MLS #2541784 Report a problem | ||
| 11/13/2023 | Listed for sale | $68,900+72.3%$42/sqft |
Source: Doorify MLS #2541784 Report a problem | ||
| 1/1/2019 | Listing removed | $40,000$24/sqft |
Source: HomeTowne Realty #2170828 Report a problem | ||
| 2/1/2018 | Price change | $40,000-4.8%$24/sqft |
Source: HomeTowne Realty #2170828 Report a problem | ||
| 9/14/2017 | Price change | $42,000-6.7%$26/sqft |
Source: Gianni Property Group #2106549 Report a problem | ||
| 1/23/2017 | Listed for sale | $45,000$27/sqft |
Source: Gianni Property Group #2106549 Report a problem | ||
Public tax history
| Year | Property taxes | Tax assessment |
|---|---|---|
| 2025 | $546 +56.8% | $86,000 +100% |
| 2024 | $348 | $43,000 |
| 2023 | $348 -1.2% | $43,000 |
| 2022 | $353 | $43,000 |
| 2021 | $353 -3.5% | $43,000 |
| 2020 | $366 | $43,000 |
| 2019 | $366 +20% | $43,000 +22.9% |
| 2018 | $305 +2.4% | $35,000 |
| 2017 | $298 | $35,000 |
| 2016 | $298 | $35,000 |
| 2015 | $298 | $35,000 |
Find assessor info on the county website
Monthly payment
Est. payment
Payment breakdown
Explore the cost of this home by adjusting the details. Changes won't be saved.Climate risks
Neighborhood: 27527
Nearby schools
GreatSchools rating
- 9/10River Dell ElementaryGrades: PK-5Distance: 1.3 mi
- 6/10Archer Lodge MiddleGrades: 6-8Distance: 2.3 mi
- 7/10Corinth-Holders High SchoolGrades: 9-12Distance: 4.2 mi
Schools provided by the listing agent
- Elementary: River Dell Elementary School
- Middle: Archer Lodge
- High: Corinth Holders
Source: Hive MLS. This data may not be complete. We recommend contacting the local school district to confirm school assignments for this home.
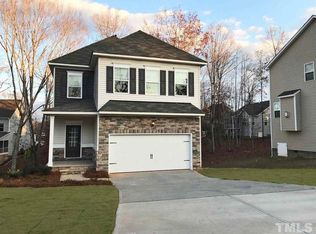
- $391,5003 bd3 ba2.1k sqft48 Greenfield Ln, Clayton, NC 27527Off Market
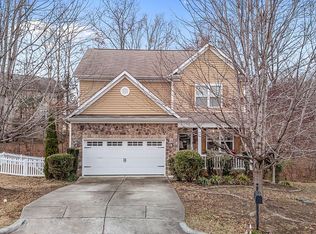
- $379,3204 bd3 ba2.1k sqft59 Greenfield Ln, Clayton, NC 27527Off Market
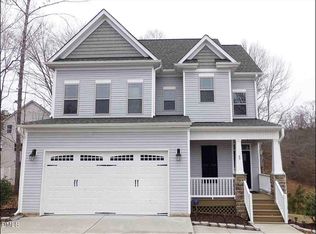
- $415,0004 bd4 ba2.5k sqft69 Cedar Grove Ct, Clayton, NC 27527For Sale
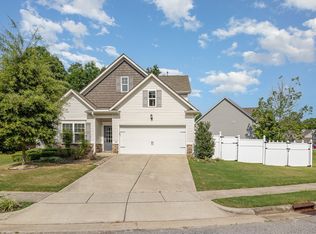
- $360,0003 bd3 ba2.3k sqft190 Millwood Dr, Clayton, NC 27527Sold
- $407,8003 bd3 ba2k sqft65 Greenfield Ln, Clayton, NC 27527Off Market
- $75,0007,840.8 Square Feet49 Greenfield Ln LOT 72, Clayton, NC 27527Sold
- $75,0003 bd2 ba1.6k sqft49 Greenfield Ln, Clayton, NC 27527Sold
- $325,6003 bd2 ba1.5k sqft49 Greenfield Ln UNIT L 72, Clayton, NC 27527Off Market
A local agent can set up tours, give advice and negotiate with sellers.
Similar homes
- $383,0004 bd3 ba1.9k sqft18 Hocutt Farm Dr, Clayton, NC 27527For Sale
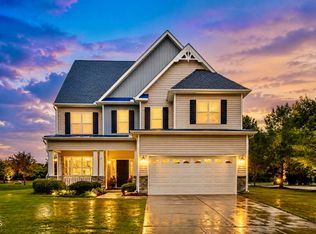
 MLS ID #10180360, Thomas Torkelson. Doorify MLS
 - $349,9003 bd3 ba2k sqft219 Millwood Dr, Clayton, NC 27527For Sale
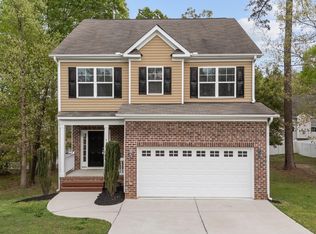 MLS ID #10156237, Meagan Perry. Doorify MLS
 - $364,0003 bd3 ba1.6k sqft95 Ashley Woods Ct, Clayton, NC 27527For Sale
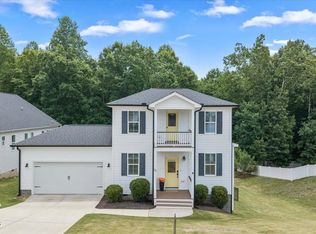 MLS ID #10169666, Diana S May. Doorify MLS
 - $389,9003 bd2 ba1.7k sqft126 Ashley Woods Ct, Clayton, NC 27527For Sale
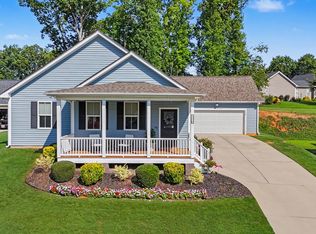 MLS ID #10180510, Samantha Koch. Doorify MLS
 - $359,9994 bd3 ba2.2k sqft480 N Great White Way, Clayton, NC 27527For SaleMLS ID #10180072, Jacqueline M Rosen. Doorify MLS
- $347,5003 bd3 ba2.1k sqft41 Manor Stone Dr, Clayton, NC 27527For SaleMLS ID #10169796, Anny Carolina Sanchez. Doorify MLS
- $350,0005 bd3 ba2.4k sqft67 Prairie St, Clayton, NC 27527For SaleMLS ID #10179954, Delphine Camara. Doorify MLS
- $339,9004 bd3 ba1.9k sqft185 Stornoway Ln, Clayton, NC 27527For SaleMLS ID #10179986, Ashley Wilson DeWeese. Doorify MLS
- $364,9003 bd3 ba2k sqft297 Wrenwood Drive, Clayton, NC 27527For Sale
 MLS ID #100588141, Gerald Mack, Gerald Mack Realty. Hive MLS
 - $370,0003 bd2 ba1.6k sqft77 Carbone Ln, Clayton, NC 27527For SaleMLS ID #10173476, Guy Templeton. Doorify MLS
- $380,0004 bd3 ba2.1k sqft82 Sposato Ln, Clayton, NC 27527For SaleMLS ID #10174893, Laura Deitsch. Doorify MLS
- $384,9003 bd3 ba2.3k sqft539 River Dell Townes Avenue, Clayton, NC 27527For SaleMLS ID #100572053, Annice Lee Broadwell, HomeTowne Realty. Hive MLS
- $345,0003 bd2 ba1.6k sqft127 Stromness Path, Clayton, NC 27527For SaleMLS ID #10175251, Jeff Evans. Doorify MLS
- $327,5003 bd2 ba1.6k sqft110 Brampton Cir, Clayton, NC 27527For SaleMLS ID #10176550, Laura Talbot. Doorify MLS
- from $382,9003 bd2 ba1.5k sqftStanley Plan, Castlewood, Archer Lodge, NC 27527New ConstructionEastwood Homes
- $360,0004 bd3 ba2.4k sqft273 Florence Dr, Clayton, NC 27527For SaleMLS ID #10171735, Sharon Evans. Doorify MLS
- $310,0003 bd2 ba1.2k sqft46 Richmond Dr, Clayton, NC 27527For SaleMLS ID #10174679, Sherry Byrd. Doorify MLS
- $400,0003 bd2 ba1.1k sqft104 Riverbend Dr, Clayton, NC 27527For SaleMLS ID #10155441, Jim Allen. Doorify MLS
- $414,9004 bd3 ba2.1k sqft178 Hardwick St, Clayton, NC 27527For SaleMLS ID #10178430, David Hargraves. Doorify MLS
- $364,9003 bd3 ba2k sqft34 Still Hand Dr, Clayton, NC 27527For SaleMLS ID #10160825, April Stephens. Doorify MLS
