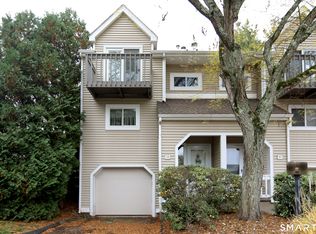
Welcome home to this 2BR / 1.5BA Ryefield townhome, offering easy, low-maintenance living in central Vernon. The main level has a spacious living room that opens to the dining area and an eat-in kitchen with sliders to a private deck, a perfect spot for morning coffee. A convenient half bath completes the main floor. Upstairs, two generously sized bedrooms have excellent closet space and share a full bath. The lower level gives you in-unit laundry plus bonus space for storage, a gym, or a hobby room. The roof is less than 10 years old, and natural gas heat keeps things efficient year-round. The HOA covers grounds, snow removal, and trash, so weekends stay free. Rt 83 shopping, dining, and I-84 are just minutes away. Units like this go fast. Don't wait!
For sale
$199,900
60 Old Town Road #46, Vernon, CT 06066
2beds
1,063sqft
Condominium, Townhouse
Built in 1983
-- sqft lot
$-- Zestimate®
$188/sqft
$340/mo HOA
What's special
- 2 days
- 199
- 34
Zillow last checked:
Listing updated:
Listed by:
Eric Miller (860)918-1678,
Berkshire Hathaway NE Prop. 860-633-3674
Source: Smart MLS,MLS#: 24218600
Facts & features
Interior
Bedrooms & bathrooms
- Bedrooms: 2
- Bathrooms: 2
- Full bathrooms: 1
- 1/2 bathrooms: 1
Primary bedroom
- Level: Upper
Bedroom
- Level: Upper
Dining room
- Level: Lower
Living room
- Level: Main
Heating
- Hot Water, Natural Gas
Cooling
- Wall Unit(s)
Appliances
- Included: Oven/Range, Microwave, Range Hood, Refrigerator, Dishwasher, Disposal, Washer, Dryer, Gas Water Heater, Water Heater
Features
- Basement: Partial
- Attic: None
- Has fireplace: No
Interior area
- Total structure area: 1,063
- Total interior livable area: 1,063 sqft
- Finished area above ground: 1,063
Property
Parking
- Total spaces: 2
- Parking features: Paved, Parking Lot
Features
- Stories: 3
Lot
- Features: Few Trees, Level
Details
- Parcel number: 1816967
- Zoning: R-15
Construction
Type & style
- Home type: Condo
- Architectural style: Townhouse
- Property subtype: Condominium, Townhouse
Materials
- Vinyl Siding
Condition
- New construction: No
- Year built: 1983
Utilities & green energy
- Sewer: Public Sewer
- Water: Public
Community & HOA
Community
- Features: Health Club, Medical Facilities, Shopping/Mall
- Subdivision: Vernon Center
HOA
- Has HOA: Yes
- Amenities included: Management
- Services included: Maintenance Grounds, Trash, Snow Removal, Road Maintenance
- HOA fee: $340 monthly
Location
- Region: Vernon
Financial & listing details
- Price per square foot: $188/sqft
- Tax assessed value: $72,580
- Annual tax amount: $2,635
- Date on market: 11/4/2026
Estimated market value
Not available
Estimated sales range
Not available
Not available
Price history
| Date | Event | Price |
|---|---|---|
| 11/6/2026 | Listed for sale | $199,900+42.8%$188/sqft |
Source:  Smart MLS #24218600 Report a problem | ||
| 12/27/2021 | Sold | $140,000+3.8%$132/sqft |
Source: Smart MLS #170451177 Report a problem | ||
| 11/15/2021 | Contingent | $134,900$127/sqft |
Source: Smart MLS #170451177 Report a problem | ||
| 11/10/2021 | Listed for sale | $134,900-0.8%$127/sqft |
Source: Smart MLS #170451177 Report a problem | ||
| 11/1/2013 | Listing removed | $136,000$128/sqft |
Source: RE/MAX Hometown #G646557 Report a problem | ||
| 4/2/2013 | Listed for sale | $136,000-6.2%$128/sqft |
Source: RE/MAX Hometown #G646557 Report a problem | ||
| 10/5/2009 | Sold | $145,000+21.8%$136/sqft |
Source: Public Record Report a problem | ||
| 5/3/2004 | Sold | $119,000+13500%$112/sqft |
Source: Public Record Report a problem | ||
| 4/11/2001 | Sold | $875-98.9%$1/sqft |
Source: Smart MLS #G251135 Report a problem | ||
| 12/20/1999 | Sold | $80,000$75/sqft |
Source: Public Record Report a problem | ||
Public tax history
| Year | Property taxes | Tax assessment |
|---|---|---|
| 2025 | $2,619 +2.8% | $72,580 |
| 2024 | $2,547 +5.1% | $72,580 |
| 2023 | $2,423 | $72,580 |
| 2022 | $2,423 -18.4% | $72,580 -3.1% |
| 2021 | $2,969 | $74,910 |
| 2020 | $2,969 | $74,910 |
| 2019 | $2,969 | $74,910 |
| 2018 | $2,969 +2.4% | $74,910 |
| 2017 | $2,900 -23.5% | $74,910 -24.8% |
| 2016 | $3,789 +3% | $99,620 |
| 2015 | $3,677 +2.2% | $99,620 |
| 2014 | $3,597 +2% | $99,620 |
| 2013 | $3,527 +5.3% | $99,620 |
| 2012 | $3,350 +10.9% | $99,620 -1.4% |
| 2011 | $3,020 -0.4% | $101,020 |
| 2010 | $3,033 +5.6% | $101,020 |
| 2009 | $2,871 -6.1% | $101,020 |
| 2008 | $3,059 -8% | $101,020 |
| 2007 | $3,325 | $101,020 |
Find assessor info on the county website
Monthly payment
Est. payment
Payment breakdown
Explore the cost of this home by adjusting the details. Changes won't be saved.Climate risks
Neighborhood: 06066
Nearby schools
Schools provided by the listing agent
- High: Rockville
Source: Smart MLS. This data may not be complete. We recommend contacting the local school district to confirm school assignments for this home.


Similar homes
- $232,0002 bd2 ba954 sqftEllington Ridge, Ellington, CT 06029For Sale

 MLS ID #24218399, Nancy S. Jacques, Brass Key Realty, LLC. Smart MLS
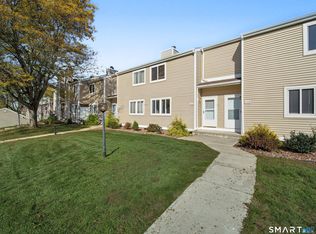
- $239,9002 bd2 ba1.2k sqftRyefield, Vernon, CT 06066For Sale
 MLS ID #24202672, Michelle Mandel, Carl Guild & Associates. Smart MLS
- $199,0003 bd1 ba1k sqft13 High Street, Vernon, CT 06066For Sale
 MLS ID #24217983, Patrick Garrett, Exceptional Real Estate LLC. Smart MLS
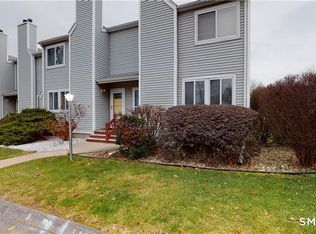
- $239,9002 bd2 ba1.2k sqftRyefield Ii, Vernon, CT 06066For Sale
 MLS ID #24202677, Michelle Mandel, Carl Guild & Associates. Smart MLS
- $214,9002 bd2 ba1.2k sqftStone Pond, Tolland, CT 06084For SaleMLS ID #24219062, Mark Riesbeck, Berkshire Hathaway NE Prop.. Smart MLS
- $265,0003 bd2 ba1k sqft17 Spruce Street, Vernon, CT 06066For SaleMLS ID #24167626, Dianna Sleis, Coldwell Banker Realty. Smart MLS
- $159,9001 bd1 ba649 sqftSouth Village, Vernon, CT 06066For SaleMLS ID #24213926, Ola Aly Ghoneim, Berkshire Hathaway NE Prop.. Smart MLS
- $249,9002 bd2 ba1.3k sqftLakeview, Vernon, CT 06066For SaleMLS ID #24181219, Dan Keune, Campbell-Keune Realty Inc. Smart MLS
- $209,9002 bd1 ba899 sqftOak Grove Farms, Manchester, CT 06042For SaleMLS ID #24203326, Jamie R. Bell, Berkshire Hathaway NE Prop.. Smart MLS
- $229,9002 bd2 ba1k sqftLydall Woods Colonial Village, Manchester, CT 06042For SaleMLS ID #24203062, Donna L. Connolly, ERA Blanchard & Rossetto. Smart MLS
- $239,0002 bd2 ba1.1k sqftThe Oaks, Rocky Hill, CT 06067For SaleMLS ID #24219571, Thomas Mele, Social & Co Realty. Smart MLS
- $179,9001 bd2 ba852 sqftMeadows At Tolland, Tolland, CT 06084For SaleMLS ID #24191695, Lisa Burns, KW Legacy Partners. Smart MLS
- $195,0002 bd2 ba932 sqftConcorde Landing, Windsor Locks, CT 06096For SaleMLS ID #24211284, Susan A. King, Berkshire Hathaway NE Prop.. Smart MLS
- $225,0002 bd2 ba1.2k sqftWynwood Place, Enfield, CT 06082For SaleMLS ID #24172798, Lori S. Longhi, Rosehaven Real Estate, LLC. Smart MLS
- $205,0001 bd1 ba754 sqftBryrewood Condos, South Windsor, CT 06074For SaleMLS ID #24215208, Karen Kvietkauskas, Berkshire Hathaway NE Prop.. Smart MLS
- $189,9002 bd2 ba1.1k sqftForest Edge, Stafford, CT 06076For SaleMLS ID #24198088, Suzanne Moulton, Berkshire Hathaway NE Prop.. Smart MLS
- $212,0002 bd2 ba1.1k sqftWellswood Estates, Hebron, CT 06231For SaleMLS ID #24217274, Kathy Dubay, I.M.A. Realty LLC. Smart MLS
- $249,0002 bd2 ba1.2k sqftBigelow Brook Estates, Manchester, CT 06042For SaleMLS ID #24211154, Eric Cichon, Coldwell Banker Realty. Smart MLS
- $234,9002 bd2 ba976 sqftWilliamstown Court, Newington, CT 06111For SaleMLS ID #24216666, Mariella Quintana, Premier Properties of CT. Smart MLS
