A One-of-a-Kind Private Mountain Retreat on 40 Acres
Tucked into a private mountain cove and surrounded by beautiful ridgelines, this custom-built 2021 home offers an extraordinary combination of privacy, modern luxury, acreage, and convenience to Asheville. Situated on approximately 40 acres, the property feels like your own private mountain sanctuary, with abundant wildlife, professionally landscaped grounds, a charming spring-fed pond, and private trails winding through the property—including a trail leading to breathtaking mountain views at approximately 3,000 feet.
The thoughtfully designed home features 3 bedrooms, 3.5 baths, a spacious loft, and inviting indoor and outdoor living spaces. The stunning great room showcases soaring 24-foot tongue-and-groove wood ceilings, creating a dramatic sense of openness while adding warmth and rustic elegance. Quality craftsmanship is evident throughout, with custom Amish cabinetry, quartz countertops, COREtec luxury vinyl plank flooring, stainless steel smart appliances, an induction cooktop, automatic window blinds, and Alexa-enabled smart-home features with Lutron switches. The two-car garage includes a convenient dog-washing station, perfect for pet owners and outdoor enthusiasts.
The primary suite provides a peaceful retreat with a jetted tub, while a high-efficiency built-in wood stove adds warmth and character to the home. The finished lower level features a separate private suite complete with its own bathroom, kitchenette, private entry and dedicated washer and dryer. This versatile living space is ideal for extended family or visiting guests. It also offers potential for rental income.
Outdoor living is just as impressive. Relax on the screened porch, soak in the hot tub, gather around the outdoor wood-burning fireplace, or enjoy the firepit while taking in gorgeous mountain views. An expansive 80' x 80' open grassy field provides a wonderful space for outdoor sports, recreation, games, or exercising dogs. With 40 acres of privacy and natural beauty, this property offers endless opportunities to enjoy the outdoors.
For RV enthusiasts, this property truly stands apart. The oversized RV parking area features 50-amp electrical service and its own dedicated RV dump tank, completely separate from the home’s septic system. This thoughtfully designed setup provides exceptional convenience for motorhome owners.
A separate, fully insulated hobby house with electricity, heating, and air conditioning provides flexible space for a home office, art studio, workshop, or personal retreat. An additional storage shed offers even more room for tools, equipment, and recreational gear.
Despite its exceptionally private setting, the property offers convenient access to Asheville and surrounding communities. French Broad fiber-optic internet provides modern connectivity, making this peaceful mountain retreat equally appealing for remote work or everyday living.
Experience the beauty of mountain living without sacrificing modern comforts. Enjoy your own private trails, abundant wildlife, stunning views, usable recreational space, and the tranquility of a secluded mountain cove.
This isn’t simply a home on acreage—it’s an extraordinary mountain lifestyle. With its custom craftsmanship, versatile living spaces, exceptional RV accommodations, and 40 acres of natural beauty, this truly one-of-a-kind property offers a rare opportunity to own a private mountain retreat that would be difficult to duplicate.
Private property. No drive-bys, please.
Active
$1,490,000
60 Plainview Way, Mars Hill, NC 28754
3beds
2,516sqft
Single Family Residence
Built in 2021
40.1 Acres Lot
$1,418,100 Zestimate®
$592/sqft
$-- HOA
What's special
Gorgeous mountain viewsProfessionally landscaped groundsHot tubQuality craftsmanshipCustom craftsmanshipSpacious loftExceptional rv accommodations
- 11 days
- 582
- 105
Likely to sell faster than
Zillow last checked:
Listing updated:
Listed by:
John Duncan john.sellersolutions@gmail.com,
Seller Solutions
Source: Canopy MLS as distributed by MLS GRID,MLS#: 4438637
Facts & features
Interior
Bedrooms & bathrooms
- Bedrooms: 3
- Bathrooms: 4
- Full bathrooms: 3
- 1/2 bathrooms: 1
- Main level bedrooms: 1
Primary bedroom
- Level: Main
- Area: 236.9 Square Feet
- Dimensions: 13' 8" X 17' 4"
Bedroom s
- Level: Upper
- Area: 221 Square Feet
- Dimensions: 17' 0" X 13' 0"
Bedroom s
- Level: 2nd Living Quarters
- Area: 248.34 Square Feet
- Dimensions: 14' 4" X 17' 4"
Bathroom full
- Level: Main
Bathroom half
- Level: Main
Bathroom full
- Level: Upper
Bathroom full
- Level: Basement
Dining room
- Level: Main
- Area: 164.63 Square Feet
- Dimensions: 13' 2" X 12' 6"
Kitchen
- Level: Main
- Area: 177.8 Square Feet
- Dimensions: 13' 2" X 13' 6"
Laundry
- Level: Main
- Area: 54.07 Square Feet
- Dimensions: 5' 6" X 9' 10"
Living room
- Level: Main
- Area: 342.49 Square Feet
- Dimensions: 14' 2" X 24' 2"
Loft
- Level: Upper
- Area: 280.43 Square Feet
- Dimensions: 9' 8" X 29' 0"
Heating
- Central, Heat Pump, Wood Stove
Cooling
- Central Air
Appliances
- Included: Microwave, Convection Oven, Dishwasher, Disposal, Dryer, Electric Cooktop, Electric Oven, Electric Water Heater, ENERGY STAR Qualified Washer, ENERGY STAR Qualified Dishwasher, ENERGY STAR Qualified Dryer, ENERGY STAR Qualified Refrigerator, Exhaust Fan, Filtration System, Water Heater, Ice Maker, Induction Cooktop, Oven, Refrigerator with Ice Maker, Self Cleaning Oven, Wall Oven, Washer, Washer/Dryer
- Laundry: Utility Room, Inside, Laundry Room, Lower Level, Main Level, Multiple Locations, Sink
Features
- Built-in Features, Soaking Tub, Hot Tub, Kitchen Island, Open Floorplan, Storage, Walk-In Closet(s), Whirlpool, Total Primary Heated Living Area: 2143
- Flooring: Vinyl
- Doors: Insulated Door(s), Pocket Doors, Screen Door(s), Sliding Doors
- Windows: Insulated Windows, Window Treatments
- Basement: Exterior Entry,Full,Interior Entry,Partially Finished,Storage Space,Walk-Out Access,Walk-Up Access
- Fireplace features: Fire Pit, Great Room, Outside, Porch, Wood Burning, Wood Burning Stove
Interior area
- Total structure area: 2,143
- Total interior livable area: 2,516 sqft
- Finished area above ground: 2,143
- Finished area below ground: 0
Property
Parking
- Total spaces: 2
- Parking features: Driveway, Attached Garage, Garage Faces Side, Keypad Entry, RV Access/Parking
- Attached garage spaces: 2
- Has uncovered spaces: Yes
Accessibility
- Accessibility features: Two or More Access Exits
Features
- Levels: One and One Half
- Stories: 1.5
- Patio & porch: Covered, Deck, Patio, Rear Porch, Screened, Side Porch
- Exterior features: Fire Pit
- Has spa: Yes
- Spa features: Interior Hot Tub
- Has view: Yes
- View description: Long Range, Mountain(s), Winter, Year Round
- Waterfront features: None, Pond
Lot
- Size: 40.1 Acres
- Features: Green Area, Hilly, Level, Pond(s), Private, Wooded, Views
Living quarters
- Secondary living space: 373 sqft
Details
- Additional structures: Shed(s)
- Parcel number: 9779307940
- Zoning: R-A
- Special conditions: Standard
Construction
Type & style
- Home type: SingleFamily
- Property subtype: Single Family Residence
Materials
- Fiber Cement
- Foundation: Slab
- Roof: Fiberglass
Condition
- New construction: No
- Year built: 2021
Utilities & green energy
- Sewer: Septic Installed
- Water: Well
- Utilities for property: Electricity Connected, Fiber Optics, Underground Power Lines, Underground Utilities, Wired Internet Available
Community & HOA
Community
- Security: Carbon Monoxide Detector(s), Smoke Detector(s)
- Subdivision: None
Location
- Region: Mars Hill
- Elevation: 2500 Feet
Financial & listing details
- Price per square foot: $592/sqft
- Tax assessed value: $135,027
- Annual tax amount: $1,238
- Date on market: 10/28/2026
- Cumulative days on market: 11 days
- Electric utility on property: Yes
- Road surface type: Gravel
Estimated market value
$1,418,100
$1.35M - $1.49M
$4,199/mo
Price history
| Date | Event | Price |
|---|---|---|
| 10/29/2026 | Listed for sale | $1,490,000+684.2%$592/sqft |
Source:  Canopy MLS as distributed by MLS GRID #4438637 Report a problem | ||
| 4/10/2017 | Sold | $190,000$76/sqft |
Source: Public Record Report a problem | ||
Public tax history
| Year | Property taxes | Tax assessment |
|---|---|---|
| 2025 | $1,238 | $235,128 |
| 2024 | -- | $235,128 +74.1% |
| 2023 | -- | $135,027 |
| 2022 | -- | $135,027 |
| 2021 | -- | -- |
| 2020 | $797 | -- |
| 2019 | -- | $129,198 |
| 2018 | -- | -- |
| 2017 | -- | -- |
| 2016 | -- | -- |
| 2015 | -- | -- |
| 2014 | -- | $121,040 |
| 2013 | -- | $121,040 +19.1% |
| 2011 | -- | $101,600 |
| 2010 | -- | $101,600 |
Find assessor info on the county website
Monthly payment
Est. payment
Payment breakdown
Explore the cost of this home by adjusting the details. Changes won't be saved.Climate risks
Neighborhood: 28754
Nearby schools
Schools provided by the listing agent
- Elementary: Mars Hill
- Middle: Madison
- High: Madison
Source: Canopy MLS as distributed by MLS GRID. This data may not be complete. We recommend contacting the local school district to confirm school assignments for this home.
Similar homes
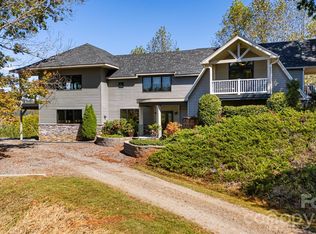
- $1,635,0003 bd4 ba3.3k sqft1387 Woods Ammons Rd, Mars Hill, NC 28754For Sale
 MLS ID #4303363, Tom Kerrey, TK Mountain Realty LLC. Canopy MLS as distributed by MLS GRID
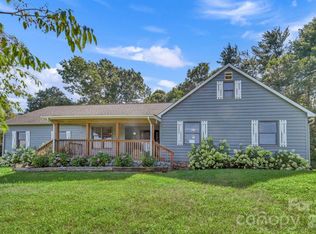
- $1,150,0004 bd4 ba3.2k sqft170 Bull Creek Rd, Mars Hill, NC 28754For Sale
 MLS ID #4410836, Bruce Anderson, Quinn Anderson Real Estate Solutions LLC. Canopy MLS as distributed by MLS GRID
- $1,600,0004 bd3 ba3.4k sqft107 Lee Ln, Mars Hill, NC 28754For Sale
 MLS ID #4424197, Bruce Anderson, Quinn Anderson Real Estate Solutions LLC. Canopy MLS as distributed by MLS GRID
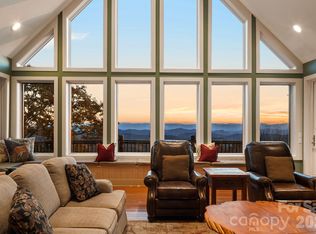
- $899,0003 bd4 ba3.1k sqft92 Pisgah Pass, Mars Hill, NC 28754For Sale
 MLS ID #4440513, Carrie Lee Hoffman, RE/MAX Executive. Canopy MLS as distributed by MLS GRID
- $849,0003 bd3 ba2k sqft291 Haw View Dr, Mars Hill, NC 28754For SaleMLS ID #4427714, Carrie Lee Hoffman, RE/MAX Executive. Canopy MLS as distributed by MLS GRID
- $1,995,0006 bd5 ba3.7k sqft1061 Indian Trail Rd, Mars Hill, NC 28754For SaleMLS ID #4417141, Preston Mayfield, Keller Williams Professionals. Canopy MLS as distributed by MLS GRID
- $879,0003 bd4 ba3.6k sqft52 Mountain Park Dr, Mars Hill, NC 28754For SaleMLS ID #4378084, Brandon Williams, Southern Sky Realty. Canopy MLS as distributed by MLS GRID
- $1,500,0003 bd3 ba2.7k sqft588 Long Branch Rd, Swannanoa, NC 28778For SaleMLS ID #4364788, Alyssa Augustine, Mosaic Community Lifestyle Realty. Canopy MLS as distributed by MLS GRID
- $775,0003 bd4 ba2.5k sqft129 Finney Ln, Mars Hill, NC 28754For SaleMLS ID #4409260, Alli Buchanan, Dream Mountain Realty. Canopy MLS as distributed by MLS GRID
- $989,0003 bd2 ba2.9k sqft311 Wonderly Ln, Mars Hill, NC 28754For SaleMLS ID #4418288, Connie Carver, Wolf Mountain Realty, Inc.. Canopy MLS as distributed by MLS GRID
- $1,650,0004 bd4 ba3.4k sqft30 Apple Brandy Way, Burnsville, NC 28714For SaleMLS ID #4416623, Toni Anderson, Mountain Air Realty. Canopy MLS as distributed by MLS GRID
- $987,1604 bd5 ba2.8k sqft234 Upper Lookout Dr, Mars Hill, NC 28754For SaleMLS ID #4363467, Bobby Hicks, Hicks Real Estate Group LLP. Canopy MLS as distributed by MLS GRID
- $829,0003 bd4 ba3.5k sqft35 Open Range Dr, Barnardsville, NC 28709For SaleMLS ID #4441406, Rachel Toms, Realty of America. Canopy MLS as distributed by MLS GRID
- $929,0003 bd3 ba2.7k sqft721 McKinney Gap Dr, Mars Hill, NC 28754For SaleMLS ID #4363465, Bobby Hicks, Hicks Real Estate Group LLP. Canopy MLS as distributed by MLS GRID
- $875,0003 bd3 ba2.6k sqft3182 El Miner Dr, Mars Hill, NC 28754For SaleMLS ID #4399109, Jordan Fitzpatrick, The Main Brokerage, LLC. Canopy MLS as distributed by MLS GRID
- $1,350,0003 bd3 ba3.3k sqft600 White Water Way, Marshall, NC 28753For SaleMLS ID #4403673, Dana Greshko, Dana Greshko Realty. Canopy MLS as distributed by MLS GRID
- $1,200,0003 bd4 ba2.8k sqft500 Lynn Cove Rd, Asheville, NC 28804For SaleMLS ID #4439705, Brent Crowell, Keller Williams Mtn Partners, LLC. Canopy MLS as distributed by MLS GRID
- $1,325,0003 bd4 ba2.4k sqft174 Dancing Wind Ln, Marshall, NC 28753For SaleMLS ID #4402118, Dana Greshko, Dana Greshko Realty. Canopy MLS as distributed by MLS GRID
- $949,0004 bd4 ba2.9k sqft1060 California Creek Rd, Mars Hill, NC 28754New ConstructionMLS ID #4377594, Carrie Lee Hoffman, RE/MAX Executive. Canopy MLS as distributed by MLS GRID
- $1,125,0003 bd4 ba3.4k sqftNone, Burnsville, NC 28714For SaleMLS ID #4436883, Nick Rash, Teresa B Brown. Canopy MLS as distributed by MLS GRID
