60 Talbert Drive offers the space, comfort, and location today's buyers are searching for. This 5-bedroom, 3.5-bath home features a bright living area, dining space, and finished basement for guests, work, or recreation. Minutes from DC, National Harbor, Metro, shopping, highways, and transit, this is a high-demand location with strong long-term value and appreciation potential. Schedule your showing and make your offer today. Attic, Breakfast Area, Carpet, Ceiling Fan(s), Combination Kitchen/Dining, Dining Area, Entry Level Bedroom, Family Room Off Kitchen, Floor Plan - Open, Kitchen - Island, Recessed Lighting, Window Treatments; Microwave, Dryer - Electric, ENERGY STAR Clothes Washer, ENERGY STAR Dishwasher, ENERGY STAR Refrigerator, Exhaust Fan, Icemaker, Self Cleaning, Oven/Range - Gas, Stainless Steel Appliances, Water Heater; New Furance, Window Features: Double Pane, Screens, 3 car Driveway,
For sale
Price cut: $20.3K (6/16)
$429,700
60 Talbert Dr, Oxon Hill, MD 20745
5beds
2,016sqft
Townhouse
Built in 1960
3,520 Square Feet Lot
$429,200 Zestimate®
$213/sqft
$-- HOA
What's special
Kitchen - islandDining spaceRecessed lightingEntry level bedroomStainless steel appliancesEnergy star dishwasherEnergy star refrigerator
- 120 days
- 159
- 19
Zillow last checked:
Listing updated:
Listed by:
Larry Lessin 301-355-6104,
Save 6, Incorporated 301-355-6104
Source: Bright MLS,MLS#: MDPG2201584
Facts & features
Interior
Bedrooms & bathrooms
- Bedrooms: 5
- Bathrooms: 4
- Full bathrooms: 3
- 1/2 bathrooms: 1
- Main level bathrooms: 2
- Main level bedrooms: 1
Basement
- Area: 672
Heating
- Forced Air, Natural Gas
Cooling
- Central Air, Ceiling Fan(s), Natural Gas
Appliances
- Included: Microwave, Dishwasher, Dryer, ENERGY STAR Qualified Washer, ENERGY STAR Qualified Dishwasher, ENERGY STAR Qualified Freezer, ENERGY STAR Qualified Refrigerator, Exhaust Fan, Ice Maker, Self Cleaning Oven, Oven/Range - Gas, Stainless Steel Appliance(s), Washer, Water Conditioner - Owned, Water Heater, Gas Water Heater
Features
- Attic, Breakfast Area, Ceiling Fan(s), Combination Kitchen/Dining, Dining Area, Entry Level Bedroom, Family Room Off Kitchen, Open Floorplan, Eat-in Kitchen, Kitchen - Gourmet, Kitchen Island, Recessed Lighting
- Flooring: Carpet
- Windows: Screens, Double Pane Windows, Window Treatments
- Basement: Full,Finished,Improved,Interior Entry,Exterior Entry,Rear Entrance,Walk-Out Access
- Number of fireplaces: 1
Interior area
- Total structure area: 2,016
- Total interior livable area: 2,016 sqft
- Finished area above ground: 1,344
- Finished area below ground: 672
Property
Parking
- Parking features: Driveway, On Street, Off Street
- Has uncovered spaces: Yes
Accessibility
- Accessibility features: Other
Features
- Levels: Three
- Stories: 3
- Pool features: None
- Fencing: Chain Link,Full,Back Yard
Lot
- Size: 3,520 Square Feet
Details
- Additional structures: Above Grade, Below Grade
- Parcel number: 17121216357
- Zoning: RSFA
- Special conditions: Standard
Construction
Type & style
- Home type: Townhouse
- Architectural style: Traditional
- Property subtype: Townhouse
Materials
- Brick Front, Aluminum Siding
- Foundation: Other
Condition
- New construction: No
- Year built: 1960
Utilities & green energy
- Sewer: Public Sewer
- Water: Public
Community & HOA
Community
- Subdivision: Forest Heights
HOA
- Has HOA: No
Location
- Region: Oxon Hill
- Municipality: Forest Heights
Financial & listing details
- Price per square foot: $213/sqft
- Tax assessed value: $342,567
- Annual tax amount: $5,842
- Date on market: 5/4/2026
- Listing agreement: Exclusive Agency
- Ownership: Fee Simple
Estimated market value
$429,200
$408,000 - $451,000
$3,371/mo
Price history
| Date | Event | Price |
|---|---|---|
| 6/16/2026 | Price change | $429,700-4.5%$213/sqft |
Source:  Bright MLS #MDPG2201584 Report a problem Bright MLS #MDPG2201584 Report a problem | ||
| 6/9/2026 | Listed for sale | $450,000$223/sqft |
Source: Bright MLS #MDPG2201584 Report a problem | ||
| 5/19/2026 | Pending sale | $450,000$223/sqft |
Source: Bright MLS #MDPG2201584 Report a problem | ||
| 5/4/2026 | Listed for sale | $450,000+67.3%$223/sqft |
Source: Bright MLS #MDPG2201584 Report a problem | ||
| 7/1/2025 | Listing removed | $269,000$133/sqft |
Source: Bright MLS #MDPG2152516 Report a problem | ||
| 5/15/2025 | Listed for sale | $269,000+183.2%$133/sqft |
Source: Bright MLS #MDPG2152516 Report a problem | ||
| 1/11/1994 | Sold | $95,000$47/sqft |
Source: Public Record Report a problem | ||
Public tax history
| Year | Property taxes | Tax assessment |
|---|---|---|
| 2025 | $6,297 +34.7% | $315,533 +9.4% |
| 2024 | $4,677 +22.9% | $288,500 +8.9% |
| 2023 | $3,806 -10.1% | $264,867 -8.2% |
| 2022 | $4,233 +28.9% | $288,500 +32.6% |
| 2021 | $3,285 +2.7% | $217,600 +5.3% |
| 2020 | $3,198 +16.3% | $206,733 +11.7% |
| 2019 | $2,749 | $185,000 |
| 2018 | -- | $185,000 +3% |
| 2017 | $2,668 -16.5% | $179,567 +3.1% |
| 2016 | $3,197 | $174,133 +3.2% |
| 2015 | $3,197 | $168,700 |
| 2014 | $3,197 | $168,700 |
| 2013 | -- | $168,700 -14.5% |
| 2012 | -- | $197,400 |
| 2011 | -- | $197,400 |
| 2010 | -- | $197,400 -21.1% |
| 2009 | -- | $250,180 +15.7% |
| 2008 | -- | $216,206 +18.6% |
| 2007 | -- | $182,233 +22.9% |
| 2006 | -- | $148,260 +7.4% |
| 2005 | -- | $138,092 +7.9% |
| 2004 | -- | $127,926 +8.6% |
| 2003 | -- | $117,760 |
| 2002 | -- | $117,760 +7.8% |
| 2001 | -- | $109,240 |
Find assessor info on the county website
Monthly payment
Est. payment
Payment breakdown
Explore the cost of this home by adjusting the details. Changes won't be saved.Climate risks
Neighborhood: 20745
Nearby schools
Schools provided by the listing agent
- District: Prince George's County Public Schools
Source: Bright MLS. This data may not be complete. We recommend contacting the local school district to confirm school assignments for this home.
Similar homes
- $440,0003 bd4 ba1.4k sqft121 Danbury St SW, Washington, DC 20032For Sale

 MLS ID #DCDC2268724, Sven Skarie, Real Broker, LLC - Annapolis. Bright MLS
 - $409,7004 bd3 ba1.3k sqft3508 Maywood Ln, Suitland, MD 20746For Sale
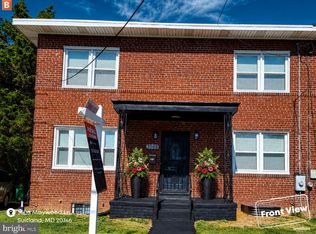 MLS ID #MDPG2201588, Larry Lessin, Save 6, Incorporated. Bright MLS
 - $450,0003 bd3 ba2.5k sqft6232 Walbridge St, Capitol Heights, MD 20743For Sale
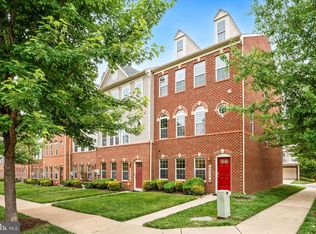 MLS ID #MDPG2217008, Wemmy Collins, Redfin Corp. Bright MLS
 - $413,0003 bd3 ba1.3k sqft4029 1st St SW, Washington, DC 20032For Sale
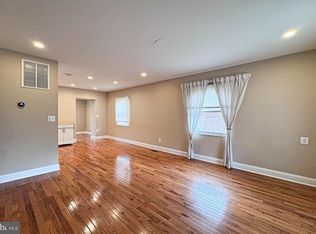 MLS ID #DCDC2264018, Troy Patterson, TTR Sotheby's International Realty. Bright MLS
 - $442,9005 bd3 ba1.2k sqft4402 Ridgecrest Dr, Suitland, MD 20746For SaleMLS ID #MDPG2211392, Melanie Gamble, 212 Degrees Realty, LLC. Bright MLS
- $419,0004 bd3 ba1.7k sqft1613 R St SE, Washington, DC 20020For SaleMLS ID #DCDC2240480, Sam Jobi, Crown Realty International Ltd. Bright MLS
- $414,9994 bd3 ba1.6k sqft1414 Farmingdale Ave, Capitol Heights, MD 20743For SaleMLS ID #MDPG2214402, Jannet Pacori, Spring Hill Real Estate, LLC.. Bright MLS
- $455,0004 bd4 ba2.6k sqft3710 26th Ave, Temple Hills, MD 20748For SaleMLS ID #MDPG2209880, Jorge Najarro, Samson Properties. Bright MLS
- $449,0003 bd2 ba1.2k sqft1101 16th St NE, Washington, DC 20002For SaleMLS ID #DCDC2277638, Jacob Abbott, Berkshire Hathaway HomeServices PenFed Realty. Bright MLS
- $599,0004 bd4 ba2.4k sqft1778 W St SE, Washington, DC 20020For SaleMLS ID #DCDC2279670, Eric Nicholson, TTR Sotheby's International Realty. Bright MLS
- $350,0004 bd3 ba1.9k sqft1232 Palmer Rd Unit 111, Fort Washington, MD 20744For SaleMLS ID #MDPG2203906, Shalante Davis, Keller Williams Preferred Properties. Bright MLS
- $459,9002 bd3 ba1.6k sqft2226 Good Hope Rd SE, Washington, DC 20020For SaleMLS ID #DCDC2274768, Guinevere Wood, TTR Sotheby's International Realty. Bright MLS
- $494,9004 bd4 ba1.9k sqft5724 Middleton Ln, Temple Hills, MD 20748For SaleMLS ID #MDPG2215044, Lisa Rosser, Keller Williams Preferred Properties. Bright MLS
- $434,9045 bd3 ba1.1k sqft2206 Ramblewood Dr, District Heights, MD 20747For SaleMLS ID #MDPG2213036, Jimmy Noble, ExecuHome Realty. Bright MLS
- $484,9004 bd3 ba2.6k sqft2112 Gaither St, Temple Hills, MD 20748For SaleMLS ID #MDPG2201784, Vawn Brown, Samson Properties. Bright MLS
- $415,0003 bd3 ba1.1k sqft2503 Oxon Run Dr, Temple Hills, MD 20748For SaleMLS ID #MDPG2207582, Cassandra T. King, Jason Mitchell Group. Bright MLS
- $474,9995 bd3 ba2.6k sqft2503 Easton St, Temple Hills, MD 20748For SaleMLS ID #MDPG2189970, Milton Diaz, Coldwell Banker Realty - Washington. Bright MLS
- $385,0004 bd4 ba2.1k sqft5943 Surratts Village Dr, Clinton, MD 20735For SaleMLS ID #MDPG2211810, Creig Northrop, Northrop Realty. Bright MLS
- $460,0005 bd3 ba2.3k sqft7704 Fanwood Ct, District Heights, MD 20747For SaleMLS ID #MDPG2210060, Sheila Scholl, Renter's Warehouse DC. Bright MLS
- $529,9005 bd3 ba2.5k sqft3715 Portal Ave, Temple Hills, MD 20748For SaleMLS ID #MDPG2197660, Susan Simmonds, Own Real Estate. Bright MLS
