Welcome to this beautifully maintained home in the highly sought-after Heart Lake West community of Brampton. Situated on a premium deep lot with no rear neighbors , this property offers exceptional privacy and a serene, tree-lined setting-perfect for nature lovers and outdoor enthusiasts. The backyard is a true standout feature, thoughtfully designed for outdoor living and entertaining. Enjoy a custom-built gazebo/pergola with motorized outdoor blinds,(80K Spent on it) creating a comfortable and functional space for relaxing or hosting gatherings throughout the summer months. The covered patio and mature trees provide a peaceful retreat with seamless indoor-outdoor flow. Inside, the home features a spacious and functional layout with 4+2 bedrooms, making it ideal for growing families or multi-generational living. The finished basement includes a separate living space, offering excellent potential for rental income or extended family use. The main floor showcases hardwood flooring, a bright kitchen with granite countertops and stainless steel appliances, and a welcoming living area with a fireplace. Located close to schools, parks, shopping, and major amenities, this home combines comfort, convenience, and a unique outdoor lifestyle opportunity. A rare offering in a family-friendly neighborhood-don't miss your chance to own this exceptional property.
For sale
C$1,099,000
60 Trewartha Cres, Brampton, ON L6Z 1X4
6beds
4baths
Single Family Residence
Built in ----
4,578 Square Feet Lot
$-- Zestimate®
C$--/sqft
C$-- HOA
What's special
Serene tree-lined settingCovered patioMature treesSpacious and functional layoutHardwood flooring
- 82 days |
- 6 |
- 0 |
Zillow last checked:
Listing updated:
Listed by:
HOMELIFE/MIRACLE REALTY LTD
Source: TRREB,MLS®#: W13018554 Originating MLS®#: Toronto Regional Real Estate Board
Originating MLS®#: Toronto Regional Real Estate BoardFacts & features
Interior
Bedrooms & bathrooms
- Bedrooms: 6
- Bathrooms: 4
Heating
- Forced Air, Gas
Cooling
- Central Air
Features
- Storage
- Flooring: Carpet Free
- Basement: Apartment,Finished,Separate Entrance
- Has fireplace: Yes
- Fireplace features: Living Room
Interior area
- Living area range: 1500-2000 null
Property
Parking
- Total spaces: 4
- Parking features: Available
- Has garage: Yes
Features
- Stories: 2
- Pool features: None
Lot
- Size: 4,578 Square Feet
- Features: Library, School, Public Transit, Park, Rectangular Lot
Details
- Parcel number: 142410037
Construction
Type & style
- Home type: SingleFamily
- Property subtype: Single Family Residence
Materials
- Brick
- Foundation: Concrete
- Roof: Asphalt Shingle
Utilities & green energy
- Sewer: Sewer
Community & HOA
Location
- Region: Brampton
Financial & listing details
- Annual tax amount: C$6,005
- Date on market: 4/20/2026
HOMELIFE/MIRACLE REALTY LTD
HOMELIFE/MIRACLE REALTY LTD
By pressing Contact Agent, you agree that the real estate professional identified above may call/text you about your search, which may involve use of automated means and pre-recorded/artificial voices. You don't need to consent as a condition of buying any property, goods, or services. Message/data rates may apply. You also agree to our Terms of Use. Zillow does not endorse any real estate professionals. We may share information about your recent and future site activity with your agent to help them understand what you're looking for in a home.
Price history
Price history is unavailable.
Public tax history
Tax history is unavailable.
Climate risks
Neighborhood: Heart Lake West
Nearby schools
GreatSchools rating
No schools nearby
We couldn't find any schools near this home.
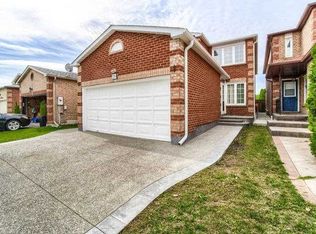
- C$--4 bd3 ba2k sqft82 Trewartha Cres, Brampton, ON L6Z1X4Off Market
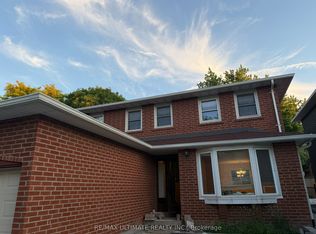
- C$1,8501 bd1 ba-- sqft58 Braidwood Lake Rd #BASEMENT, Brampton, ON L6Z1X6For Rent
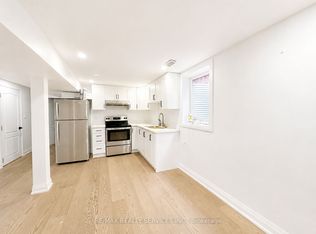
- C$1,9002 bd1 ba-- sqft32 Trewartha Cres #BASEMENT, Brampton, ON L6Z1X4For Rent
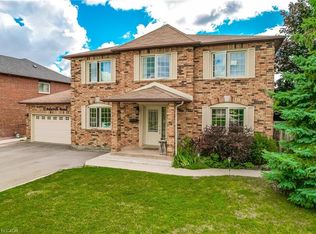
- C$1,155,0005 bd4 ba2.6k sqft13 Petworth Rd, Brampton, ON L6Z4C5Sold
- C$860,0004 bd4 ba-- sqft6 Albemarle Ct, Brampton, ON L6Z1R4For Sale
- C$1,299,0005 bd4 ba-- sqft16 Stowe Ct, Brampton, ON L6Z4C5For Sale
- C$858,0005 bd3 ba-- sqft44 Lakecrest Trl, Brampton, ON L6Z1S6For Sale
- C$824,9005 bd3 ba-- sqft8 Holgate Ct, Brampton, ON L6Z1S1For Sale
Similar homes
- C$950,0005 bd4 ba-- sqft363 Van Kirk Dr, Brampton, ON L7A 1T6For Sale
 MLS ID #W13542576, HOMELIFE/MIRACLE REALTY LTD. TRREB
 - C$1,199,9006 bd4 ba-- sqft6 Mannel Cres, Brampton, ON L6Y 5E1For Sale
 MLS ID #W13551402, RE/MAX REAL ESTATE CENTRE INC.. TRREB
 - C$1,149,5006 bd4 ba-- sqft29 Nasmith St, Brampton, ON L6S 4Y7For Sale
 MLS ID #W13467020, HOMELIFE/MIRACLE REALTY LTD. TRREB
 - C$824,9005 bd3 ba-- sqft8 Holgate Ct, Brampton, ON L6Z 1S1For Sale
 MLS ID #W13218528, HOMELIFE G1 REALTY INC.. TRREB
 - C$1,199,9007 bd4 ba-- sqft72 Lockwood Rd, Brampton, ON L6Y 5C6For SaleMLS ID #W13548202, HOMELIFE/MIRACLE REALTY LTD. TRREB
- C$899,9005 bd3 ba-- sqft62 Rosedale Ave W, Brampton, ON L6X 1K1For SaleMLS ID #W13535342, HOMELIFE SILVERCITY REALTY INC.. TRREB
- C$1,039,0004 bd4 ba-- sqft64 Orchid Dr, Brampton, ON L7A 2C3For SaleMLS ID #W13246654, CENTURY 21 PRESIDENT REALTY INC.. TRREB
- C$749,0003 bd2 ba-- sqft113 Fanshawe Dr, Brampton, ON L6Z 1A8For SaleMLS ID #W13535154, HOMELIFE/MIRACLE REALTY LTD. TRREB
- C$914,9004 bd4 ba-- sqft16 Capistro St, Brampton, ON L7A 3J3For SaleMLS ID #W13551146, HOMELIFE/MIRACLE REALTY LTD. TRREB
- C$1,099,9988 bd6 ba-- sqft67 Massey St, Brampton, ON L6S 3A3For SaleMLS ID #W12959816, HOMELIFE/MIRACLE REALTY LTD. TRREB
- C$1,195,0006 bd4 ba-- sqft29 Beachpoint Blvd, Brampton, ON L7A 2T7For SaleMLS ID #W13095350, HOMELIFE SILVERCITY REALTY INC.. TRREB
- C$999,9005 bd4 ba-- sqft114 Edenbrook Hill Dr, Brampton, ON L7A 2P2For SaleMLS ID #W12987264, HOMELIFE/MIRACLE REALTY LTD. TRREB
- C$999,9006 bd4 ba-- sqft19 Culture Cres, Brampton, ON L6X 4V4For SaleMLS ID #W12981404, HOMELIFE/MIRACLE REALTY LTD. TRREB
- C$1,239,9995 bd5 ba-- sqft15 Newark Way, Brampton, ON L7A 2V1For SaleMLS ID #W13441916, HOMELIFE SILVERCITY REALTY INC.. TRREB
- C$1,329,0005 bd5 ba-- sqft14 Abercrombie Cres, Brampton, ON L7A 4N1For SaleMLS ID #W13514948, HOMELIFE/MIRACLE REALTY LTD. TRREB
- C$949,0004 bd4 ba-- sqft92 Reynier Dr, Brampton, ON L6Z 1M1For SaleMLS ID #W13181494, HOMELIFE G1 REALTY INC.. TRREB
- C$849,9006 bd4 ba-- sqft23 Judith Cres, Brampton, ON L6S 3J3For SaleMLS ID #W13529662, RE/MAX GOLD REALTY INC.. TRREB
- C$999,9996 bd4 ba-- sqft62 Atkins Cir, Brampton, ON L6X 4B5For SaleMLS ID #W13231568, RE/MAX EXCELLENCE REAL ESTATE. TRREB
- C$919,0004 bd4 ba-- sqft96 Royal Palm Dr, Brampton, ON L6Z 1P7For SaleMLS ID #W13482956, RE/MAX REALTY SERVICES INC.. TRREB
- C$925,0004 bd4 ba-- sqft120 Viceroy Cres, Brampton, ON L7A 1V4For SaleMLS ID #W13233826, HOMELIFE/MIRACLE REALTY LTD. TRREB
- Ontario
- Peel Regional Municipality
- Brampton
- L6Z 1X4
- Heart Lake West
- 60 Trewartha Cres
Nearby cities
Nearby neighborhoods
Nearby zip codes
Other Brampton Topics
