Mid Century Modern house on 6 open & lightly treed acres in a beautiful rural setting on a quiet country road, waiting for you to make it yours! Formerly a horse property, now a park-like property, this house in no cookie-cutter! Open floor plan from the kitchen into the spacious dining/living area with a gas fireplace and a wall of sliders leading to a 40' wide deck overlooking your own private pond. If you are looking for a house filled with natural light, you need to see this one. The wall of glass brings in sunshine that creates passive solar heating. The main level consists of the living/dining area, a beautiful kitchen, primary bedroom with walk-in closet, ensuite bathroom plus another bedroom, bathroom and an office/laundry room. The lower level has a huge family/great room, heated by a pellet stove that keeps the entire house warm. There is a third bedroom, utilities and a large second laundry room, in case you want to remove the main floor laundry to make the office on the main level more usable for other interests. Another bonus: The house is almost fully solar, with fully OWNED panels on the roof and a 20kWh Tesla system, which covers all the electrical needs of the house. There is also an on demand full house generator and two generously sized storage sheds. This property is priced to sell, so is being sold in as-is condition. Inspections will be for information purposes only.
Coming soon 10/31
$595,000
60 Walker Brook Road North, New Milford, CT 06776
3beds
3,838sqft
Single Family Residence
Built in 1959
6.11 Acres Lot
$-- Zestimate®
$155/sqft
$-- HOA
What's special
- 3 days
- 1,580
- 162
Zillow last checked:
Listing updated:
Listed by:
Rich Pomerantz (203)770-1879,
William Pitt Sotheby's Int'l 860-868-6600
Source: Smart MLS,MLS#: 24216582
Facts & features
Interior
Bedrooms & bathrooms
- Bedrooms: 3
- Bathrooms: 3
- Full bathrooms: 3
Primary bedroom
- Features: Balcony/Deck, Full Bath, Stall Shower, Sliders, Walk-In Closet(s), Hardwood Floor
- Level: Main
- Area: 182 Square Feet
- Dimensions: 13 x 14
Bedroom
- Features: Hardwood Floor
- Level: Main
- Area: 132 Square Feet
- Dimensions: 12 x 11
Bedroom
- Features: Tile Floor
- Level: Lower
- Area: 204 Square Feet
- Dimensions: 12 x 17
Great room
- Features: Pellet Stove, Patio/Terrace, Sliders, Tile Floor
- Level: Lower
- Area: 621 Square Feet
- Dimensions: 23 x 27
Kitchen
- Features: Breakfast Bar, Granite Counters, Eating Space, Kitchen Island, Hardwood Floor
- Level: Main
- Area: 240 Square Feet
- Dimensions: 15 x 16
Living room
- Features: Balcony/Deck, Combination Liv/Din Rm, Gas Log Fireplace, Sliders, Hardwood Floor
- Level: Main
- Area: 588 Square Feet
- Dimensions: 21 x 28
Office
- Features: Hardwood Floor
- Level: Main
- Area: 132 Square Feet
- Dimensions: 12 x 11
Heating
- Forced Air, Oil, Propane, Solar, Other
Cooling
- Central Air
Appliances
- Included: Cooktop, Oven, Refrigerator, Dishwasher, Washer, Dryer, Electric Water Heater, Water Heater
- Laundry: Lower Level, Main Level
Features
- Wired for Data, Open Floorplan
- Basement: Full,Heated,Partially Finished
- Attic: Pull Down Stairs
- Number of fireplaces: 2
Interior area
- Total structure area: 3,838
- Total interior livable area: 3,838 sqft
- Finished area above ground: 1,947
- Finished area below ground: 1,891
Property
Parking
- Total spaces: 2
- Parking features: Detached
- Garage spaces: 2
Features
- Patio & porch: Deck, Patio
- Exterior features: Rain Gutters, Garden
- Has view: Yes
- View description: Water
- Has water view: Yes
- Water view: Water
- Waterfront features: Waterfront, Pond, Access
Lot
- Size: 6.11 Acres
- Features: Secluded, Few Trees, Cleared, Rolling Slope
Details
- Parcel number: 1873259
- Zoning: R80
- Other equipment: Generator
Construction
Type & style
- Home type: SingleFamily
- Architectural style: Ranch
- Property subtype: Single Family Residence
Materials
- Block
- Foundation: Block
- Roof: Asphalt
Condition
- New construction: No
- Year built: 1959
Utilities & green energy
- Sewer: Septic Tank
- Water: Well
Green energy
- Energy generation: Solar
Community & HOA
Community
- Features: Health Club, Lake, Library, Medical Facilities, Private School(s)
- Subdivision: Northville
HOA
- Has HOA: No
Location
- Region: New Milford
Financial & listing details
- Price per square foot: $155/sqft
- Tax assessed value: $271,490
- Annual tax amount: $8,405
- Date on market: 10/27/2026
Estimated market value
Not available
Estimated sales range
Not available
Not available
Price history
| Date | Event | Price |
|---|---|---|
| 11/6/2017 | Sold | $387,000-2%$101/sqft |
Source:  Smart MLS #99182269 Report a problem | ||
| 8/24/2017 | Price change | $395,000-5.7%$103/sqft |
Source: William Raveis Real Estate #99182269 Report a problem | ||
| 7/7/2017 | Price change | $419,000-2.6%$109/sqft |
Source: William Raveis Real Estate #99182269 Report a problem | ||
| 5/12/2017 | Price change | $430,000-2.3%$112/sqft |
Source: William Raveis Real Estate #99182269 Report a problem | ||
| 5/4/2017 | Listed for sale | $439,900+28.4%$115/sqft |
Source: William Raveis Real Estate #99182269 Report a problem | ||
| 11/10/2010 | Sold | $342,500-31.4%$89/sqft |
Source: Smart MLS #98472594 Report a problem | ||
| 8/14/2010 | Price change | $499,000+11.1%$130/sqft |
Source: Fazzone & Harrison #98450038 Report a problem | ||
| 5/15/2010 | Price change | $449,000-10%$117/sqft |
Source: FAZZONE & HARRISON #F983232 Report a problem | ||
| 2/9/2010 | Listed for sale | $499,000+121.8%$130/sqft |
Source: FAZZONE & HARRISON #F983232 Report a problem | ||
| 5/19/2008 | Listing removed | $225,000$59/sqft |
Source: Homes & Land Report a problem | ||
| 4/26/2008 | Price change | $225,000-62.2%$59/sqft |
Source: Homes & Land Report a problem | ||
| 4/3/2008 | Listed for sale | $595,000$155/sqft |
Source: Century 21 East Lake Realty Report a problem | ||
| 2/28/2008 | Listing removed | $595,000-8.4%$155/sqft |
Source: RealBird #98361300 Report a problem | ||
| 2/1/2008 | Listed for sale | $649,900+103.1%$169/sqft |
Source: NCI #98347851 Report a problem | ||
| 5/29/2001 | Sold | $320,000$83/sqft |
Source: Public Record Report a problem | ||
Public tax history
| Year | Property taxes | Tax assessment |
|---|---|---|
| 2025 | $7,507 -7.1% | $242,480 -10.7% |
| 2024 | $8,082 +2.7% | $271,490 |
| 2023 | $7,868 +2.2% | $271,490 |
| 2022 | $7,697 +1.4% | $271,490 |
| 2021 | $7,594 +9.2% | $271,490 +12% |
| 2020 | $6,954 -0.1% | $242,480 |
| 2019 | $6,959 +1.9% | $242,480 |
| 2018 | $6,831 +3.4% | $242,480 |
| 2017 | $6,608 +1.8% | $242,480 |
| 2016 | $6,491 +1.8% | $242,480 +1.7% |
| 2015 | $6,378 | $238,420 |
Find assessor info on the county website
Monthly payment
Est. payment
Payment breakdown
Explore the cost of this home by adjusting the details. Changes won't be saved.Climate risks
Neighborhood: 06776

Similar homes
- $599,0004 bd3 ba2.5k sqft54 Old Northville Road, New Milford, CT 06776For Sale

 MLS ID #24198609, Dawn Hough, Coldwell Banker Realty. Smart MLS
- $699,9003 bd4 ba4.7k sqft2 Norton Lane, New Milford, CT 06776For Sale
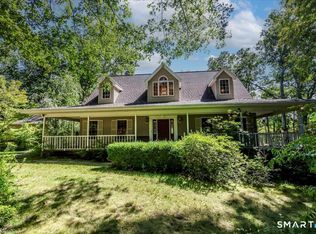 MLS ID #24217925, Todd P. Sargent, Coldwell Banker Realty. Smart MLS
- $609,0004 bd2 ba2.6k sqft5 Chandler Lane, New Milford, CT 06776For Sale
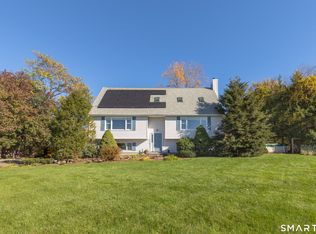 MLS ID #24216038, Alex Capozzoli, Keller Williams Realty. Smart MLS
- $590,0004 bd3 ba2.9k sqft17 Norton Lane, New Milford, CT 06776For Sale
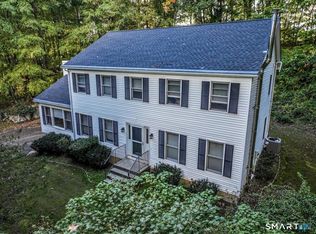 MLS ID #24211704, Todd P. Sargent, Coldwell Banker Realty. Smart MLS
- $599,9003 bd3 ba2.2k sqft6 McNulty Drive, New Milford, CT 06776For SaleMLS ID #24187611, Pat Catchpole, William Raveis Real Estate. Smart MLS
- $529,0005 bd4 ba2.4k sqft264 Chestnut Land Road, New Milford, CT 06776For SaleMLS ID #24210285, Chris York, Coldwell Banker Realty. Smart MLS
- $550,0003 bd3 ba1.9k sqft119 Upland Road, New Milford, CT 06776For SaleMLS ID #24200603, Joe Chemero, Coldwell Banker Realty. Smart MLS
- $639,9004 bd4 ba2.8k sqft277 Chestnut Land Road, New Milford, CT 06776For SaleMLS ID #24203311, Leigh Ann Lengyel, RE/MAX Heritage. Smart MLS
- $679,9003 bd4 ba2.4k sqft20 McNulty Drive, New Milford, CT 06776For SaleMLS ID #24203210, Art Kerley, Coldwell Banker Realty. Smart MLS
- $699,0004 bd4 ba3.5k sqft43 New Preston Hill Road, New Milford, CT 06776For SaleMLS ID #24214153, Denise Kavovit, Compass Connecticut, LLC. Smart MLS
- $629,0005 bd3 ba3.2k sqft341 Candlewood Lake Road North, New Milford, CT 06776For SaleMLS ID #24158117, Rudy Marciano, Keller Williams Realty. Smart MLS
- $729,0005 bd4 ba2.6k sqft21 Walker Brook Drive, New Milford, CT 06776For SaleMLS ID #24202023, Phil Fox, William Pitt Sotheby's Int'l. Smart MLS
- $714,9004 bd4 ba3.7k sqft21 Heritage Drive, New Milford, CT 06776For SaleMLS ID #24207856, Joe Chemero, Coldwell Banker Realty. Smart MLS
- $745,0004 bd5 ba4.7k sqft41 McNulty Drive, New Milford, CT 06776For SaleMLS ID #24212585, Joe Chemero, Coldwell Banker Realty. Smart MLS
- $699,9005 bd5 ba3.3k sqft17 East Bucks Rock Road, New Milford, CT 06776For SaleMLS ID #24208755, Todd P. Sargent, Coldwell Banker Realty. Smart MLS
- $615,0004 bd3 ba2.6k sqft21 April Drive, New Milford, CT 06776For SaleMLS ID #24204543, Joe Chemero, Coldwell Banker Realty. Smart MLS
- $519,9003 bd3 ba2.1k sqft4 Briar Lane, New Milford, CT 06776For SaleMLS ID #24210023, Mikyung Jeung, Century 21 AllPoints Realty. Smart MLS
- $469,9003 bd2 ba1.9k sqft236 Chestnut Land Road, New Milford, CT 06776For SaleMLS ID #24192757, Todd P. Sargent, Coldwell Banker Realty. Smart MLS
- $600,0005 bd3 ba2k sqft27 Town Farm Road, New Milford, CT 06776For SaleMLS ID #24203459, Michael Bachmann, HomeSmart Homes and Estates. Smart MLS
- $699,0004 bd3 ba3.1k sqft169 Indian Trail Road, New Milford, CT 06776For SaleMLS ID #24198305, Kadri Graffeo, Coldwell Banker Realty. Smart MLS
