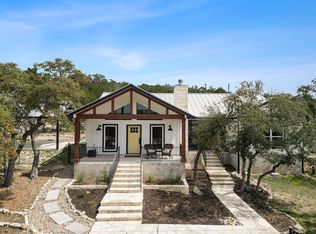
Design-forward new construction by River Hutchinson Homes located in the gated Wimberley Springs community. This 4-bedroom, 3-bathroom home sits on .50 acres and blends clean architectural lines with subtle coastal influences, featuring vaulted ceilings with exposed wood beams, wide-plank European white oak flooring, and a light, airy palette throughout. The open-concept living space is filled with natural light and anchored by a wood-burning fireplace. The kitchen is finished with quartz countertops, a large center island with seating, custom cabinetry, full-height designer tile backsplash, and brass hardware. Coastal elements are reflected in the soft tones, textured tile selections, and curated lighting package with woven and rattan accents. The appliance package includes a 36" stainless range with pot filler, built-in microwave, dishwasher, and counter-depth refrigerator, along with a dedicated bar/serving area for added function. The primary suite includes a double vanity, freestanding soaking tub, and walk-in shower with stacked tile walls and mosaic tile flooring. Secondary bathrooms continue the design with quartz countertops, upgraded fixtures, and tile selections including herringbone-patterned shower walls, stacked tile, and mosaic shower floors in soft, natural tones. Additional features include custom cabinetry throughout, covered outdoor living space, and an insulated garage with WiFi-enabled opener. Built for efficiency and performance with spray foam insulation at exterior walls and roof deck and sound-insulated interior walls in select areas. Conveniently located with quick access to Wimberley Square, HEB, and Jacobs Well Natural Area, this property works equally well as a full-time residence or lock-and-leave second home. Zoned near Jacobs Well Elementary and close to Wimberley ISD schools, it offers flexibility for a range of lifestyles.
Active
Price cut: $10.5K (9/24)
$788,500
60 War Bonnet, Wimberley, TX 78676
4beds
2,604sqft
Single Family Residence
Built in 2025
0.51 Acres Lot
$-- Zestimate®
$303/sqft
$19/mo HOA
What's special
Wood-burning fireplaceClean architectural linesLight airy palette throughoutBuilt-in microwaveCovered outdoor living spaceSubtle coastal influencesFreestanding soaking tub
- 169 days
- 585
- 44
Zillow last checked:
Listing updated:
Listed by:
Nayeli King Cutler (409) 256-4919,
Compass RE Texas, LLC (512) 575-3644
Source: Unlock MLS,MLS#: 5719708
Facts & features
Interior
Bedrooms & bathrooms
- Bedrooms: 4
- Bathrooms: 3
- Full bathrooms: 3
- Main level bedrooms: 4
Heating
- Central, Fireplace(s)
Cooling
- Ceiling Fan(s), Central Air
Appliances
- Included: Electric Range, ENERGY STAR Qualified Appliances, Microwave, RNGHD
Features
- Ceiling Fan(s), Beamed Ceilings, High Ceilings, Tray Ceiling(s), Vaulted Ceiling(s), Stone Counters, Kitchen Island, Open Floorplan, Pantry
- Flooring: Wood
- Windows: Double Pane Windows
- Number of fireplaces: 1
- Fireplace features: Family Room
Interior area
- Total interior livable area: 2,604 sqft
Property
Parking
- Total spaces: 2
- Parking features: Driveway
- Garage spaces: 2
Accessibility
- Accessibility features: None
Features
- Levels: One
- Stories: 1
- Patio & porch: Covered, Patio, Porch
- Exterior features: None
- Pool features: None
- Fencing: Back Yard, Partial, Privacy, Wood
- View description: None
- Waterfront features: None
Lot
- Size: 0.51 Acres
- Features: Back Yard, Cleared, Few Trees, Front Yard, Gentle Sloping, Native Plants
Details
- Additional structures: None
- Parcel number: 1197690000024A08
- Special conditions: Standard
Construction
Type & style
- Home type: SingleFamily
- Property subtype: Single Family Residence
Materials
- Foundation: Slab
- Roof: Shingle
Condition
- New Construction
- New construction: Yes
- Year built: 2025
Details
- Builder name: River Hutchinson Homes
Utilities & green energy
- Sewer: Public Sewer
- Water: Public
- Utilities for property: Electricity Connected, Sewer Connected, Water Connected
Community & HOA
Community
- Features: None
- Subdivision: Wimberley Spgs Sec 1
HOA
- Has HOA: Yes
- Services included: Common Area Maintenance
- HOA fee: $225 annually
- HOA name: Wimberley Springs HOA
Location
- Region: Wimberley
Financial & listing details
- Price per square foot: $303/sqft
- Tax assessed value: $659,280
- Annual tax amount: $10,237
- Date on market: 5/1/2026
- Listing terms: Cash,Conventional
- Electric utility on property: Yes
Estimated market value
Not available
Estimated sales range
Not available
Not available
Price history
| Date | Event | Price |
|---|---|---|
| 9/24/2026 | Price change | $788,500-1.3%$303/sqft |
Source:  Unlock MLS #5719708 Report a problem Unlock MLS #5719708 Report a problem | ||
| 5/1/2026 | Listed for sale | $799,000$307/sqft |
Source: Unlock MLS #5719708 Report a problem | ||
Public tax history
| Year | Property taxes | Tax assessment |
|---|---|---|
| 2025 | $10,237 +1049.6% | $659,280 +977.3% |
| 2024 | $890 +3.7% | $61,200 |
| 2023 | $859 +31.6% | $61,200 +49.1% |
| 2022 | $652 +48.5% | $41,040 +57.9% |
| 2021 | $439 +56.9% | $25,990 +65% |
| 2020 | $280 +44.8% | $15,750 +50% |
| 2019 | $194 +7.6% | $10,500 +10.8% |
| 2018 | $180 +0.2% | $9,480 -2.8% |
| 2017 | $179 +17.2% | $9,750 -11.4% |
| 2016 | $153 +8.2% | $11,000 +33.3% |
| 2015 | $141 | $8,250 +8.8% |
| 2014 | $141 | $7,580 +10% |
| 2013 | -- | $6,890 -3% |
| 2012 | -- | $7,100 -12.3% |
| 2011 | -- | $8,100 |
| 2010 | -- | $8,100 -19% |
| 2009 | -- | $10,000 |
Find assessor info on the county website
Monthly payment
Est. payment
Payment breakdown
Explore the cost of this home by adjusting the details. Changes won't be saved.Climate risks
Neighborhood: 78676
Nearby schools
Schools provided by the listing agent
- Elementary: Jacobs Well
- Middle: Danforth
- High: Wimberley
- District: Wimberley ISD
Source: Unlock MLS. This data may not be complete. We recommend contacting the local school district to confirm school assignments for this home.
Similar homes
- $799,0003 bd2 ba1.4k sqft631 Lakeside Dr, Wimberley, TX 78676Active
 MLS ID #1957539, Garrett Beem, NestHaven Properties. Unlock MLS
 - $450,0004 bd3 ba2.2k sqft72 Crazy Cross Rd, Wimberley, TX 78676Active
 MLS ID #4209722, Jill Leberknight, eXp Realty, LLC. Unlock MLS
 - $899,0003 bd2 ba2k sqft13 Meridian Dr, Wimberley, TX 78676Active
 MLS ID #8849241, Brittany Bailey, Hills Of Texas Sky Realty. Unlock MLS
 - $538,9003 bd3 ba2.2k sqft26 Persimmon Dr, Wimberley, TX 78676Active
 MLS ID #6619210, Jayna Love, Keller Williams Realty. Unlock MLS
 - $499,0003 bd3 ba2.1k sqft160 Donna Dr, Wimberley, TX 78676ActiveMLS ID #5430528, Jonathan Bailey, Hills Of Texas Sky Realty. Unlock MLS
- $775,0004 bd4 ba2.7k sqft691 Broken Lance Dr, Dripping Springs, TX 78620ActiveMLS ID #5993550, Heather Jones, Magnolia Realty Austin Hill Co. Unlock MLS
- $790,4994 bd4 ba2.5k sqft115 N Calvin Barrett, Blanco, TX 78606ActiveMLS ID #8479358, Joshua Payer, Keller Williams - Lake Travis. Unlock MLS
- $825,0003 bd3 ba2.6k sqft335 Deer Creek Dr, San Marcos, TX 78666ActiveMLS ID #8395652, Amy Keillor, Teifke Real Estate. Unlock MLS
- $478,5004 bd2 ba2.1k sqft15 Summertime Cir, Wimberley, TX 78676ActiveMLS ID #7243019, Sylvia Muzzy, All City Real Estate Ltd. Co. Unlock MLS
- $825,0004 bd4 ba2.8k sqft227 PARADISE HLS, New Braunfels, TX 78132For Sale
 MLS ID #2009963, Misti Rios TREC #572999, Keller Williams Heritage. LERA MLS
 - $775,0003 bd4 ba3.1k sqft582 Peakside Cir, Dripping Springs, TX 78620ActiveMLS ID #5657345, Andrea Bibeau, Keller Williams Realty. Unlock MLS
- $749,0004 bd3 ba2.5k sqft5005 Globe Mallow Dr, Austin, TX 78739ActiveMLS ID #3502992, Prerna Daga, eXp Realty, LLC. Unlock MLS
- $798,0004 bd3 ba2.2k sqft504 Buckaroo Trl, Buda, TX 78610ActiveMLS ID #4384393, Allen Auth, ERA Experts. Unlock MLS
- $489,9993 bd2 ba1.8k sqft32 Acacia Dr, Wimberley, TX 78676ActiveMLS ID #2431633, Garrett Beem, NestHaven Properties. Unlock MLS
- $439,9003 bd2 ba1.8k sqft8 Woodcreek Dr, Wimberley, TX 78676For SaleMLS ID #2016589, Angela Bradley TREC #678482, Texas Haus Collective. LERA MLS
- $675,0004 bd3 ba2.3k sqft173 Northridge, New Braunfels, TX 78132For SaleMLS ID #2017442, Kendra Townsend TREC #661141, Jason Mitchell Real Estate Tex. LERA MLS
- $844,5004 bd4 ba3k sqft206 Waters View Ct, Dripping Springs, TX 78620ActiveMLS ID #7364794, Susan Doyle, Compass RE Texas, LLC. Unlock MLS
- $745,0003 bd3 ba2.4k sqft306 Havasu Pt, Spring Branch, TX 78070For SaleMLS ID #2013051, Brian Stamness TREC #700794, Phyllis Browning Company. LERA MLS
- $675,0004 bd4 ba2.5k sqft1108 LONG HOLLOW DR, Canyon Lake, TX 78133For SaleMLS ID #1968017, Julie Ford TREC #352642, Texas Premier Realty. LERA MLS
