Welcome to Eagle View Village! This beautiful brick home sits on a spacious corner lot and offers a bright, open floor plan designed for comfortable living and easy entertaining. The kitchen features white cabinetry, granite countertops, stainless appliances and a large island. Enjoy the screened-in back porch, complete with a fireplace and plenty of room to relax, watch TV, or host guests year-round. The fenced backyard provides great outdoor space for pets, play, or gardening. This home is 5 minutes from Eagleville City Park and the neighborhood is across the street from Eagleville School K-12. A wonderful opportunity to enjoy small-town living with modern finishes and inviting indoor/outdoor spaces.
Under contract - not showing
$590,000
600 Hawkeye Ct, Eagleville, TN 37060
4beds
2,581sqft
:
Get pre-qualified$3,487/mo
Single Family Residence, Residential
Built in 2023
0.31 Acres Lot
$-- Zestimate®
$229/sqft
$35/mo HOA
What's special
Large islandFenced backyardScreened-in back porchBright open floor planModern finishesKitchen features white cabinetryStainless appliances
- 17 days |
- 511 |
- 48 |
Likely to sell faster than
Zillow last checked:
Listing updated:
Listed by:
Savannah Campbell 615-926-7549,
Poteet Realty Group 615-805-0808
Source: RealTracs MLS as distributed by MLS GRID,MLS#: 3270473
Facts & features
Interior
Bedrooms & bathrooms
- Bedrooms: 4
- Bathrooms: 3
- Full bathrooms: 3
- Main level bedrooms: 2
Bedroom 1
- Features: Suite
- Level: Suite
- Area: 224 Square Feet
- Dimensions: 14x16
Bedroom 2
- Features: Walk-In Closet(s)
- Level: Walk-In Closet(s)
- Area: 120 Square Feet
- Dimensions: 10x12
Bedroom 3
- Features: Walk-In Closet(s)
- Level: Walk-In Closet(s)
- Area: 182 Square Feet
- Dimensions: 14x13
Bedroom 4
- Area: 154 Square Feet
- Dimensions: 14x11
Primary bathroom
- Features: Double Vanity
- Level: Double Vanity
Dining room
- Area: 110 Square Feet
- Dimensions: 11x10
Kitchen
- Features: Pantry
- Level: Pantry
- Area: 150 Square Feet
- Dimensions: 15x10
Living room
- Area: 266 Square Feet
- Dimensions: 19x14
Other
- Features: Utility Room
- Level: Utility Room
Recreation room
- Features: Second Floor
- Level: Second Floor
- Area: 420 Square Feet
- Dimensions: 21x20
Heating
- Central, Electric
Cooling
- Central Air, Electric
Appliances
- Included: Electric Range, Dishwasher, Dryer, Microwave, Refrigerator, Stainless Steel Appliance(s), Washer
Features
- Ceiling Fan(s)
- Flooring: Carpet, Laminate, Vinyl
- Basement: None
Interior area
- Total structure area: 2,581
- Total interior livable area: 2,581 sqft
- Finished area above ground: 2,581
Property
Parking
- Total spaces: 2
- Parking features: Garage Faces Side
- Garage spaces: 2
Features
- Levels: Two
- Stories: 2
- Fencing: Back Yard
Lot
- Size: 0.31 Acres
- Features: Corner Lot
- Topography: Corner Lot
Details
- Parcel number: 144J D 03100 R0132214
- Special conditions: Standard
Construction
Type & style
- Home type: SingleFamily
- Property subtype: Single Family Residence, Residential
Materials
- Brick, Vinyl Siding
Condition
- New construction: No
- Year built: 2023
Utilities & green energy
- Sewer: STEP System
- Water: Private
- Utilities for property: Electricity Available, Water Available
Community & HOA
Community
- Subdivision: Eagle View Ph 3d
HOA
- Has HOA: Yes
- HOA fee: $35 monthly
Location
- Region: Eagleville
Financial & listing details
- Price per square foot: $229/sqft
- Tax assessed value: $458,500
- Annual tax amount: $2,615
- Date on market: 7/10/2026
- Electric utility on property: Yes
Estimated market value
Not available
Estimated sales range
Not available
Not available
Price history
| Date | Event | Price |
|---|---|---|
| 7/21/2026 | Pending sale | $590,000$229/sqft |
Source:  RealTracs MLS as distributed by MLS GRID #3270473 Report a problem RealTracs MLS as distributed by MLS GRID #3270473 Report a problem | ||
| 7/10/2026 | Listed for sale | $590,000+10.8%$229/sqft |
Source: RealTracs MLS as distributed by MLS GRID #3270473 Report a problem | ||
| 9/27/2023 | Sold | $532,691$206/sqft |
Source: Public Record Report a problem | ||
Public tax history
| Year | Property taxes | Tax assessment |
|---|---|---|
| 2025 | $2,615 | $114,625 |
| 2024 | $2,615 +605.4% | $114,625 +605.4% |
| 2023 | $371 | $16,250 |
Find assessor info on the county website
Monthly payment
Est. payment
Payment breakdown
Explore the cost of this home by adjusting the details. Changes won't be saved.Climate risks
Neighborhood: 37060
Nearby schools
GreatSchools rating
- 8/10Eagleville SchoolGrades: PK-12Distance: 0.4 mi
Schools provided by the listing agent
- Elementary: Eagleville School
- Middle: Eagleville School
- High: Eagleville School
Source: RealTracs MLS as distributed by MLS GRID. This data may not be complete. We recommend contacting the local school district to confirm school assignments for this home.
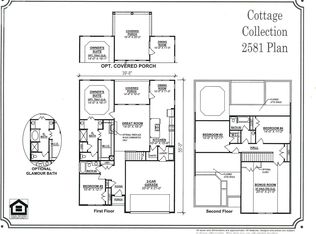
- $532,6914 bd3 ba2.5k sqft600 Hawkeye Ct LOT 75, Eagleville, TN 37060Sold
- $464,6733 bd2 ba2.1k sqft604 Hawkeye Ct LOT 76, Eagleville, TN 37060Sold

- $528,7004 bd3 ba2.2k sqft607 Hawkeye Ct LOT 81, Eagleville, TN 37060Off Market

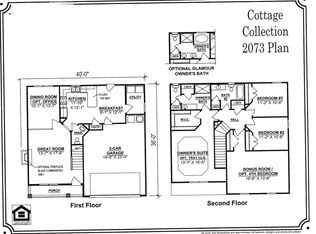
- $466,7903 bd3 ba2k sqft15553 Black Eagle Way LOT 74, Eagleville, TN 37060Sold
- $516,7004 bd3 ba2.1k sqft608 Hawkeye Ct LOT 77, Eagleville, TN 37060Off Market
- $540,0004 bd3 ba2k sqft608 Hawkeye Ct, Eagleville, TN 37060Sold
- $558,000-- bd-- ba2.2k sqft525 Golden Talon Ct, Eagleville, TN 37060Off Market
- $509,000-- bd-- ba2.3k sqft524 Golden Talon Ct, Eagleville, TN 37060Off Market
A local agent can set up tours, give advice and negotiate with sellers.
Similar homes
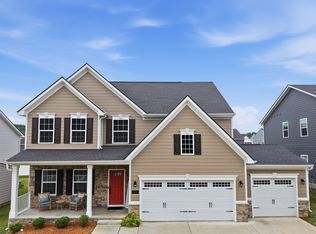
- $605,0005 bd3 ba2.8k sqft1434 Kennebec Dr, Smyrna, TN 37167For Sale
 MLS ID #3305573, Matt Dobson. RealTracs MLS as distributed by MLS GRID
 - $599,9004 bd3 ba2.6k sqft6407 Desmond Ave, Murfreesboro, TN 37128For Sale
 MLS ID #3223079, Ralph Pearson. RealTracs MLS as distributed by MLS GRID
 - $610,0005 bd3 ba3k sqft1109 Stockwell Dr, Murfreesboro, TN 37128For Sale
 MLS ID #3288627, Danielle Holmes. RealTracs MLS as distributed by MLS GRID
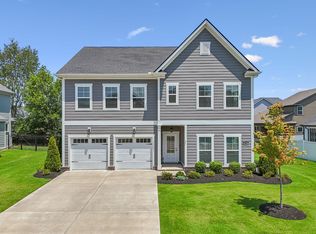
 - $584,9005 bd3 ba2.6k sqft5718 Heirloom Dr, Murfreesboro, TN 37129For Sale
 MLS ID #3263479, Lisa Culp Taylor. RealTracs MLS as distributed by MLS GRID
 - $627,9004 bd3 ba2.6k sqft1418 Proprietors Pl, Murfreesboro, TN 37128For SaleMLS ID #3268429, Ann Hoke. RealTracs MLS as distributed by MLS GRID
- $599,9004 bd4 ba2.7k sqft3519 Anthony Ave, Murfreesboro, TN 37129For SaleMLS ID #3251135, Mark McGlothlin. RealTracs MLS as distributed by MLS GRID
- $615,0004 bd3 ba2.7k sqft3939 Runyan Cv, Murfreesboro, TN 37127For SaleMLS ID #3271957, Meg Van Patten. RealTracs MLS as distributed by MLS GRID
- $624,9003 bd3 ba2.4k sqft722 Sapphire Dr, Murfreesboro, TN 37128For SaleMLS ID #3231474, George W Weeks. RealTracs MLS as distributed by MLS GRID
- $629,0004 bd4 ba2.8k sqft4014 Bluebell Ln, Spring Hill, TN 37174For SaleMLS ID #3255775, Mike Estes. RealTracs MLS as distributed by MLS GRID
- $630,0004 bd4 ba2.7k sqft1327 Batbriar Rd, Murfreesboro, TN 37128For SaleMLS ID #3189938, JD Young. RealTracs MLS as distributed by MLS GRID
- $625,0004 bd3 ba2.7k sqft4103 Maples Farm Dr, Murfreesboro, TN 37127For SaleMLS ID #3229819, Miciah Viel. RealTracs MLS as distributed by MLS GRID
- $549,9954 bd3 ba2.4k sqft4711 Compassion Ln, Murfreesboro, TN 37128For SaleMLS ID #3249047, Heather Hamel. RealTracs MLS as distributed by MLS GRID
- $595,0004 bd4 ba2.7k sqft3435 Desinda Dr, Murfreesboro, TN 37129For SaleMLS ID #3221753, Sandra Elias. RealTracs MLS as distributed by MLS GRID
- $648,9005 bd4 ba3.4k sqft4152 Dwight Way, Murfreesboro, TN 37128For SaleMLS ID #3269434, George W Weeks. RealTracs MLS as distributed by MLS GRID
- $630,0004 bd4 ba2.6k sqft8003 Forest Hills Dr, Spring Hill, TN 37174For SaleMLS ID #3246867, Grace Janho. RealTracs MLS as distributed by MLS GRID
- $570,0003 bd3 ba2.4k sqft4521 Maryweather Ln, Murfreesboro, TN 37128For SaleMLS ID #3215727, Clark Powers. RealTracs MLS as distributed by MLS GRID
- $529,9004 bd3 ba2.7k sqft3322 Portwood Dr, Murfreesboro, TN 37129For SaleMLS ID #3264069, Rick Halliburton. RealTracs MLS as distributed by MLS GRID
- $549,5003 bd2 ba2.1k sqft2920 Stewart Campbell Poin, Thompsons Station, TN 37179For SaleMLS ID #3247724, Isabel Pirela-Garcia. RealTracs MLS as distributed by MLS GRID
- $639,9004 bd4 ba2.9k sqft4025 Merryman Ln, Murfreesboro, TN 37127For SaleMLS ID #3223113, Richard Lewis. RealTracs MLS as distributed by MLS GRID
- $564,9003 bd2 ba2.1k sqft4627 Maryweather Ln, Murfreesboro, TN 37128For SaleMLS ID #3229850, Scott Riedel. RealTracs MLS as distributed by MLS GRID
