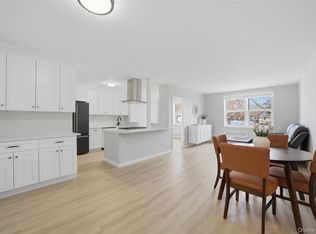
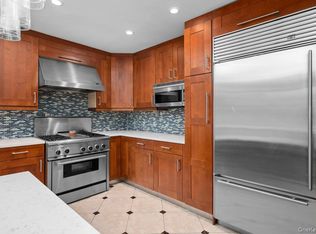
Welcome to this bright and inviting 2-bedroom, 2-bathroom co-op in the heart of Fleetwood, Mount Vernon. Located at 600 Locust Street, this residence offers an ideal blend of comfort and convenience. The spacious living room opens onto a private balcony, perfect for enjoying your morning coffee or relaxing in the evening. The primary bedroom features an en-suite bath, while the second bedroom offers flexibility for guests or a home office. With hardwood floors, ample closet space, and easy access to Metro-North, local shops, and restaurants, this is a wonderful opportunity for comfortable suburban living. Move-in ready and waiting for you!
Under FinCEN's new RRE Rule, transfers will be subject to reporting when buyers use entities or trusts to take title to residential real estate, when the transaction is all cash, privately financed or HELOC.
Foreclosure
$259,900
600 Locust Street #3G, Mount Vernon, NY 10552
2beds
1,300sqft
Stock Cooperative, Residential
Built in 1965
-- sqft lot
$-- Zestimate®
$200/sqft
$1,494/mo HOA
What's special
Private balconyHardwood floorsAmple closet space
- 170 days
- 1,171
- 70
Zillow last checked:
Listing updated:
Listed by:
AI Realty Brokerage LLC 914-346-7674,
Arafat S. Ibrahim 914-346-7674
Source: OneKey® MLS as distributed by MLS GRID,MLS#: 983702
Facts & features
Interior
Bedrooms & bathrooms
- Bedrooms: 2
- Bathrooms: 2
- Full bathrooms: 2
Primary bedroom
- Level: First
Bedroom 2
- Level: First
Bathroom 2
- Level: First
Dining room
- Level: First
Kitchen
- Level: First
Living room
- Level: First
Heating
- Hot Water
Cooling
- Multi Units
Appliances
- Included: Microwave, Oven, Refrigerator, Stainless Steel Appliance(s)
Features
- First Floor Bedroom, First Floor Full Bath, Entrance Foyer, Formal Dining, Granite Counters, Primary Bathroom
- Flooring: Hardwood
- Common walls with other units/homes: 1 Common Wall
Interior area
- Total structure area: 1,300
- Total interior livable area: 1,300 sqft
Property
Parking
- Total spaces: 1
- Parking features: Assigned
- Garage spaces: 1
Lot
- Size: 1.61 Acres
Details
- Parcel number: 0800165029010260000010
- Special conditions: Real Estate Owned
Construction
Type & style
- Home type: Cooperative
- Architectural style: Other
- Property subtype: Stock Cooperative, Residential
- Attached to another structure: Yes
Materials
- Brick
Condition
- Year built: 1965
Utilities & green energy
- Sewer: Public Sewer
- Water: Public
- Utilities for property: Cable Connected, Electricity Available
Community & HOA
HOA
- Has HOA: Yes
- Services included: Common Area Maintenance, Maintenance Structure, Gas, Water
- HOA fee: $1,494 monthly
- HOA name: Fleetridge Owners Inc.
- HOA phone: 914-668-5566
Location
- Region: Mount Vernon
Financial & listing details
- Price per square foot: $200/sqft
- Date on market: 4/12/2026
- Cumulative days on market: 102 days
- Listing agreement: Exclusive Right To Sell
- Electric utility on property: Yes
Foreclosure details
Estimated market value
Not available
Estimated sales range
Not available
Not available
Price history
| Date | Event | Price |
|---|---|---|
| 11/5/2018 | Sold | $215,000+2.9%$165/sqft |
Source:  OneKey® MLS as distributed by MLS GRID #H4836753 Report a problem OneKey® MLS as distributed by MLS GRID #H4836753 Report a problem | ||
| 8/5/2018 | Listed for sale | $209,000$161/sqft |
Source: Gramatan Real Estate Group #4836753 Report a problem | ||
Public tax history
Tax history is unavailable.
Monthly payment
Climate risks
Neighborhood: Fleetwood
Nearby schools
Schools provided by the listing agent
- Elementary: Pennington
- Middle: Pennington
- High: Mt Vernon High School
Source: OneKey® MLS as distributed by MLS GRID. This data may not be complete. We recommend contacting the local school district to confirm school assignments for this home.


Similar homes
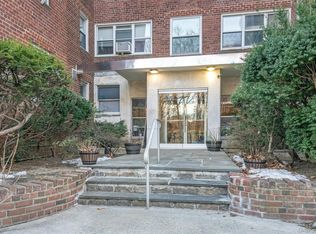
- $250,0002 bd2 ba1.2k sqft1234 Midland Ave #5F, Bronxville, NY 10708For Sale
 MLS ID #1023263, Richard J. Davidian, Listing by: Compass Greater NY, LLC. OneKey® MLS as distributed by MLS GRID
 - $185,0001 bd1 ba725 sqft20 William Street #5H, Mount Vernon, NY 10552For Sale
 MLS ID #1017788, Astrit Selimaj, Listing by: The Select Team, LLC. OneKey® MLS as distributed by MLS GRID
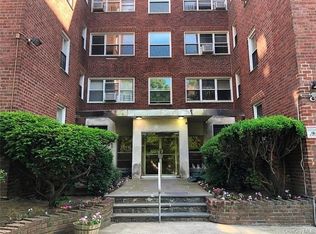
 - $243,0002 bd2 ba1.2k sqft1234 Midland Avenue #6E, Bronxville, NY 10708For Sale
 MLS ID #1027876, Xiao T. Chen, Listing by: Century 21 Dawns Gold Realty. OneKey® MLS as distributed by MLS GRID
 - $239,0001 bd1 ba780 sqft1 Bronxville Road #3S, Bronxville, NY 10708For Sale
 MLS ID #1046669, Thomas Bimonte, Listing by: Christie's Int. Real Estate. OneKey® MLS as distributed by MLS GRID
 - $249,0002 bd1 ba1.1k sqft590 E 3rd Street #1L, Mount Vernon, NY 10553For SaleMLS ID #1039489, Angel Colon, Listing by: Houlihan Lawrence Inc.. OneKey® MLS as distributed by MLS GRID
- $229,8881 bd1 ba875 sqft1 Bronxville Road #6A, Bronxville, NY 10708For SaleMLS ID #996503, Brent R. VanAken, Listing by: Keller Williams Village Sq Rlt. OneKey® MLS as distributed by MLS GRID
- $250,0002 bd1 ba1.1k sqft245 Bronx River Road #7C, Yonkers, NY 10704For SaleMLS ID #942719, Gerald L. Boone Jr, Listing by: Real Broker NY LLC. OneKey® MLS as distributed by MLS GRID
- $195,0001 bd1 ba756 sqft472 Gramatan Avenue Bldg 6, Unit BB4, Mount Vernon, NY 10552For SaleMLS ID #951607, Marc Meisel, Listing by: Compass Greater NY, LLC. OneKey® MLS as distributed by MLS GRID
- $260,0002 bd1 ba1.1k sqft2090 Barnes Avenue #3G, Bronx, NY 10462For SaleMLS ID #949467, Carlos J. Mercedes, Listing by: Keller Williams Realty Group. OneKey® MLS as distributed by MLS GRID
- $195,0001 bd1 ba750 sqft485 E Lincoln Avenue #207, Mount Vernon, NY 10552For SaleMLS ID #1042304, Phil J. Maffetone, Listing by: Bizzarro Agency, LLC. OneKey® MLS as distributed by MLS GRID
- $145,0001 bd1 ba690 sqft19 william Street #5J, Mount Vernon, NY 10552For SaleMLS ID #942634, Komal Garewal, Listing by: Winwin Realty. OneKey® MLS as distributed by MLS GRID
- $285,0002 bd2 ba1.2k sqft110 DeHaven Drive #416, Yonkers, NY 10703For SaleMLS ID #1037410, Carla DeMarsh, Listing by: DeMarsh Properties Inc.. OneKey® MLS as distributed by MLS GRID
- $290,0002 bd2 ba1k sqft1910 Pelham Parkway S #5C, Bronx, NY 10461For SaleMLS ID #1031240, Abraham Fernandez, Listing by: Serhant LLC. OneKey® MLS as distributed by MLS GRID
- $215,0002 bd1 ba868 sqft247 Parkview Avenue #3P, Bronxville, NY 10708For SaleMLS ID #1033744, Elizabeth C. Ritchie, Listing by: Julia B Fee Sothebys Int. Rlty. OneKey® MLS as distributed by MLS GRID
- $350,0003 bd2 ba1.2k sqft115 Dehaven Drive #302, Yonkers, NY 10703For SaleMLS ID #1048596, Thomas C. Hennessy, Listing by: Houlihan Lawrence Inc.. OneKey® MLS as distributed by MLS GRID
- $139,9991 bd1 ba750 sqft465 E Lincoln Avenue #321, Mount Vernon, NY 10552For SaleMLS ID #1041865, Adrienne Riggs Stewart, Listing by: Sheridan Residential Group LLC. OneKey® MLS as distributed by MLS GRID
- $245,9221 bd1 ba800 sqft25 Franklin Avenue #6D, White Plains, NY 10601For SaleMLS ID #1038535, Dorothy Botsoe, Listing by: Dorothy Jensen Realty, Inc.. OneKey® MLS as distributed by MLS GRID
- $325,0002 bd2 ba1k sqft1 Sadore Lane #3X, Yonkers, NY 10710For SaleMLS ID #1030216, Jeanette Justiniano, Listing by: Howard Hanna Rand Realty. OneKey® MLS as distributed by MLS GRID
