Perfectly positioned in Pelham Manor, this sophisticated Dutch Colonial is a masterclass in timeless design and modern ease. From the moment you arrive, the home’s classic architecture and manicured grounds set the tone for what awaits inside. A gracious center-hall layout unfolds with intention anchored by a sunlit living room with a wood-burning fireplace and a charming sunroom that opens seamlessly to the outdoors. The dining room is ideal for both everyday living and entertaining, while the recently renovated kitchen is truly the heart of the home, featuring custom cabinetry, quartzite countertops, and top-tier appliances including a Sub-Zero refrigerator and Wolf gas range. A thoughtfully designed coffee bar adds a touch of everyday luxury. Just beyond, a side entry leads to a private, beautifully landscaped patio with built-in grill, ideal for al fresco dining, along with a detached garage and expansive side yard perfect for play and entertaining. Upstairs, the second level offers three bedrooms, a dedicated home office, and a renovated hall bath. The primary suite is a serene retreat with a wall of custom closets and a newly renovated spa-like bath featuring a walk-in shower and elegant marble and teak vanity. The finished third floor provides exceptional flexibility as a fourth bedroom, guest suite, or bonus space, complete with an additional full bath. The walkout lower level offers generous space for laundry, pantry storage, fitness, or recreation. Meticulously maintained and thoughtfully updated with high-end finishes and efficient systems throughout, this turnkey home delivers effortless living just moments from the train (approx. 28 minutes to Grand Central), top-rated schools, shops and restaurants of Pelham. A rare opportunity to own a truly special home in an exceptional location.
Pending
$1,550,000
600 Pelhamdale Avenue, Pelham, NY 10803
3beds
2,559sqft
Single Family Residence, Residential
Built in 1919
6,639 Square Feet Lot
$-- Zestimate®
$606/sqft
$-- HOA
What's special
- 81 days |
- 97 |
- 1 |
Zillow last checked:
Listing updated:
Listed by:
Julia B Fee Sothebys Int. Rlty 914-620-8682,
Elizabeth C. Ritchie 404-423-6414
Source: OneKey® MLS as distributed by MLS GRID,MLS#: 989825
Facts & features
Interior
Bedrooms & bathrooms
- Bedrooms: 3
- Bathrooms: 4
- Full bathrooms: 3
- 1/2 bathrooms: 1
Heating
- Hot Water, Natural Gas
Cooling
- Central Air, Ductless
Appliances
- Included: Dishwasher, Dryer, Gas Cooktop, Gas Oven, Gas Range, Refrigerator, Washer, Gas Water Heater
- Laundry: In Basement
Features
- Breakfast Bar, Built-in Features, Chefs Kitchen, Double Vanity, Entrance Foyer, Formal Dining, His and Hers Closets, Kitchen Island, Marble Counters, Natural Woodwork, Open Kitchen, Primary Bathroom, Quartz/Quartzite Counters, Recessed Lighting, Speakers, Stone Counters, Storage, Walk Through Kitchen
- Flooring: Hardwood
- Windows: ENERGY STAR Qualified Windows, New Windows
- Basement: Full,Walk-Out Access
- Attic: Crawl
- Number of fireplaces: 1
- Fireplace features: Living Room
Interior area
- Total structure area: 3,453
- Total interior livable area: 2,559 sqft
Property
Parking
- Total spaces: 1
- Parking features: Detached, Driveway
- Garage spaces: 1
- Has uncovered spaces: Yes
Features
- Levels: Three Or More
- Patio & porch: Patio
- Exterior features: Gas Grill, Mailbox
- Fencing: Fenced
Lot
- Size: 6,639 Square Feet
- Features: Corner Lot, Level, Near Golf Course, Near Public Transit, Near School, Near Shops, See Remarks
Details
- Parcel number: 4405163084000010000077
- Special conditions: None
Construction
Type & style
- Home type: SingleFamily
- Architectural style: Colonial
- Property subtype: Single Family Residence, Residential
Materials
- Unknown
Condition
- Year built: 1919
Utilities & green energy
- Sewer: Public Sewer
- Water: Private
- Utilities for property: Electricity Connected, Natural Gas Connected, See Remarks, Trash Collection Public, Water Connected
Community & HOA
HOA
- Has HOA: No
Location
- Region: Pelham
Financial & listing details
- Price per square foot: $606/sqft
- Tax assessed value: $1,240,000
- Annual tax amount: $30,829
- Date on market: 5/7/2026
- Cumulative days on market: 66 days
- Listing agreement: Exclusive Right To Sell
- Electric utility on property: Yes
Estimated market value
Not available
Estimated sales range
Not available
Not available
Price history
| Date | Event | Price |
|---|---|---|
| 5/20/2026 | Pending sale | $1,550,000$606/sqft |
Source:  OneKey® MLS as distributed by MLS GRID #989825 Report a problem OneKey® MLS as distributed by MLS GRID #989825 Report a problem | ||
| 5/16/2026 | Listing removed | $1,550,000$606/sqft |
Source: OneKey® MLS as distributed by MLS GRID #989825 Report a problem | ||
| 5/7/2026 | Listed for sale | $1,550,000+152%$606/sqft |
Source: OneKey® MLS as distributed by MLS GRID #989825 Report a problem | ||
| 11/18/2013 | Sold | $615,000$240/sqft |
Source: OneKey® MLS as distributed by MLS GRID #H3327113 Report a problem | ||
Public tax history
| Year | Property taxes | Tax assessment |
|---|---|---|
| 2025 | -- | $1,240,000 +4% |
| 2024 | -- | $1,192,000 +6% |
| 2023 | -- | $1,125,000 +15.7% |
| 2022 | -- | $972,000 +11.1% |
| 2021 | -- | $875,000 |
| 2020 | -- | $875,000 +7.4% |
| 2019 | -- | $815,000 +5.2% |
| 2018 | -- | $775,000 +8.4% |
| 2017 | -- | $715,000 +10% |
| 2016 | -- | $650,000 +5.7% |
| 2015 | -- | $615,000 +7.9% |
| 2014 | -- | $570,000 +6.5% |
| 2013 | -- | $535,000 |
| 2012 | -- | $535,000 -5.1% |
| 2011 | -- | $564,000 -6% |
| 2010 | -- | $600,000 -8.4% |
| 2009 | -- | $655,000 |
| 2008 | -- | $655,000 |
| 2007 | -- | $655,000 +4.6% |
| 2006 | -- | $626,000 +10.2% |
| 2005 | -- | $568,300 +11% |
| 2004 | -- | $512,000 +6% |
| 2003 | -- | $483,000 +15% |
| 2002 | -- | $420,000 +12.5% |
| 2001 | -- | $373,200 +17% |
| 2000 | -- | $319,000 +10% |
| 1999 | -- | $290,000 |
Find assessor info on the county website
Monthly payment
Climate risks
Neighborhood: Pelham Manor
Nearby schools
GreatSchools rating
- 8/10Siwanoy SchoolGrades: K-5Distance: 0.2 mi
- 7/10Pelham Middle SchoolGrades: 6-8Distance: 0.6 mi
- 8/10Pelham Memorial High SchoolGrades: 9-12Distance: 0.5 mi
Schools provided by the listing agent
- Elementary: Siwanoy
- Middle: Pelham Middle School
- High: Pelham Memorial High School
Source: OneKey® MLS as distributed by MLS GRID. This data may not be complete. We recommend contacting the local school district to confirm school assignments for this home.
- $2,127,6005 bd5 ba2.9k sqft614 Monterey Ave, Pelham, NY 10803Off Market
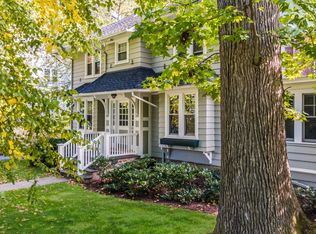
- $1,823,1003 bd4 ba2.4k sqft612 Pelhamdale Ave, Pelham, NY 10803Off Market
- $1,404,4004 bd2 ba2.1k sqft555 Pelhamdale Ave, Pelham, NY 10803Off Market
- $308,5002 bd1 ba1.2k sqft622 Pelhamdale Ave APT 38, Pelham, NY 10803Off Market

- $298,6002 bd1 ba1.1k sqft622 Pelhamdale Ave APT 18, Pelham, NY 10803Off Market
- $267,6002 bd1 ba1k sqft622 Pelhamdale Ave APT 56, Pelham, NY 10803Off Market
- $232,0001 bd1 ba900 sqft622 Pelhamdale Ave APT 45, Pelham, NY 10803Sold
- $267,6002 bd1 ba980 sqft622 Pelhamdale Ave APT 46, Pelham, NY 10803Off Market
A local agent can set up tours, give advice and negotiate with sellers.
Similar homes
- $1,925,0004 bd4 ba2.8k sqft1355 Roosevelt Avenue, Pelham, NY 10803For Sale

 MLS ID #1011308, Holly Mellstrom, Listing by: Julia B Fee Sothebys Int. Rlty. OneKey® MLS as distributed by MLS GRID
 - $2,295,0005 bd4 ba2.8k sqft32 Stellar Place, Pelham, NY 10803For Sale
 MLS ID #992887, Maurice Owen-Michaane, Listing by: Capital Realty NY LLC. OneKey® MLS as distributed by MLS GRID
 - $1,114,0004 bd3 ba2.2k sqft1072 Hunter Avenue, Pelham, NY 10803For Sale
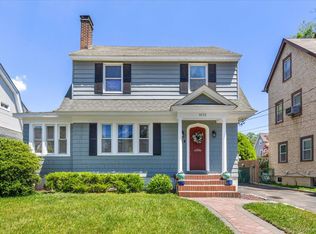 MLS ID #1022723, Gerard Confalone, Listing by: Coldwell Banker Realty. OneKey® MLS as distributed by MLS GRID
 - $2,200,0006 bd5 ba3.7k sqft221 Highbrook Avenue, Pelham, NY 10803For Sale
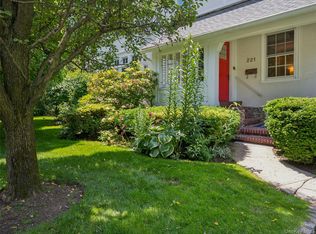 MLS ID #1006326, Holly Mellstrom, Listing by: Julia B Fee Sothebys Int. Rlty. OneKey® MLS as distributed by MLS GRID
 - $1,595,0005 bd4 ba3.1k sqft42 Knollwood Drive, Larchmont, NY 10538For SaleMLS ID #1018462, Stacey H. Rechler, Listing by: Douglas Elliman Real Estate. OneKey® MLS as distributed by MLS GRID
- $1,499,4185 bd3 ba2.2k sqft78 Tuckahoe Avenue, Eastchester, NY 10709For SaleMLS ID #1027495, Patricia Breen, Listing by: Compass Greater NY, LLC. OneKey® MLS as distributed by MLS GRID
- $1,595,0005 bd3 ba3.5k sqft311 Lyncroft Road, New Rochelle, NY 10804For SaleMLS ID #1005291, Rupinder Singh, Listing by: Iconic Pros. OneKey® MLS as distributed by MLS GRID
- $1,399,0004 bd4 ba2.4k sqft15 Green Hedges Lane, Blauvelt, NY 10913For SaleMLS ID #1028163, Wilson Vasquez, Listing by: Roundhouse Properties LLC. OneKey® MLS as distributed by MLS GRID
- $1,599,0004 bd4 ba3.1k sqft2 Sherwood Place, Scarsdale, NY 10583For SaleMLS ID #1010251, Michael J. Venuto, Listing by: Link NY Realty. OneKey® MLS as distributed by MLS GRID
- $1,750,0004 bd3 ba2.3k sqft25 Shadow Lane, Larchmont, NY 10538For SaleMLS ID #1023540, Chelsea Georgio, Listing by: Compass Greater NY, LLC. OneKey® MLS as distributed by MLS GRID
- $1,399,9993 bd2 ba2.3k sqft62 Mohegan Road, Larchmont, NY 10538For SaleMLS ID #1004576, Khuzama Y. DaCosta, Listing by: Christie's Int. Real Estate. OneKey® MLS as distributed by MLS GRID
- $1,455,0004 bd4 ba2.8k sqft299 STRATTON Road, New Rochelle, NY 10804For SaleMLS ID #964716, Michele Silverman Bedell, Listing by: Silversons Realty, LLC. OneKey® MLS as distributed by MLS GRID
- $1,788,0004 bd3 ba2.1k sqft6 Cherry Lane E, Syosset, NY 11791For SaleMLS ID #1024332, Evangelia Boudourakis, Listing by: Daniel Gale Sothebys Intl Rlty. OneKey® MLS as distributed by MLS GRID
- $1,425,0003 bd3 ba2.1k sqft17 Monfort Road, Port Washington, NY 11050For SaleMLS ID #1020503, Heidi Karagianis SRES, Listing by: Daniel Gale Sothebys Intl Rlty. OneKey® MLS as distributed by MLS GRID
- $1,200,0003 bd2 ba2.1k sqft1 Harmon Drive, Larchmont, NY 10538For SaleMLS ID #1006192, Ilisa Crosby, Listing by: Julia B Fee Sothebys Int. Rlty. OneKey® MLS as distributed by MLS GRID
- $989,0004 bd4 ba2.9k sqft184 Commonwealth Avenue, Mount Vernon, NY 10552For SaleMLS ID #998647, Michael Clemente, Listing by: DeSimone Real Estate. OneKey® MLS as distributed by MLS GRID
- $1,495,0004 bd4 ba2.7k sqft78 Ontario Road, Floral Park, NY 11001New ConstructionMLS ID #1025777, Stephanie McNeil, Listing by: Phases & Spaces R E LLC. OneKey® MLS as distributed by MLS GRID
- $1,500,0004 bd4 ba3k sqft109 W Park Avenue, Pearl River, NY 10965For SaleMLS ID #996824, Adam D. Nelson, Listing by: Atlantic Hudson Realty Inc. OneKey® MLS as distributed by MLS GRID
- $1,499,0004 bd3 ba2k sqft165 Brook Street, Garden City, NY 11530For SaleMLS ID #1025464, Suzanne Weis, Listing by: Compass Greater NY LLC. OneKey® MLS as distributed by MLS GRID
- $1,499,0003 bd3 ba3k sqft15 Deerfield Lane S, Pleasantville, NY 10570For SaleMLS ID #1012440, Nancy J. Beard, Listing by: Houlihan Lawrence Inc.. OneKey® MLS as distributed by MLS GRID
