Experience sophisticated high-rise living in this completely renovated, 1,435-square-foot luxury condominium at Belle Manor. Every inch of this stunning two-bedroom, two-full-bathroom residence has been meticulously upgraded, featuring beautiful and durable laminate wide wood plank flooring throughout. The heart of the home is a gourmet open kitchen complete with premium quartz countertops, custom cabinetry, and sleek under-cabinet LED lighting. This culinary space flows seamlessly into an inviting family room that features a cozy electric fireplace, and a spacious dining area where delightful views of the peaceful lush tree lines in the surrounding neighborhoods can be enjoyed. Both large bedrooms offer fresh carpeting and lovely windows. The primary bedroom includes an ensuite bath with step in custom tile shower featuring a ribbed non slip floor and a walk in closet. For ultimate convenience, the unit includes a dedicated, separate laundry room. Step outside onto your private, finished balcony to enjoy your morning coffee on freshly resurfaced, weatherproof tiles, complete with two spacious exterior storage closets that keep your living space completely clutter-free. This turnkey gem offers many additional features to provide an unparalleled lifestyle of comfort, style, and convenience.
Pending
$170,000
600 S Cullen Ave APT 907, Evansville, IN 47715
2beds
1,435sqft
Condominium
Built in 1972
-- sqft lot
$-- Zestimate®
$--/sqft
$575/mo HOA
What's special
Cozy electric fireplacePremium quartz countertopsCompletely renovatedInviting family roomLovely windowsSleek under-cabinet led lightingPrivate finished balcony
- 42 days |
- 27 |
- 0 |
Zillow last checked:
Listing updated:
Listed by:
Diana Schnakenburg Cell:812-449-8772,
F.C. TUCKER EMGE
Source: IRMLS,MLS#: 202627924
Facts & features
Interior
Bedrooms & bathrooms
- Bedrooms: 2
- Bathrooms: 2
- Full bathrooms: 2
- Main level bedrooms: 2
Bedroom 1
- Level: Main
Bedroom 2
- Level: Main
Dining room
- Level: Main
- Area: 117
- Dimensions: 9 x 13
Kitchen
- Level: Main
- Area: 144
- Dimensions: 18 x 8
Living room
- Level: Main
- Area: 195
- Dimensions: 15 x 13
Heating
- Forced Air
Cooling
- Central Air
Features
- Walk-In Closet(s), Eat-in Kitchen, Elevator, Stand Up Shower, Tub/Shower Combination
- Flooring: Carpet, Tile, Vinyl
- Windows: Blinds
- Basement: Full
- Has fireplace: No
- Fireplace features: Recreation Room, Insert
Interior area
- Total structure area: 1,435
- Total interior livable area: 1,435 sqft
- Finished area above ground: 1,435
- Finished area below ground: 0
Video & virtual tour
Property
Features
- Levels: One
- Stories: 1
- Exterior features: Balcony
- Pool features: Association
Lot
- Features: Level
Details
- Parcel number: 820625011159.027027
Construction
Type & style
- Home type: Condo
- Property subtype: Condominium
Materials
- Limestone
Condition
- New construction: No
- Year built: 1972
Utilities & green energy
- Sewer: Public Sewer
- Water: City
Community & HOA
Community
- Features: Fitness Center, Pool
- Subdivision: None
HOA
- Has HOA: Yes
- HOA fee: $575 monthly
Location
- Region: Evansville
Financial & listing details
- Tax assessed value: $81,000
- Annual tax amount: $581
- Date on market: 7/13/2026
Estimated market value
Not available
Estimated sales range
Not available
Not available
Price history
| Date | Event | Price |
|---|---|---|
| 7/13/2026 | Pending sale | $170,000 |
Source:  IRMLS #202627924 Report a problem IRMLS #202627924 Report a problem | ||
| 7/13/2026 | Listed for sale | $170,000+100.2% |
Source: IRMLS #202627924 Report a problem | ||
| 7/17/2020 | Listing removed | $84,900$59/sqft |
Source: FC TUCKER EMGE REALTORS #201835551 Report a problem | ||
| 6/17/2020 | Listed for sale | $84,900$59/sqft |
Source: FC TUCKER EMGE REALTORS #201835551 Report a problem | ||
| 6/17/2020 | Pending sale | $84,900$59/sqft |
Source: FC TUCKER EMGE REALTORS #201835551 Report a problem | ||
| 3/4/2020 | Price change | $84,900-5.6%$59/sqft |
Source: F.C. Tucker Emge REALTORS #201835551 Report a problem | ||
| 5/26/2019 | Price change | $89,900-10%$63/sqft |
Source: F.C. Tucker Emge REALTORS #201835551 Report a problem | ||
| 8/8/2018 | Listed for sale | $99,900$70/sqft |
Source: FC TUCKER EMGE REALTORS #201835551 Report a problem | ||
Public tax history
| Year | Property taxes | Tax assessment |
|---|---|---|
| 2025 | $655 +13.5% | $81,000 +2.1% |
| 2024 | $577 -8.1% | $79,300 +11.4% |
| 2023 | $628 -6.4% | $71,200 |
| 2022 | $671 +3.9% | $71,200 |
| 2021 | $646 -58% | $71,200 |
| 2020 | $1,537 +145.8% | $71,200 |
| 2019 | $625 +1.2% | $71,200 |
| 2018 | $618 +3.4% | $71,200 |
| 2017 | $598 | $71,200 |
| 2016 | $598 +1.7% | $71,200 |
| 2014 | $588 -0.3% | $71,200 |
| 2013 | $589 +1.1% | $71,200 |
| 2012 | $583 -20.9% | $71,200 -18.6% |
| 2011 | $737 +95.6% | $87,500 |
| 2010 | $377 +11.5% | $87,500 |
| 2009 | $338 | $87,500 |
Find assessor info on the county website
Monthly payment
Est. payment
Payment breakdown
Explore the cost of this home by adjusting the details. Changes won't be saved.Climate risks
Neighborhood: 47715
Nearby schools
GreatSchools rating
- 4/10Hebron Elementary SchoolGrades: PK-5Distance: 0.6 mi
- 5/10Plaza Park International Prep AcademyGrades: 6-8Distance: 1.2 mi
- 5/10William Henry Harrison High SchoolGrades: 9-12Distance: 0.4 mi
Schools provided by the listing agent
- Elementary: Hebron
- Middle: Plaza Park
- High: William Henry Harrison
- District: Evansville-Vanderburgh School Corp.
Source: IRMLS. This data may not be complete. We recommend contacting the local school district to confirm school assignments for this home.
- $143,0002 bd2 ba1.4k sqft600 S Cullen Ave APT 207, Evansville, IN 47715Sold

- $183,5003 bd2 ba1.6k sqft600 S Cullen Ave APT 308, Evansville, IN 47715Sold

- $155,4502 bd2 ba1.4k sqft600 S Cullen Ave APT 404, Evansville, IN 47715Sold

- $100,0001 bd1 ba666 sqft600 S Cullen Ave APT 502, Evansville, IN 47715Sold

- $90,0001 bd1 ba666 sqft600 S Cullen Ave APT 605, Evansville, IN 47715Sold
- $85,0001 bd1 ba681 sqft600 S Cullen Ave APT 109, Evansville, IN 47715Sold
- $176,5003 bd2 ba1.6k sqft600 S Cullen Ave APT 803, Evansville, IN 47715Sold
- $189,9003 bd2 ba1.6k sqft600 S Cullen Ave APT 703, Evansville, IN 47715Pending
A local agent can set up tours, give advice and negotiate with sellers.
Similar homes
- $179,8003 bd2 ba1.2k sqft1701 Greencastle Dr, Evansville, IN 47715Active
 MLS ID #22118264, Austin Brown, Austin Brown Realty Group. MIBOR as distributed by MLS GRID
 - $159,9002 bd1 ba858 sqft5112 Graham Ave, Evansville, IN 47715For Sale
 MLS ID #202631274, Alexis Acton, @properties. IRMLS
 - $224,5002 bd2 ba1.8k sqft6618 Newburgh Rd, Evansville, IN 47715For Sale
 MLS ID #202630748, Stacy J Stevens, Landmark Realty & Development, Inc. IRMLS
 - $179,9002 bd1 ba1k sqft2208 E Michigan St, Evansville, IN 47711For Sale
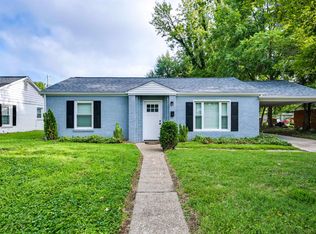 MLS ID #202634529, David Ernspiger, RE/MAX REVOLUTION. IRMLS
 - $109,9003 bd2 ba1.3k sqft1100 Erie Ave Unit 802, Evansville, IN 47715For SaleMLS ID #202627345, Terri McCoy, F.C. TUCKER EMGE. IRMLS
- $190,0003 bd2 ba982 sqft5825 Crossfield Dr, Evansville, IN 47715For SaleMLS ID #202632452, Stephanie Crawford, Key Associates Signature Realty. IRMLS
- $218,5002 bd2 ba1.2k sqft7608 Adams Ave, Evansville, IN 47715For SaleMLS ID #202631200, Ashley Wilkinson, Key Associates Signature Realty. IRMLS
- $167,5003 bd1 ba900 sqft2910 Squire Ln, Evansville, IN 47715For SaleMLS ID #202623367, Ryan Rowlett, Key Associates Signature Realty. IRMLS
- $225,0002 bd2 ba1.3k sqft6312 Alex Ln, Evansville, IN 47715For SaleMLS ID #202627918, Michael W Melton, ERA FIRST ADVANTAGE REALTY, INC. IRMLS
- $230,0003 bd3 ba1.3k sqft6416 E Mulberry St, Evansville, IN 47715For SaleMLS ID #202632472, Matt Morton, Trueblood Real Estate. IRMLS
- $167,9003 bd1 ba904 sqft4520 Taylor Ave, Evansville, IN 47714For SaleMLS ID #202625632, Tiffany Bosecker, Catanese Real Estate. IRMLS
- $182,9002 bd2 ba1.2k sqft1807 N Saint James Blvd, Evansville, IN 47711For SaleMLS ID #202631444, Lisa D Bradshaw, ERA FIRST ADVANTAGE REALTY, INC. IRMLS
- $182,6003 bd1 ba1.4k sqft4413 Kensington Ave, Evansville, IN 47710For SaleMLS ID #202634427, Jaima Graham, Key Associates Signature Realty. IRMLS
- $189,9003 bd1 ba1.3k sqft2812 Sandee Acres Ct, Evansville, IN 47714For SaleMLS ID #202627784, Gelina Mascoe, F.C. TUCKER EMGE. IRMLS
- $180,0003 bd1 ba1k sqft1817 Broadmoor Ave, Evansville, IN 47714For SaleMLS ID #202632750, Lori Seibert, Key Associates Signature Realty. IRMLS
- $170,0003 bd2 ba1k sqft1572 Enlow Ave, Evansville, IN 47711For SaleMLS ID #202623994, Casey J McCoy, KELLER WILLIAMS CAPITAL REALTY. IRMLS
- $179,0002 bd1 ba1k sqft950 S Villa Dr, Evansville, IN 47714For SaleMLS ID #202617167, Doug Howie, eXp Realty, LLC. IRMLS
- $199,9003 bd1 ba1.1k sqft1922 S Lombard Ave, Evansville, IN 47714For SaleMLS ID #202632049, Kimberly D Clark, eXp Realty, LLC. IRMLS
- $154,9003 bd1 ba840 sqft1631 S Boeke Rd, Evansville, IN 47714For SaleMLS ID #202632602, Tammy L Wargel, @properties. IRMLS
- $153,0002 bd1 ba1k sqft1531 Waggoner Ave, Evansville, IN 47714For SaleMLS ID #202632323, Todd M Oliver, Nest Finders Real Estate LLC. IRMLS
