Spacious 2 bedroom, 2 bathroom in the amenities-rich Villages of Glancaster, conveniently located on the south end of the Hamilton Mountain. Easily accessible by major arteries, this well-run community is quiet and friendly. Perfect for the active mature set with loads of on-site options - saltwater pool, tennis courts, sauna, gym, exercise classes, billiards room and library as well as organized social activities and crafts. It really has it all. Plus it's close to Hamilton (John Munroe) airport for the traveler. This bright unit was freshly painted in a neutral tone throughout and is spotless. The broadloom was just cleaned and has years of service left. The view is to the west and overlooks mature maples and lawn - very private. A cozy balcony offers fresh-air access to enjoy this view. And the neighbouring unit balcony is just opposite allowing for conversation, if desired. Parking and condo access are at ground level - no elevators to worry about for you or your guests. It's a lovely community with so much to offer - adult living at its finest! Pets are allowed with a canine size restriction of 25 pounds. Take advantage of the current market conditions which reflect a value for buyers that hasn't been this good in years! A real opportunity for you to establish yourself in this experience-rich and no maintenance lifestyle. A great place for walking as well. One more thing - the storage locker is literally the size of a single car garage, just in case you have extensive storage requirements. A very unique feature in the condo world!
Under contract
C$359,000
600 Silverbirch Blvd #102, Hamilton, ON L0R 1W0
2beds
1,160sqft
Condo/Apt Unit, Residential, Condominium
Built in 1999
-- sqft lot
$-- Zestimate®
C$309/sqft
C$1,010/mo HOA
What's special
- 86 days |
- 35 |
- 1 |
Zillow last checked:
Listing updated:
Listed by:
Christopher Carroll, Broker,
Royal LePage State Realty Inc.
Source: ITSO,MLS®#: 40825667Originating MLS®#: Cornerstone Association of REALTORS®
Facts & features
Interior
Bedrooms & bathrooms
- Bedrooms: 2
- Bathrooms: 2
- Full bathrooms: 2
- Main level bathrooms: 2
- Main level bedrooms: 2
Other
- Features: Carpet, Wall-to-Wall Closet
- Level: Main
Bedroom
- Features: Carpet
- Level: Main
Bathroom
- Features: 4-Piece, Ensuite
- Level: Main
Bathroom
- Features: 3-Piece
- Level: Main
Eat in kitchen
- Features: Double Vanity
- Level: Main
Other
- Features: Carpet
- Level: Main
Heating
- Forced Air
Cooling
- Central Air
Appliances
- Included: Range, Oven, Built-in Microwave, Dishwasher, Dryer, Refrigerator, Washer
- Laundry: In-Suite
Features
- Windows: Window Coverings
- Basement: None
- Has fireplace: No
Interior area
- Total structure area: 1,160
- Total interior livable area: 1,160 sqft
- Finished area above ground: 1,160
Property
Parking
- Total spaces: 1
- Parking features: Private Drive Double Wide, Guest
- Garage spaces: 1
- Details: Assigned Space: 15B
Features
- Stories: 1
- Patio & porch: Open
- Exterior features: Tennis Court(s)
- Has private pool: Yes
- Pool features: Community, Salt Water
- Frontage type: West
- Frontage length: 273.00
Lot
- Size: 1.12 Acres
- Dimensions: 273 x 178
- Features: Rural, Airport, Highway Access, Open Spaces, Quiet Area
Details
- Parcel number: 182850002
- Zoning: R4-001
Construction
Type & style
- Home type: Condo
- Property subtype: Condo/Apt Unit, Residential, Condominium
- Attached to another structure: Yes
Materials
- Vinyl Siding
- Foundation: Poured Concrete
- Roof: Asphalt Shing
Condition
- 16-30 Years
- New construction: No
- Year built: 1999
Utilities & green energy
- Sewer: Sewer (Municipal)
- Water: Municipal
Community & HOA
HOA
- Has HOA: Yes
- Amenities included: Clubhouse, Elevator(s), Fitness Center, Game Room, Library, Media Room, Party Room, Pool, Sauna, Tennis Court(s), Parking
- Services included: Insurance, Building Maintenance, Cable TV, Common Elements, Internet, Snow Removal, Water
- HOA fee: C$1,010 monthly
Location
- Region: Hamilton
Financial & listing details
- Price per square foot: C$309/sqft
- Annual tax amount: C$3,268
- Date on market: 5/1/2026
- Inclusions: Built-in Microwave, Dishwasher, Dryer, Refrigerator, Washer, Window Coverings, Existing Window Coverings And Light Fixtures, Electric Cooktop, Lg Dishwasher Very Recent.
Christopher Carroll, Broker
Christopher Carroll, Broker
By pressing Contact Agent, you agree that the real estate professional identified above may call/text you about your search, which may involve use of automated means and pre-recorded/artificial voices. You don't need to consent as a condition of buying any property, goods, or services. Message/data rates may apply. You also agree to our Terms of Use. Zillow does not endorse any real estate professionals. We may share information about your recent and future site activity with your agent to help them understand what you're looking for in a home.
Price history
| Date | Event | Price |
|---|---|---|
| 7/17/2026 | Contingent | C$359,000C$309/sqft |
Source: ITSO #40825667 Report a problem | ||
| 7/16/2026 | Listed for sale | C$359,000C$309/sqft |
Source: ITSO #40825667 Report a problem | ||
| 7/9/2026 | Contingent | C$359,000C$309/sqft |
Source: ITSO #40825667 Report a problem | ||
| 7/1/2026 | Price change | C$359,000-2.7%C$309/sqft |
Source: ITSO #40825667 Report a problem | ||
| 6/1/2026 | Price change | C$369,000-2.6%C$318/sqft |
Source: ITSO #40825667 Report a problem | ||
| 5/11/2026 | Price change | C$379,000-2.6%C$327/sqft |
Source: ITSO #40825667 Report a problem | ||
| 5/1/2026 | Listed for sale | C$389,000C$335/sqft |
Source: ITSO #40825667 Report a problem | ||
Public tax history
Tax history is unavailable.
Climate risks
Neighborhood: L0R
Nearby schools
GreatSchools rating
No schools nearby
We couldn't find any schools near this home.
- C$---- bd-- ba-- sqft600 Silverbirch Blvd #308, Hamilton, ON L0R1W0Off Market
- C$480,0002 bd2 ba1.2k sqft600 Silverbirch Blvd #205, Hamilton, ON L0R1W0Sold
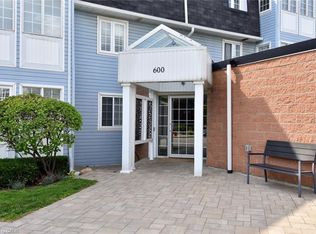
- C$---- bd-- ba-- sqft500 Silverbirch Blvd UNIT 101, Hamilton, ON L0R1W0Off Market
- C$---- bd-- ba-- sqft500 Silverbirch Blvd #302, Hamilton, ON L0R1W0Off Market
- C$385,0002 bd2 ba1k sqft500 Silverbirch Blvd #307, Hamilton, ON L0R1W0Sold
- C$575,0002 bd3 ba1.2k sqft137 Silverbirch Blvd, Hamilton, ON L0R1W0Sold
- C$529,0002 bd3 ba1k sqft157 Silverbirch Blvd, Hamilton, ON L0R1W0For Sale
- C$779,0002 bd2 ba1.5k sqft254 Silverbirch Blvd, Hamilton, ON L0R1W0Sold
Similar homes
- C$330,0002 bd2 ba1.1k sqftCharlton Towers, Hamilton, ON L8P 2C1For Sale
 MLS ID #40844338, Chris Knighton, Salesperson, eXp Realty. ITSO
 - C$319,0002 bd1 ba1.1k sqftDorchester Apts, Hamilton, ON L8P 2G6For Sale
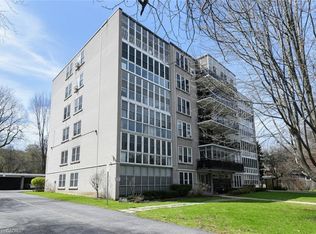 MLS ID #40808318, Nancie Mleczko, Broker, Coldwell Banker Community Professionals. ITSO
 - C$358,0003 bd1 ba1.1k sqft25 Britten Close #B52, Hamilton, ON L9C 4J8For Sale
 MLS ID #40842688, Lori Vandinther, Salesperson, RE/MAX Escarpment Realty Inc.. ITSO
 - C$529,0002 bd3 ba1k sqft157 Silverbirch Blvd, Hamilton, ON L0R 1W0For Sale
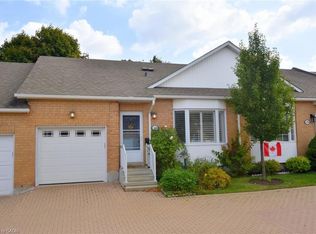 MLS ID #40795776, Karen Shaver, Salesperson, Chase Realty Inc.. ITSO
 - C$359,9002 bd1 ba950 sqft25 Mountwood Ave #14, Hamilton, ON L8N 2G8For SaleMLS ID #40823356, Bill Brach, Salesperson, RE/MAX Escarpment Realty Inc.. ITSO
- C$359,9002 bd1 ba850 sqft23 Main St #405, Hamilton, ON L9H 2P7For SaleMLS ID #40835310, Elizabeth Parker, Salesperson, Royal LePage State Realty. ITSO
- C$349,9992 bd2 ba1.2k sqft75 Duke St #410, Hamilton, ON L8P 1X4For SaleMLS ID #40814734, Jennifer Daniel, Salesperson, Royal LePage State Realty. ITSO
- C$345,0002 bd1 ba862 sqft23 Main St #203, Hamilton, ON L9H 2P7For SaleMLS ID #40845990, Allyson Vanderharst, Salesperson, Re/Max Twin City Realty Inc. ITSO
- C$372,0002 bd1 ba1k sqft975 Warwick Ct #1501, Burlington, ON L7T 3Z7For SaleMLS ID #40851068, Deanna Mendes, Salesperson, RE/MAX Escarpment Realty Inc.. ITSO
- C$514,9001 bd2 ba927 sqft59 Critzia Dr #208, Hamilton, ON L0R 1W0For SaleMLS ID #40831239, Danny Rawson, Salesperson, One Percent Realty Ltd.. ITSO
- C$379,9001 bd1 ba778 sqft180 Limeridge Rd W #103, Hamilton, ON L9C 7H7For SaleMLS ID #40834156, Justin Little, Salesperson, RE/MAX Escarpment Realty Inc.. ITSO
- C$384,9003 bd2 ba1.3k sqftHarrisford Towers, Hamilton, ON L8K 6N1For SaleMLS ID #40844163, Colleen Sophie Long, Broker, Pottruff & Oliver Realty Inc.. ITSO
- C$349,9002 bd1 ba878 sqft482 James St N #104, Hamilton, ON L8L 1J1For SaleMLS ID #40830401, Michael St. Jean, Salesperson, Michael St. Jean Realty Inc.. ITSO
- C$324,9002 bd1 ba806 sqft1966 Main St W #801, Hamilton, ON L8S 1J6For SaleMLS ID #40845387, Madelyn Townes, Salesperson, RE/MAX Escarpment Realty Inc.. ITSO
- C$439,0002 bd2 ba1.1k sqft416 Limeridge Rd E #303, Hamilton, ON L9A 2S7For SaleMLS ID #40832345, Donald Porter, Salesperson, RE/MAX Escarpment Realty Inc.. ITSO
- C$297,7002 bd1 ba1k sqftThe Village Hill, Hamilton, ON L8P 4S5For SaleMLS ID #40846386, Craig L. Knapman, Broker of Record, Realty Network. ITSO
- C$399,9002 bd1 ba1.1k sqftHarrisford Towers, Hamilton, ON L8K 6N1For SaleMLS ID #40845283, Colleen Sophie Long, Broker, Pottruff & Oliver Realty Inc.. ITSO
- C$424,9002 bd2 ba1.1k sqft350 Concession St #302, Hamilton, ON L9A 1B6For SaleMLS ID #40821345, Karen Grover, Salesperson, The Effort Trust Company. ITSO
- C$435,0001 bd1 ba904 sqft60 Natalia Ave #2, Hamilton, ON L0R 1W0For SaleMLS ID #40804103, Dan Caco, Salesperson, RE/MAX Real Estate Centre Inc.. ITSO
- C$535,0002 bd2 ba1.2k sqft970 Golf Links Rd #306, Hamilton, ON L9K 1J8For SaleMLS ID #40844552, Jill Latimer, Salesperson, RE/MAX Escarpment Realty Inc.. ITSO
