Designed for comfort and ease, welcome to Summerset Place in Duxbury! This beautifully updated 2 bedroom, 2 full bath condo offers the convenience of one level living, featuring two generously sized bedrooms and a well designed layout perfect for today’s lifestyle. The bright, open living space is filled with natural light and boasts high ceilings, creating an airy and inviting feel throughout. Step right out from the family room onto a brand new oversized deck, ideal for outdoor dining, entertaining, or relaxing in the sun. Additional highlights include a 2 car garage with storage above, mudroom entry and a flexible bonus space perfect for a home office, playroom, or den. The condo’s location makes for a private/retreat setting surrounded by nature. A rare opportunity for low maintenance living in one of Duxbury’s most desirable communities!
Pending
$559,000
600 Summer St APT 17, Duxbury, MA 02332
2beds
1,493sqft
Condominium
Built in 1984
-- sqft lot
$618,000 Zestimate®
$374/sqft
$647/mo HOA
What's special
One level livingBrand new oversized deckTwo generously sized bedroomsAiry and inviting feelMudroom entryBright open living spaceHigh ceilings
- 55 days |
- 63 |
- 0 |
Likely to sell faster than
Zillow last checked:
Listing updated:
Listed by:
Kelsey Berman 617-835-3133,
Waterfront Realty Group 781-934-7030,
Amy Fay 617-875-8321
Source: MLS PIN,MLS#: 73524714
Facts & features
Interior
Bedrooms & bathrooms
- Bedrooms: 2
- Bathrooms: 2
- Full bathrooms: 2
Primary bedroom
- Features: Walk-In Closet(s), Flooring - Wall to Wall Carpet
- Level: First
- Area: 180
- Dimensions: 12 x 15
Bedroom 2
- Features: Walk-In Closet(s), Flooring - Wall to Wall Carpet
- Level: First
- Area: 180
- Dimensions: 12 x 15
Bathroom 1
- Features: Bathroom - Full, Bathroom - Tiled With Shower Stall, Closet - Linen
- Level: First
- Area: 99
- Dimensions: 11 x 9
Bathroom 2
- Features: Bathroom - Full, Bathroom - With Tub, Closet - Linen
- Level: First
- Area: 99
- Dimensions: 11 x 9
Dining room
- Level: First
- Area: 99
- Dimensions: 11 x 9
Kitchen
- Features: Vaulted Ceiling(s), Countertops - Stone/Granite/Solid
- Level: First
- Area: 110
- Dimensions: 11 x 10
Living room
- Features: Skylight, Ceiling Fan(s), Vaulted Ceiling(s)
- Level: First
- Area: 330
- Dimensions: 15 x 22
Office
- Level: First
- Area: 99
- Dimensions: 11 x 9
Heating
- Forced Air, Natural Gas
Cooling
- Central Air
Appliances
- Included: Oven, Dishwasher, Refrigerator, Washer, Dryer
- Laundry: First Floor, In Unit, Gas Dryer Hookup
Features
- Office, Mud Room
- Flooring: Wood, Carpet
- Has basement: No
- Has fireplace: No
- Common walls with other units/homes: End Unit
Interior area
- Total structure area: 1,493
- Total interior livable area: 1,493 sqft
- Finished area above ground: 1,493
Property
Parking
- Total spaces: 6
- Parking features: Attached
- Attached garage spaces: 2
- Uncovered spaces: 4
Features
- Entry location: Unit Placement(Ground)
- Patio & porch: Deck
- Exterior features: Deck, Professional Landscaping
- Waterfront features: Bay
Lot
- Size: 3,049 Square Feet
Details
- Parcel number: M:016 B:260 L:000 U:17C,996734
- Zoning: PD
Construction
Type & style
- Home type: Condo
- Property subtype: Condominium
- Attached to another structure: Yes
Materials
- Roof: Shingle
Condition
- Year built: 1984
Utilities & green energy
- Sewer: Private Sewer
- Water: Public
- Utilities for property: for Electric Range, for Gas Dryer
Community & HOA
Community
- Features: Public Transportation, Public School
HOA
- Services included: Insurance, Maintenance Structure, Maintenance Grounds, Snow Removal, Trash
- HOA fee: $647 monthly
Location
- Region: Duxbury
Financial & listing details
- Price per square foot: $374/sqft
- Tax assessed value: $454,200
- Annual tax amount: $4,606
- Date on market: 5/29/2026
- Listing terms: Contract
Estimated market value
$618,000
$581,000 - $655,000
$3,062/mo
Price history
| Date | Event | Price |
|---|---|---|
| 6/7/2026 | Pending sale | $559,000$374/sqft |
Source: MLS PIN #73524714 Report a problem | ||
| 6/1/2026 | Contingent | $559,000$374/sqft |
Source: MLS PIN #73524714 Report a problem | ||
| 5/27/2026 | Listed for sale | $559,000+163.7%$374/sqft |
Source: MLS PIN #73524714 Report a problem | ||
| 6/30/1999 | Sold | $212,000+14.6%$142/sqft |
Source: Public Record Report a problem | ||
| 9/15/1995 | Sold | $185,000$124/sqft |
Source: Public Record Report a problem | ||
Public tax history
| Year | Property taxes | Tax assessment |
|---|---|---|
| 2025 | $4,606 +7% | $454,200 +6.1% |
| 2024 | $4,305 -3% | $427,900 +3.1% |
| 2023 | $4,437 -34.4% | $415,100 -11.1% |
| 2022 | $6,764 | $467,100 |
| 2021 | $6,764 +8.9% | $467,100 +10.3% |
| 2020 | $6,209 +5.6% | $423,500 +5.7% |
| 2019 | $5,881 +12.9% | $400,600 +16.6% |
| 2018 | $5,207 -2.3% | $343,500 |
| 2017 | $5,328 +27.4% | $343,500 +27.7% |
| 2016 | $4,183 -0.3% | $269,000 |
| 2015 | $4,196 +10.4% | $269,000 +14.3% |
| 2014 | $3,800 | $235,300 |
Find assessor info on the county website
Monthly payment
Est. payment
Payment breakdown
Explore the cost of this home by adjusting the details. Changes won't be saved.Climate risks
Neighborhood: 02332
Nearby schools
GreatSchools rating
- NAChandler Elementary SchoolGrades: PK-2Distance: 1.1 mi
- 7/10Duxbury Middle SchoolGrades: 6-8Distance: 3.9 mi
- 10/10Duxbury High SchoolGrades: 9-12Distance: 3.9 mi
Schools provided by the listing agent
- Elementary: Chandler
- Middle: Dms
- High: Dhs
Source: MLS PIN. This data may not be complete. We recommend contacting the local school district to confirm school assignments for this home.
- $449,0002 bd2 ba1.1k sqft600 Summer St APT 7, Duxbury, MA 02332Sold

- $466,8002 bd2 ba1.2k sqft600 Summer St APT 1, Duxbury, MA 02332Off Market

- $517,5002 bd2 ba1.2k sqft600 Summer St APT 2, Duxbury, MA 02332Off Market
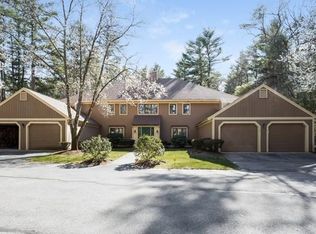
- $474,1002 bd2 ba1.2k sqft600 Summer St APT 3, Duxbury, MA 02332Off Market
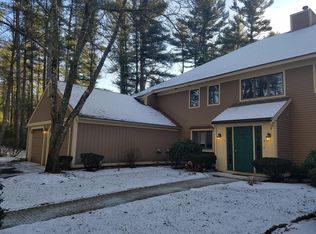
- $476,4002 bd2 ba1.2k sqft600 Summer St APT 4, Duxbury, MA 02332Off Market
- $529,5002 bd2 ba1.5k sqft600 Summer St APT 5, Duxbury, MA 02332Off Market
- $439,6002 bd2 ba1.2k sqft600 Summer St APT 8, Duxbury, MA 02332Off Market
- $459,4002 bd2 ba1.2k sqft600 Summer St APT 9, Duxbury, MA 02332Off Market
A local agent can set up tours, give advice and negotiate with sellers.
Similar homes
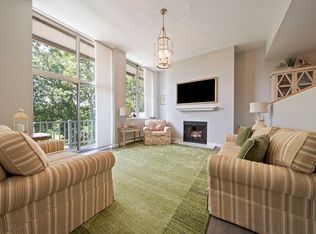
- $499,0002 bd2 ba1.3k sqftBay Farm, Duxbury, MA 02332For Sale
 MLS ID #73550105, Douglas Govoni, The Firm. MLS PIN
 - $510,0002 bd2 ba1.6k sqftSouth Scape, Duxbury, MA 02332For Sale
 MLS ID #73534503, Elizabeth Bain, Commonwealth Standard Realty Advisors. MLS PIN
 - $459,9002 bd2 ba1.2k sqftBay Farm, Duxbury, MA 02332For Sale
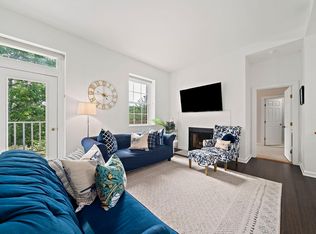 MLS ID #73533111, Marni Migliaccio, The Firm - Duxbury. MLS PIN
 - $570,0003 bd2 ba1.7k sqft710 Summer St, East Bridgewater, MA 02333For Sale
 MLS ID #73553135, Kerri Sheehan, Lamacchia Realty, Inc.. MLS PIN
 - $599,9002 bd2 ba1.4k sqftWoodstone Crossing Condominium, Weymouth, MA 02190For SaleMLS ID #73553097, Sue Shiels, Redfin Corp.. MLS PIN
- $775,0004 bd3 ba1.7k sqft8 Country Way, Kingston, MA 02364For SaleMLS ID #73546236, Beatrice Murphy, Lamacchia Realty, Inc.. MLS PIN
- $560,0004 bd2 ba1.4k sqft64 Dunbar St, Brockton, MA 02302For SaleMLS ID #73529500, Coastal Castles Group, Compass. MLS PIN
- $599,9004 bd2 ba1.6k sqft55 Judson St, Raynham, MA 02767For SaleMLS ID #73551997, Nichole Sliney Realty Team, Nichole Sliney Realty Team. MLS PIN
- $639,9002 bd2 ba1.3k sqftSawyers Reach, Plymouth, MA 02360For SaleMLS ID #73526552, Kathleen Schelleng, Coldwell Banker Realty - Plymouth. MLS PIN
- $630,0004 bd2 ba1.8k sqft178 Tremont St, Carver, MA 02330For SaleMLS ID #73529138, Tracy McCormack, Century 21 Tassinari & Assoc.. MLS PIN
- $529,0003 bd1 ba1.3k sqft16 Linwood St, Holbrook, MA 02343For SaleMLS ID #73553073, Giang Nguyen, Harmony Hill Realty LLC. MLS PIN
- $425,0002 bd2 ba1.5k sqftTwin Lakes Building 32, Halifax, MA 02338For SaleMLS ID #73549279, Eric Sugrue, Redfin Corp.. MLS PIN
- $479,9002 bd2 ba1.6k sqftOlde Stage Stop Village, Marshfield, MA 02050For SaleMLS ID #73510313, Gerri Predella, William Raveis R.E. & Home Services. MLS PIN
- $625,0003 bd1 ba1.5k sqft41 Brick Kiln Ln, Pembroke, MA 02359For SaleMLS ID #73541003, John Heffernan, Compass. MLS PIN
- $539,0003 bd2 ba1.4k sqft359 Plain St, Brockton, MA 02302For SaleMLS ID #73525547, Steven Rebolo, Sold By Gold LLC. MLS PIN
- $530,0003 bd2 ba1.1k sqft17 Forest Ave, Plymouth, MA 02360For SaleMLS ID #73522160, Jessi Pereira, Coldwell Banker Realty - Easton. MLS PIN
- $629,0003 bd3 ba2k sqftPembroke Pines, Pembroke, MA 02359For SaleMLS ID #73480351, Carol J. Lochiatto, Keller Williams Realty. MLS PIN
- $575,0003 bd2 ba1.4k sqft1012 Washington St, Whitman, MA 02382For SaleMLS ID #73532605, Brenda Sutherland, RE/MAX Real Estate Center. MLS PIN
- $525,0002 bd2 ba1k sqftHingham Woods, Hingham, MA 02043For SaleMLS ID #73542533, Angela Stevenson, Compass. MLS PIN
- $679,9003 bd1 ba2k sqft16 Pequot Ter, Plymouth, MA 02360For SaleMLS ID #73551476, Jennifer Curran, eXp Realty LLC. MLS PIN
