Nestled in the charming River Hill community, this exquisite end-of-row townhouse offers a perfect blend of luxury and comfort. Built in 2002, the Colonial-style home boasts a stunning brick exterior and a meticulously maintained interior, providing an inviting atmosphere for relaxation and entertaining. Step inside to discover a spacious layout featuring 2,212 square feet of finished living space. The heart of the home is the kitchen, equipped with sleek appliances, including a built-in microwave, dishwasher, and icemaker. The kitchen island and breakfast area create an ideal setting for casual dining. The gas fireplace invites you to sit and enjoy your favorite beverage. The combination dining/living area, adorned with recessed lighting and wood floors, sets the stage for memorable gatherings. Retreat to the primary suite, where a luxurious bathroom awaits, complete with a jetted tub and walk-in closet. Enjoy cozy evenings by the fireplace or step outside to the expansive deck, perfect for outdoor entertaining. The heated lower level provides garage access and additional storage. There is also a bedroom with an ensuite bath. The attached two-car garage offers convenience and security. With common area maintenance included in the association fee, you can relish the beauty of the community's common grounds without the hassle. This home is not just a residence; it's a lifestyle of elegance and ease, waiting for you to make it your own.
For sale
$720,000
6001 Drum Taps Ct #A3-34, Clarksville, MD 21029
4beds
2,212sqft
Townhouse
Built in 2002
-- sqft lot
$712,900 Zestimate®
$325/sqft
$180/mo HOA
What's special
Gas fireplaceAdditional storageStunning brick exteriorWalk-in closetAttached two-car garageEnd-of-row townhouseExpansive deck
- 18 days
- 600
- 29
Likely to sell faster than
Zillow last checked:
Listing updated:
Listed by:
Regina Parker 240-832-9313,
Weichert Realtors - Blue Ribbon 3012623100
Source: Bright MLS,MLS#: MDHW2072562
Facts & features
Interior
Bedrooms & bathrooms
- Bedrooms: 4
- Bathrooms: 4
- Full bathrooms: 3
- 1/2 bathrooms: 1
- Main level bathrooms: 1
Basement
- Area: 0
Heating
- Forced Air, Natural Gas
Cooling
- Central Air, Ceiling Fan(s), Electric
Appliances
- Included: Microwave, Dishwasher, Disposal, Dryer, Ice Maker, Refrigerator, Cooktop, Washer, Water Heater, Stainless Steel Appliance(s), Gas Water Heater
- Laundry: In Basement
Features
- Breakfast Area, Ceiling Fan(s), Combination Dining/Living, Combination Kitchen/Dining, Eat-in Kitchen, Kitchen - Table Space, Primary Bath(s), Recessed Lighting, Walk-In Closet(s), Kitchen Island
- Flooring: Carpet, Hardwood, Vinyl, Wood
- Basement: Garage Access,Heated
- Number of fireplaces: 1
Interior area
- Total structure area: 2,212
- Total interior livable area: 2,212 sqft
- Finished area above ground: 2,212
- Finished area below ground: 0
Property
Parking
- Total spaces: 2
- Parking features: Garage Faces Rear, Inside Entrance, Garage Door Opener, Attached, On Street
- Attached garage spaces: 2
- Has uncovered spaces: Yes
Accessibility
- Accessibility features: None
Features
- Levels: Three
- Stories: 3
- Patio & porch: Deck
- Pool features: None
- Has spa: Yes
- Spa features: Bath
Details
- Additional structures: Above Grade, Below Grade
- Parcel number: 1415131365
- Zoning: NT
- Special conditions: Standard
Construction
Type & style
- Home type: Townhouse
- Architectural style: Colonial
- Property subtype: Townhouse
Materials
- Brick
- Foundation: Slab
Condition
- Very Good
- New construction: No
- Year built: 2002
Utilities & green energy
- Sewer: Public Sewer
- Water: Public
- Utilities for property: Natural Gas Available, Electricity Available, Water Available
Community & HOA
Community
- Subdivision: River Hill
HOA
- Has HOA: Yes
- Amenities included: Common Grounds
- Services included: Common Area Maintenance
- HOA fee: $180 monthly
- HOA name: METROPOLIS CONDO MANAGEMENT
Location
- Region: Clarksville
Financial & listing details
- Price per square foot: $325/sqft
- Tax assessed value: $621,400
- Annual tax amount: $8,774
- Date on market: 8/14/2026
- Listing agreement: Exclusive Right To Sell
- Listing terms: Cash,Conventional,FHA,VA Loan
- Ownership: Fee Simple
Estimated market value
$712,900
$677,000 - $749,000
$3,860/mo
Price history
| Date | Event | Price |
|---|---|---|
| 8/14/2026 | Listed for sale | $720,000+46.2%$325/sqft |
Source:  Bright MLS #MDHW2072562 Report a problem Bright MLS #MDHW2072562 Report a problem | ||
| 8/20/2024 | Listing removed | -- |
Source: Bright MLS #MDHW2042220 Report a problem | ||
| 7/19/2024 | Listed for rent | $3,800$2/sqft |
Source: Bright MLS #MDHW2042220 Report a problem | ||
| 8/31/2023 | Listing removed | -- |
Source: Zillow Rentals Report a problem | ||
| 8/17/2023 | Listed for rent | $3,800$2/sqft |
Source: Zillow Rentals Report a problem | ||
| 8/22/2022 | Listing removed | -- |
Source:  Weichert Realtors Report a problem Weichert Realtors Report a problem | ||
| 8/1/2022 | Listed for rent | $3,800$2/sqft |
Source: Weichert Realtors Report a problem | ||
| 5/9/2007 | Sold | $492,500+24.7%$223/sqft |
Source: Public Record Report a problem | ||
| 12/24/2003 | Sold | $395,000+19.3%$179/sqft |
Source: Public Record Report a problem | ||
| 2/11/2002 | Sold | $331,135$150/sqft |
Source: Public Record Report a problem | ||
Public tax history
| Year | Property taxes | Tax assessment |
|---|---|---|
| 2025 | $8,829 +34.4% | $602,300 +3.3% |
| 2024 | $6,567 +5% | $583,200 +5% |
| 2023 | $6,257 +5.2% | $555,667 -4.7% |
| 2022 | $5,947 +5.5% | $583,200 +16.5% |
| 2021 | $5,637 +1.4% | $500,600 +1.4% |
| 2020 | $5,561 +1.4% | $493,900 -1.3% |
| 2019 | $5,486 -6.1% | $500,600 +4.2% |
| 2018 | $5,843 -16% | $480,500 |
| 2017 | $6,956 +432.9% | $480,500 +12.9% |
| 2016 | $1,305 | $425,433 +6.9% |
| 2015 | $1,305 +2.5% | $397,900 +3.6% |
| 2014 | $1,273 | $384,100 +3.7% |
| 2013 | -- | $370,300 +3.9% |
| 2012 | -- | $356,500 |
| 2011 | -- | $356,500 |
| 2010 | -- | $356,500 -27.9% |
| 2009 | -- | $494,610 +11.4% |
| 2008 | -- | $443,856 +12.9% |
| 2007 | -- | $393,103 +14.8% |
| 2006 | -- | $342,350 +5.8% |
| 2005 | -- | $323,732 +6.1% |
| 2004 | -- | $305,116 +6.5% |
| 2003 | -- | $286,500 +1.7% |
| 2002 | -- | $281,796 |
Find assessor info on the county website
Monthly payment
Est. payment
Payment breakdown
Explore the cost of this home by adjusting the details. Changes won't be saved.Climate risks
Neighborhood: 21029
Nearby schools
Schools provided by the listing agent
- District: Howard County Public Schools
Source: Bright MLS. This data may not be complete. We recommend contacting the local school district to confirm school assignments for this home.
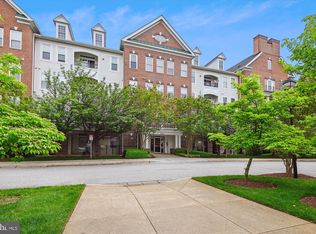
- $575,0003 bd3 ba1.9k sqft6000 Same Voyage Way UNIT 307, Clarksville, MD 21029Sold
- $371,400-- bd-- ba190 sqft6000 Same Voyage Way, Clarksville, MD 21029Off Market
- $356,200-- bd-- ba190 sqft6000 Same Voyage Way, Clarksville, MD 21029Off Market
- $--2 bd2 ba1.5k sqft6000 Same Voyage Way UNIT 405, Columbia, MD 21044Off Market

Similar homes
- $649,0003 bd4 ba1.9k sqft5917 Trumpet Sound Ct Unit 3, Clarksville, MD 21029For Sale
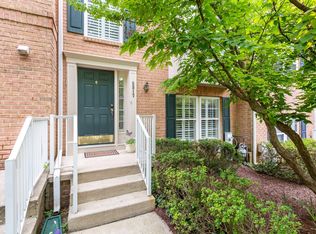
 MLS ID #MDHW2071720, Robyn McGrew, Cummings & Co. Realtors. Bright MLS
 - $524,9004 bd4 ba1.9k sqft7477 Swan Point Way Unit 4-2, Columbia, MD 21045For Sale
 MLS ID #MDHW2073068, Marc Robinson, ExecuHome Realty. Bright MLS
 - $750,0004 bd4 ba2.5k sqft1307 Covington St, Baltimore, MD 21230For Sale
 MLS ID #MDBA2229330, Ben Garner, Cummings & Co. Realtors. Bright MLS
 - $579,9903 bd4 ba2.2k sqft6802 Green Mill Way, Columbia, MD 21044For Sale
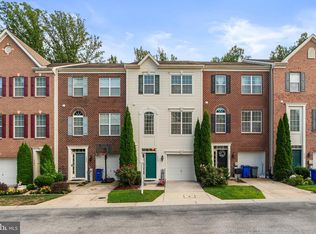 MLS ID #MDHW2072016, Bob Lucido, Keller Williams Lucido Agency. Bright MLS
 - $775,0004 bd3 ba2.1k sqft20000 Cinnabar Dr, Gaithersburg, MD 20879For SaleMLS ID #MDMC2250142, Bob Chew, Samson Properties. Bright MLS
- $730,0004 bd3 ba2.8k sqft2105 Fieldbrook Ln, Mount Airy, MD 21771For SaleMLS ID #MDCR2036630, Mark Hurley, Long & Foster Real Estate, Inc.. Bright MLS
- $800,0004 bd4 ba2.5k sqft413 Longhorn Cres, Rockville, MD 20850For SaleMLS ID #MDMC2252636, Jared Russell, Real Broker, LLC. Bright MLS
- $609,0003 bd4 ba2k sqft8866 Montjoy Pl, Ellicott City, MD 21043For SaleMLS ID #MDHW2071456, Josh Ducoulombier, ExecuHome Realty. Bright MLS
- $535,0003 bd3 ba1.7k sqft6400 Frothingham Ct, Elkridge, MD 21075For SaleMLS ID #MDHW2072604, Russell Chandler, Redfin Corp. Bright MLS
- $575,0004 bd4 ba2k sqft7662 Porcelain Tile Ct, Odenton, MD 21113For SaleMLS ID #MDAA2155320, Bryan Gamble, Gamble Realty, Inc. Bright MLS
- $589,0003 bd4 ba2.2k sqft8910 Dawson Manor Dr, Ellicott City, MD 21043For SaleMLS ID #MDHW2069436, Edward Wong, Advantage Realty of Maryland. Bright MLS
- $649,9003 bd4 ba2.8k sqft7239 Lyndsey Way, Elkridge, MD 21075For SaleMLS ID #MDHW2073264, Brandon Bachman, Hyatt & Company Real Estate, LLC. Bright MLS
- $725,0004 bd4 ba1.9k sqft1236 Frances Pl, Catonsville, MD 21228For SaleMLS ID #MDBC2171000, John Walker, LPT Realty, LLC. Bright MLS
- $624,9004 bd4 ba2.1k sqft6204 Patuxent Quarter Rd, Hanover, MD 21076For SaleMLS ID #MDHW2072166, Howard Weinstein, Real Broker, LLC. Bright MLS
- $470,0004 bd4 ba2.1k sqft7465 Swan Point Way Unit 4-8, Columbia, MD 21045For SaleMLS ID #MDHW2072212, Heather Crawford, Redfin Corp. Bright MLS
- $654,9003 bd4 ba1.9k sqft27 Fairbanks Dr, Gaithersburg, MD 20877For SaleMLS ID #MDMC2251278, Ellen Quach, EQCO Real Estate Inc.. Bright MLS
- $524,9004 bd4 ba2.2k sqft20207 Yankee Harbor Pl, Gaithersburg, MD 20886For SaleMLS ID #MDMC2245244, Geetha Dayala, Samson Properties. Bright MLS
- $750,0003 bd4 ba3.1k sqftCourtyrd At Gree, Baltimore, MD 21208For SaleMLS ID #MDBC2163500, Sharon Bass, Compass. Bright MLS
- $595,0003 bd4 ba1.9k sqft9810 Solar Crse, Laurel, MD 20723For SaleMLS ID #MDHW2070724, Saem Kim, Samson Properties. Bright MLS
- $650,0003 bd5 ba2.6k sqft23225 Rainbow Arch Dr, Clarksburg, MD 20871For SaleMLS ID #MDMC2245224, Kathy Jones, Realty Group Property Management, Inc.. Bright MLS
