The Meadows floor plan by Lifestyle Home Builders & Design offers 3 bedrooms, 2 full baths, and thoughtfully designed living space in Diamond View Farms. The open-concept layout features a vaulted great room with fireplace, spacious kitchen with island seating, pantry, ceramic backsplash, and Quartz countertops. The primary suite includes a walk-in closet, double vanity, and ceramic walk-in shower. Two additional bedrooms are located on the main floor, bringing the main-level bedroom count to three. Luxury vinyl plank flooring runs throughout the main living areas. A convenient main-floor laundry room and drop zone off the garage add everyday functionality. The full basement features an egress window, plumbing for a future bathroom and has endless possibilities for finishing! Enjoy the covered porch just off the dining area, providing additional living space to relax and entertain. The home also includes a 2.5-car garage, Energy Star Certification, and zero-step entry for ease to "age in place". Diamond View Farms is a site condominium community where you own your home and your lot. The HOA fee of $150 per month includes lawn care, fertilization, irrigation water, shrub and tree maintenance, snow removal, trail maintenance, and access to the community garden. Estimated completion: early 2027. Taxes are estimated. Photos depict a previously built Meadows floor plan; all plans and finishes are subject to change, see agent for details.
New construction
$489,000
6003 Diamond View Eas Dr, Midland, MI 48642
3beds
1,704sqft
Condominium
Built in 2027
-- sqft lot
$-- Zestimate®
$287/sqft
$150/mo HOA
What's special
Ceramic walk-in showerQuartz countertopsDouble vanityMain-floor laundry roomOpen-concept layoutCeramic backsplash
- 20 hours |
- 116 |
- 1 |
Zillow last checked:
Listing updated:
Listed by:
Christina Reimer,
RE/MAX of Midland 989-832-0090
Source: MIDMLS,MLS#: 50220000
Facts & features
Interior
Bedrooms & bathrooms
- Bedrooms: 3
- Bathrooms: 2
- Full bathrooms: 2
Rooms
- Room types: Breezeway, First Floor Bedroom, First Floor Laundry, First Flr Primary Bedroom, Living Room, Utility/Laundry Room, Primary Bedroom, Primary Bathroom, First Flr Full Bathroom, Breakfast Nook/Room, Pantry, Eat-In Kitchen
Bedroom 1
- Features: Carpet
- Level: First
- Area: 195
- Dimensions: 13 x 15
Bedroom 2
- Features: Carpet
- Level: First
- Area: 108
- Dimensions: 12 x 9
Bedroom 3
- Features: Carpet
- Level: First
- Area: 104
- Dimensions: 13 x 8
Bathroom 1
- Features: Carpet
- Level: First
Bathroom 2
- Features: Carpet
- Level: First
Dining room
- Level: First
- Area: 143
- Dimensions: 11 x 13
Kitchen
- Level: First
- Area: 143
- Dimensions: 11 x 13
Living room
- Level: First
- Area: 240
- Dimensions: 15 x 16
Heating
- Natural Gas, Forced Air
Cooling
- Central Air
Appliances
- Included: Dishwasher, Disposal, Microwave, Range/Oven
- Laundry: First Level
Features
- Cathedral/Vaulted Ceiling, Walk-In Closet(s)
- Flooring: Ceramic, Carpet, Carpet, Carpet, Luxury Vinyl, Luxury Vinyl, Carpet, Carpet, Carpet, Luxury Vinyl
- Basement: Egress/Daylight Windows,Full,Poured,Sump Pump
- Has fireplace: Yes
- Fireplace features: Living Room
Interior area
- Total structure area: 17,041,704
- Total interior livable area: 1,704 sqft
- Finished area below ground: 0
Property
Parking
- Total spaces: 2.5
- Parking features: Attached, Garage Door Opener
- Attached garage spaces: 2.5
Features
- Levels: One
- Stories: 1
- Patio & porch: Patio, Porch
- Exterior features: Lawn Sprinkler
- Frontage type: Road
- Frontage length: 62
Lot
- Size: 0.37 Acres
- Dimensions: 62 x 160
Details
- Parcel number: 140210366
- Other equipment: Sump Pump
Construction
Type & style
- Home type: Condo
- Architectural style: Traditional
- Property subtype: Condominium
Materials
- Stone, Vinyl Siding
- Foundation: Basement
Condition
- Incomplete,Model For Sale,New Construction
- New construction: Yes
- Year built: 2027
Utilities & green energy
- Sewer: Public Sanitary
- Water: Public
Community & HOA
Community
- Subdivision: Diamond View
HOA
- Has HOA: Yes
- Amenities included: Grounds Maintenance, Sidewalks
- Services included: HOA, Snow Removal
- HOA fee: $150 monthly
Location
- Region: Midland
Financial & listing details
- Price per square foot: $287/sqft
- Annual tax amount: $9,500
- Price range: $489K - $489K
- Date on market: 8/27/2026
- Listing terms: Cash,Conventional
- Ownership: Private
- Road surface type: Paved
Estimated market value
Not available
Estimated sales range
Not available
Not available
Price history
| Date | Event | Price |
|---|---|---|
| 8/27/2026 | Listed for sale | $489,000$287/sqft |
Source:  MIDMLS #50220000 Report a problem MIDMLS #50220000 Report a problem | ||
Public tax history
Tax history is unavailable.
Monthly payment
Est. payment
Payment breakdown
Explore the cost of this home by adjusting the details. Changes won't be saved.Climate risks
Neighborhood: 48642
Nearby schools
GreatSchools rating
- 8/10Siebert SchoolGrades: K-5Distance: 3.7 mi
- 9/10Jefferson Middle SchoolGrades: 6-8Distance: 3.7 mi
- 9/10H.H. Dow High SchoolGrades: 9-12Distance: 4.7 mi
Schools provided by the listing agent
- Elementary: Adams
- Middle: Northeast
- High: Midland High
- District: Midland Public Schools
Source: MIDMLS. This data may not be complete. We recommend contacting the local school district to confirm school assignments for this home.
- $222,900-- bd-- ba-- sqftFlajole & Cottage, Midland, MI 48642Off Market
- $240,3004 bd2 ba1.7k sqft210 Princeton Ct, Midland, MI 48642Off Market
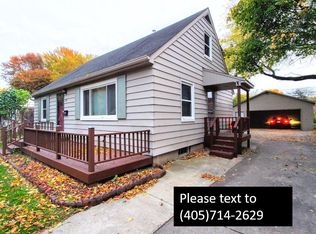
- $8,706-- bd-- ba-- sqftBarnard Mill Rd, Ringwood, IL --Off Market
- $109,140-- bd-- ba-- sqftBarnard Mill Rd, Ringwood, IL 60072Off Market
- $28,218-- bd-- ba-- sqftBarnard Mill Rd, Ringwood, IL --Off Market
- $51,800-- bd-- ba-- sqftRear Land, Midland, MI 48642Off Market
- $26,500-- bd-- ba-- sqftRear Land, Midland, MI 48642Off Market
- $12,200-- bd-- ba-- sqftRear Land, Midland, MI 48642Off Market
- $58,000-- bd-- ba-- sqftRear Land, Midland, MI 48642Sold
A local agent can set up tours, give advice and negotiate with sellers.
Similar homes
- $509,9003 bd3 ba1.8k sqft100 Broadhead Dr, Midland, MI 48642For Sale
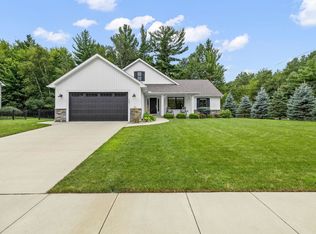
 MLS ID #50219914, Peter Baiardi, Ayre Rhinehart Real Estate Partners. MIDMLS
 - $491,0002 bd3 ba1.6k sqft3121 Apple Ridge Ct, Midland, MI 48642New Construction
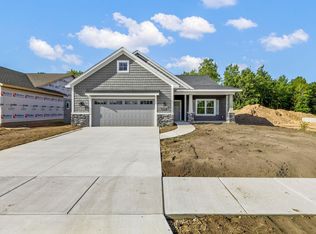 MLS ID #50199782, Christina Reimer, RE/MAX of Midland. MIDMLS
 - $379,0004 bd4 ba1.8k sqft2340 N Woodland Estates Dr, Midland, MI 48642For Sale
 MLS ID #50219920, Christina Reimer, RE/MAX of Midland. MIDMLS
 - $555,0003 bd2 ba1.9k sqft6207 Diamond Vw W, Midland, MI 48642For Sale
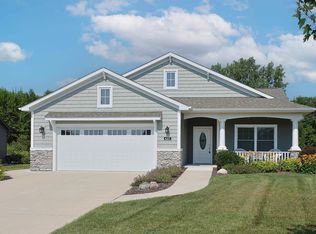
 MLS ID #50217922, Jeanne Behmlander, EXP Realty. MiRealSource
 - $360,0003 bd2 ba2.1k sqft3846 E Monroe Rd, Midland, MI 48642For SaleMLS ID #50219531, Victoria Baker, Century 21 Signature Realty Midland. MiRealSource
- $549,9003 bd2 ba1.6k sqft3863 E Letts Rd, Midland, MI 48642For SaleMLS ID #50216876, Karah Ralph, Century 21 Signature Realty Midland. MiRealSource
- $449,0002 bd3 ba1.5k sqft5810 Diamond View East Dr, Midland, MI 48642New ConstructionMLS ID #50202083, Christina Reimer, RE/MAX of Midland. MIDMLS
- $525,0003 bd2 ba2.1k sqft1800 W Shepherd Rd, Midland, MI 48642For SaleMLS ID #50211637, Rod Barriger, Modern Realty. MiRealSource
- $399,9004 bd4 ba2.3k sqft7621 Winding Creek Ct, Midland, MI 48642For SaleMLS ID #50218429, Abby Enszer, Berkshire Hathaway HomeServices. MiRealSource
- $398,0004 bd2 ba2.1k sqft2455 N Jefferson Rd, Midland, MI 48642For Sale By Owner
- $319,9003 bd3 ba1.6k sqft3400 Westbrier Ter, Midland, MI 48642For SaleMLS ID #50219698, Josh Cunningham, Modern Realty. MIDMLS
- $302,9004 bd3 ba1.9k sqft3411 N Eastman Rd, Midland, MI 48642For SaleMLS ID #50216397, Kelly Stinson, MID-LAND REALTORS. MIDMLS
- $535,9003 bd2 ba1.7k sqft102 Brass Leaf Ct, Midland, MI 48642New ConstructionMLS ID #50213860, Tim Corcoran, Cobblestone Realty LLC. MIDMLS
- $374,9004 bd2 ba2k sqft5016 Airport Rd, Midland, MI 48642For SaleMLS ID #50218086, Nicole Freed, EXP Realty. MiRealSource
- $399,0005 bd3 ba1.2k sqft3801 Bobcat Ct, Midland, MI 48642For SaleMLS ID #50216461, Tustyn Yarger, Peyton Properties. MIDMLS
- $599,9003 bd3 ba2.5k sqft2140 N Five Mile Rd, Midland, MI 48642For Sale
 MLS ID #20261063328, Jeff Glover, KW Professionals. Realcomp II
 - $415,0004 bd3 ba2.1k sqft7725 Mammoth Pines Dr, Midland, MI 48642For SaleMLS ID #50215892, Miaomiao (Ava) Dong, Century 21 Signature Realty Midland. MIDMLS
- $333,0003 bd2 ba1.5k sqft139 E Hickory Ridge Dr, Midland, MI 48642For SaleMLS ID #50219070, Linda Barth, Coldwell Banker Professionals. MIDMLS
- $429,0004 bd3 ba2.1k sqft2396 N Spruce Ridge Dr, Midland, MI 48642For SaleMLS ID #50210101, Kelly Stinson, MID-LAND REALTORS. MIDMLS
- $399,0005 bd3 ba2.2k sqft3801 Bobcat Ct, Midland, MI 48642For SaleMLS ID #50213443, Tustyn Yarger, PEYTON PROPERTIES, LLC. MiRealSource
