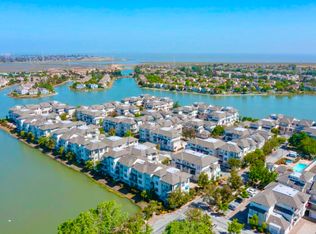
Beautifully updated 2 bd/2 ba condo in the desirable Redwood Shores community surrounded by peaceful waterways, greenbelts, and well-maintained grounds. This second-floor residence features fresh interior paint, stylish new light fixtures, updated luxury laminate flooring, and expansive picture windows that fill the home w. abundant natural light. Private balcony offers a relaxing outdoor retreat. Bright kitchen includes tile stone countertops, freshly painted cabinetry, and brand-new appliances. Updated guest bathroom features designer tile backsplash, epoxied countertops, new vanity light fixture, and new toilet. Spacious primary ensuite includes dual-sink vanity w. epoxied countertops, updated shower walls and tub, new vanity lighting, new toilet, and walk-in closet. In-unit LG washer & dryer included for added convenience. Unit comes with a 1-car garage, additional deeded parking space, and ample guest parking. Community amenities include pool, spa, and fitness center. Conveniently located near Shannon Park, Marlin Park, walking trails, kayaking waterways, Hwy 101, downtown San Carlos shopping, dining, and major commuter routes. Ideal for comfortable Peninsula living with easy access to both Silicon Valley and San Francisco.
Under contract
Price cut: $50K (6/16)
$849,000
601 Baltic Cir Unit 627, Redwood City, CA 94065
2beds
1,049sqft
Condominium, Residential
Built in 1996
-- sqft lot
$-- Zestimate®
$809/sqft
$794/mo HOA
What's special
Stylish new light fixturesAmple guest parkingUpdated luxury laminate flooringFresh interior paintBrand-new appliancesFreshly painted cabinetryEpoxied countertops
- 101 days |
- 90 |
- 1 |
Zillow last checked:
Listing updated:
Listed by:
OWN Real Estate 70010079 650-888-0153,
KW Advisors 650-627-3700
Source: MLSListings Inc,MLS#: ML82046251
Facts & features
Interior
Bedrooms & bathrooms
- Bedrooms: 2
- Bathrooms: 2
- Full bathrooms: 2
Bedroom
- Features: PrimarySuiteRetreat, WalkinCloset
Bathroom
- Features: DoubleSinks, ShowersoverTubs2plus, UpdatedBaths
Dining room
- Features: DiningAreainLivingRoom
Family room
- Features: NoFamilyRoom
Kitchen
- Features: Countertop_Stone
Heating
- Central Forced Air
Cooling
- Ceiling Fan(s)
Appliances
- Included: Dishwasher, Disposal, Microwave, Built In Gas Oven/Range, Refrigerator, Washer/Dryer
- Laundry: Inside
Features
- Flooring: Laminate, Tile
- Number of fireplaces: 1
- Fireplace features: Living Room
Interior area
- Total structure area: 1,049
- Total interior livable area: 1,049 sqft
Video & virtual tour
Property
Parking
- Total spaces: 1
- Parking features: Assigned, Attached, Guest
- Attached garage spaces: 1
Features
- Stories: 1
- Patio & porch: Balcony/Patio
- Exterior features: Courtyard
- Pool features: Community
Details
- Parcel number: 113500150
- Zoning: R20000
- Special conditions: Standard
Construction
Type & style
- Home type: Condo
- Property subtype: Condominium, Residential
Materials
- Foundation: Other
- Roof: Other
Condition
- New construction: No
- Year built: 1996
Utilities & green energy
- Gas: PublicUtilities
- Sewer: Public Sewer
- Water: Public
- Utilities for property: Public Utilities, Water Public
Community & HOA
HOA
- Has HOA: Yes
- Services included: Water
- HOA fee: $794 monthly
Location
- Region: Redwood City
Financial & listing details
- Price per square foot: $809/sqft
- Tax assessed value: $610,842
- Annual tax amount: $7,124
- Date on market: 5/7/2026
- Listing agreement: ExclusiveRightToSell
Estimated market value
Not available
Estimated sales range
Not available
Not available
Price history
| Date | Event | Price |
|---|---|---|
| 7/13/2026 | Contingent | $849,000$809/sqft |
Source:  MLSListings Inc #ML82046251 Report a problem MLSListings Inc #ML82046251 Report a problem | ||
| 7/10/2026 | Pending sale | $849,000$809/sqft |
Source: MLSListings Inc #ML82046251 Report a problem | ||
| 6/16/2026 | Price change | $849,000-5.6%$809/sqft |
Source: MLSListings Inc #ML82046251 Report a problem | ||
| 5/7/2026 | Listed for sale | $899,000+117.4%$857/sqft |
Source: MLSListings Inc #ML82046251 Report a problem | ||
| 8/31/2001 | Sold | $413,500+90.6%$394/sqft |
Source: Public Record Report a problem | ||
| 5/8/1997 | Sold | $217,000$207/sqft |
Source: Public Record Report a problem | ||
Public tax history
| Year | Property taxes | Tax assessment |
|---|---|---|
| 2025 | $7,124 +2.7% | $610,842 +2% |
| 2024 | $6,933 +1.7% | $598,865 +2% |
| 2023 | $6,819 +3.6% | $587,124 +2% |
| 2022 | $6,582 +0.8% | $575,613 +2% |
| 2021 | $6,531 +1% | $564,328 +1% |
| 2020 | $6,464 +1% | $558,543 +2% |
| 2019 | $6,400 +1.9% | $547,592 +2% |
| 2018 | $6,283 +3.1% | $536,855 +2% |
| 2017 | $6,095 +2.4% | $526,330 +2% |
| 2016 | $5,950 +4.2% | $516,011 +1.5% |
| 2015 | $5,708 | $508,261 +2% |
| 2014 | $5,708 | $498,306 +0.5% |
| 2013 | -- | $496,055 +2% |
| 2012 | -- | $486,330 |
| 2011 | -- | $486,330 +2.8% |
| 2010 | -- | $473,232 -0.2% |
| 2009 | -- | $474,357 +2% |
| 2008 | -- | $465,057 +2% |
| 2007 | -- | $455,939 +2% |
| 2006 | -- | $447,000 |
| 2005 | -- | $447,000 +4% |
| 2004 | -- | $429,644 +1.9% |
| 2003 | -- | $421,770 +8.7% |
| 2002 | -- | $388,000 +65.7% |
| 2001 | -- | $234,115 +2% |
| 2000 | -- | $229,525 |
Find assessor info on the county website
Monthly payment
Est. payment
Payment breakdown
Explore the cost of this home by adjusting the details. Changes won't be saved.Climate risks
Neighborhood: Redwood Shores
Nearby schools
GreatSchools rating
- 9/10Sandpiper Elementary SchoolGrades: K-8Distance: 0.3 mi
- 10/10Carlmont High SchoolGrades: 9-12Distance: 3.4 mi
- 10/10Ralston Intermediate SchoolGrades: 6-8Distance: 4.3 mi
Schools provided by the listing agent
- District: BelmontRedwoodShoresElementary
Source: MLSListings Inc. This data may not be complete. We recommend contacting the local school district to confirm school assignments for this home.
- $1,074,6002 bd2 ba1.2k sqft601 Baltic Cir UNIT 601, Redwood City, CA 94065Off Market
- $929,7002 bd2 ba1.1k sqft601 Baltic Cir UNIT 603, Redwood City, CA 94065Off Market

- $895,0002 bd2 ba1.2k sqft601 Baltic Cir UNIT 607, Redwood City, CA 94065For Sale
- $885,6002 bd2 ba1k sqft601 Baltic Cir UNIT 613, Redwood City, CA 94065Off Market
- $1,142,4002 bd2 ba1.4k sqft601 Baltic Cir UNIT 609, Redwood City, CA 94065Off Market
- $1,099,1002 bd2 ba1.3k sqft601 Baltic Cir UNIT 611, Redwood City, CA 94065Off Market
- $1,028,2002 bd2 ba1.2k sqft601 Baltic Cir UNIT 615, Redwood City, CA 94065Off Market
- $1,484,7003 bd2 ba1.5k sqft601 Baltic Cir UNIT 617, Redwood City, CA 94065Off Market
- $1,271,4003 bd2 ba1.6k sqft601 Baltic Cir UNIT 619, Redwood City, CA 94065Off Market
A local agent can set up tours, give advice and negotiate with sellers.
Similar homes
- $895,0002 bd2 ba1.2k sqft601 Baltic Cir Unit 607, Redwood City, CA 94065For SaleMLS ID #ML82055258, David Young. MLSListings Inc
- $798,0002 bd1 ba987 sqft72 Cape Hatteras Ct, Redwood City, CA 94065For Sale
 MLS ID #ML82040679, Sarah Ravella. MLSListings Inc
 - $998,8881 bd2 ba1.3k sqft585 Shoal Cir, Redwood City, CA 94065For Sale
 MLS ID #ML82036066, Vinh Tran. MLSListings Inc
 - $1,150,0003 bd2 ba1.3k sqft20 Eddystone Ct, Redwood City, CA 94065For Sale
 MLS ID #ML82056952, Sue Lehr Mitchell. MLSListings Inc
 - $825,0002 bd2 ba950 sqft445 Oak Ave, Redwood City, CA 94061For SaleMLS ID #ML82055318, Alicia Nardini. MLSListings Inc
- $1,199,0002 bd2 ba1.1k sqft123 Positano Cir, Redwood City, CA 94065For SaleMLS ID #ML82052497, Renee Cassar. MLSListings Inc
- $799,0002 bd2 ba1.2k sqft840 Sea Spray Ln APT 112, Foster City, CA 94404For SaleMLS ID #426141649, Ryuma Yamaguchi DRE #02254039, KW Advisors. SFAR
- $849,9992 bd3 ba1.1k sqft5560 Cosmos Cmn, Fremont, CA 94538For SaleMLS ID #226022178, Benjamin Scott. MetroList Services of CA
- $899,0003 bd2 ba1.5k sqft601 Leahy St APT 306, Redwood City, CA 94061For SaleMLS ID #ML82054002, Moe Arshad. MLSListings Inc
- $750,0002 bd2 ba1k sqft1101 Continentals Way APT 112, Belmont, CA 94002For SaleMLS ID #ML82053088, Veronica Kogler. MLSListings Inc
- $1,268,0002 bd2 ba1.3k sqft20 Madison Ave APT 213, San Mateo, CA 94402For SaleMLS ID #ML82055885, Laura Lee. MLSListings Inc
- $749,0002 bd2 ba1k sqft1041 Shell Blvd APT 11, Foster City, CA 94404For SaleMLS ID #ML82050057, Nancy Ruiz. MLSListings Inc
- $825,0003 bd2 ba1.4k sqftNot Listed, East Palo Alto, CA 94303For SaleMLS ID #41137278, Johnny Singh. Bay East AOR
- $849,0002 bd2 ba1.3k sqft28 Megan Dr, San Francisco, CA 94134For SaleMLS ID #ML82055819, Yingfei Wu. MLSListings Inc
- $912,7502 bd2 ba1.2k sqft4463 Hyde Cmn Unit 306, Fremont, CA 94538For SaleMLS ID #ML82047852, Bernard Tan. MLSListings Inc
- $779,8002 bd2 ba1.2k sqftParklane, Fremont, CA 94538For SaleMLS ID #41139641, Tim S. Wang. Bay East AOR
- $850,0002 bd2 ba1.2k sqft38 Silk Oak Ter, Fremont, CA 94536For SaleMLS ID #ML82055193, Ted Chen. MLSListings Inc
- $1,099,0002 bd2 ba1.3k sqft681 Portofino Ln, Foster City, CA 94404For SaleMLS ID #ML82056460, Sternsmith Group. MLSListings Inc
- $698,0002 bd1 ba916 sqft4004 Farm Hill Blvd APT 303, Redwood City, CA 94061For SaleMLS ID #ML82044558, Leslie Woods. MLSListings Inc
- $899,0002 bd2 ba1.1k sqft1388 Broadway #285, Millbrae, CA 94030For SaleMLS ID #ML82056103, Angie Ni. MLSListings Inc
Local buyer's agents are ready to help
