Welcome to 601 Crestview Drive in the highly desirable Town Acres subdivision of Johnson City! This beautifully updated one-owner, one-level home offers 3 bedrooms, 2 bathrooms, and 1,658 square feet of thoughtfully renovated living space on a spacious 0.4-acre corner lot.
Designed for comfort and convenience, this move-in-ready home features hardwood floors throughout, beautifully updated bathrooms, lighting, a new roof & gutters, new paint and a new furnace, providing peace of mind for years to come. The inviting floor plan is highlighted by a custom natural gas fireplace, creating a warm and welcoming focal point in the main living area. Natural light fills the home, enhancing its timeless character and modern updates.
Step outside and enjoy the upgraded deck, perfect for entertaining, outdoor dining, or simply relaxing. The fully fenced backyard offers a private outdoor retreat and is perfect for pets, play, and everyday enjoyment. Situated on a desirable corner lot, the property provides excellent curb appeal and ample outdoor space. An attached two-car garage adds convenience and additional storage.
Conveniently located near top-rated schools, including a brand new elementy in progress, shopping, dining, parks, and medical facilities, this home offers the perfect combination of location, style, and functionality. Opportunities to own a beautifully updated one-level home in the sought-after Town Acres neighborhood are rare. Book a viewing today, as it may be gone tomorrow.
Pending
$389,000
601 Crestview Dr, Johnson City, TN 37604
3beds
1,658sqft
:
Get pre-qualified$2,374/mo
Single Family Residence, Residential
Built in 1996
0.4 Acres Lot
$389,200 Zestimate®
$235/sqft
$-- HOA
What's special
Desirable corner lotOne-level homeFully fenced backyardNew furnacePrivate outdoor retreatNew paintNew roof and gutters
- 28 days |
- 855 |
- 77 |
Likely to sell faster than
Zillow last checked:
Listing updated:
Listed by:
Scott Rollins 423-952-0226,
Property Executives Johnson City 423-952-0226
Source: TVRMLS,MLS#: 9997333
Facts & features
Interior
Bedrooms & bathrooms
- Bedrooms: 3
- Bathrooms: 2
- Full bathrooms: 2
Primary bedroom
- Level: First
Bedroom 2
- Level: First
Bedroom 3
- Level: First
Bathroom 1
- Level: First
Bathroom 2
- Level: First
Dining room
- Level: First
Kitchen
- Level: First
Laundry
- Level: First
Living room
- Level: First
Heating
- Electric, Natural Gas
Cooling
- Central Air
Appliances
- Laundry: Electric Dryer Hookup, Washer Hookup
Features
- Remodeled
- Flooring: Hardwood, Tile
- Windows: Double Pane Windows
- Has fireplace: Yes
- Fireplace features: Living Room
Interior area
- Total structure area: 1,658
- Total interior livable area: 1,658 sqft
Video & virtual tour
Property
Parking
- Total spaces: 2
- Parking features: Attached, Garage Door Opener
- Attached garage spaces: 2
Features
- Levels: One
- Stories: 1
- Patio & porch: Deck, Front Porch
- Fencing: Back Yard
Lot
- Size: 0.4 Acres
- Dimensions: 106' x 150' x 118' x 139'
- Topography: Rolling Slope
Details
- Additional structures: Shed(s)
- Parcel number: 038p D 008.00
- Zoning: R 2
Construction
Type & style
- Home type: SingleFamily
- Architectural style: Ranch
- Property subtype: Single Family Residence, Residential
Materials
- Vinyl Siding
- Roof: Composition
Condition
- Updated/Remodeled,Above Average
- New construction: No
- Year built: 1996
Utilities & green energy
- Sewer: Public Sewer
- Water: Public
- Utilities for property: Electricity Connected, Natural Gas Connected, Water Connected
Community & HOA
Community
- Subdivision: Sunset Acres
HOA
- Has HOA: No
- Amenities included: Landscaping
Location
- Region: Johnson City
Financial & listing details
- Price per square foot: $235/sqft
- Tax assessed value: $274,500
- Annual tax amount: $2,119
- Date on market: 6/25/2026
- Listing terms: Cash,Conventional,FHA
- Electric utility on property: Yes
Estimated market value
$389,200
$370,000 - $409,000
$2,305/mo
Price history
| Date | Event | Price |
|---|---|---|
| 6/27/2026 | Pending sale | $389,000$235/sqft |
Source: TVRMLS #9997333 Report a problem | ||
| 6/25/2026 | Listed for sale | $389,000+193.6%$235/sqft |
Source: TVRMLS #9997333 Report a problem | ||
| 8/2/1996 | Sold | $132,500$80/sqft |
Source: Public Record Report a problem | ||
Public tax history
| Year | Property taxes | Tax assessment |
|---|---|---|
| 2025 | $2,119 +0.8% | $68,625 |
| 2024 | $2,103 +28.6% | $68,625 +73.3% |
| 2023 | $1,635 +6.4% | $39,600 |
| 2022 | $1,536 | $39,600 |
| 2021 | $1,536 +0.5% | $39,600 |
| 2020 | $1,529 +79.5% | $39,600 |
| 2019 | $851 | $39,600 +3% |
| 2018 | -- | $38,450 |
| 2017 | $1,642 | $38,450 |
| 2016 | $1,642 +10.9% | $38,450 |
| 2015 | $1,480 +6.9% | $38,450 |
| 2014 | $1,384 | $38,450 |
| 2013 | -- | $38,450 -7.2% |
| 2011 | $1,444 +0.9% | $41,450 |
| 2010 | $1,432 | $41,450 |
| 2009 | $1,432 | $41,450 |
| 2008 | -- | $41,450 +25% |
| 2007 | $1,419 +8.9% | $33,150 |
| 2006 | $1,303 +3.4% | $33,150 |
| 2005 | $1,260 | $33,150 |
| 2004 | $1,260 -3.9% | $33,150 +3.2% |
| 2003 | $1,311 | $32,125 +0% |
| 2001 | -- | $32,116 -75% |
| 2000 | -- | $128,464 |
Find assessor info on the county website
Monthly payment
Est. payment
Payment breakdown
Explore the cost of this home by adjusting the details. Changes won't be saved.Climate risks
Neighborhood: 37604
Nearby schools
GreatSchools rating
- 9/10Towne Acres Elementary SchoolGrades: K-5Distance: 0.4 mi
- 8/10Liberty Bell Middle SchoolGrades: 6-8Distance: 1.2 mi
- 8/10Science Hill High SchoolGrades: 9-12Distance: 1.1 mi
Schools provided by the listing agent
- Elementary: Towne Acres
- Middle: Liberty Bell
- High: Science Hill
Source: TVRMLS. This data may not be complete. We recommend contacting the local school district to confirm school assignments for this home.
- $357,1003 bd2 ba2.1k sqft603 Crestview Dr, Johnson City, TN 37604Off Market
- $338,2003 bd2 ba1.7k sqft600 Sunset Dr, Johnson City, TN 37604Off Market
- $366,8003 bd2 ba2k sqft600 Crestview Dr, Johnson City, TN 37604Off Market

- $345,0003 bd3 ba2.4k sqft602 Sunset Dr, Johnson City, TN 37604Sold

- $195,0002 bd2 ba1.1k sqft400 Sunset Dr APT P83, Johnson City, TN 37604Sold
- $972,400-- bd-- ba5.2k sqft2106 Sundale Rd, Johnson City, TN 37604Off Market
- $409,4003 bd2 ba2k sqft602 Crestview Dr, Johnson City, TN 37604Off Market
- $400,4004 bd2 ba2.4k sqft605 Crestview Dr, Johnson City, TN 37604Off Market
A local agent can set up tours, give advice and negotiate with sellers.
A local lender can help you make sure your offer is ready when you are.
Similar homes
- $349,9823 bd3 ba2.4k sqft13 N Foxxborough Ln, Johnson City, TN 37604For Sale
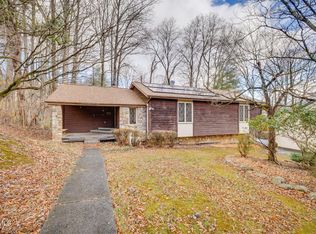 MLS ID #9989775, Dillon Hoyle. TVRMLS
 - $335,0003 bd2 ba1.3k sqft900 Huffine Rd, Johnson City, TN 37604For Sale
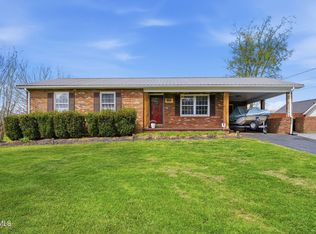 MLS ID #9993168, Katelyn Vachon. TVRMLS
 - $387,5003 bd3 ba1.9k sqft1105 Kennesaw Dr, Johnson City, TN 37601For Sale
 MLS ID #9990457, David Gorley. TVRMLS
 - $350,0003 bd2 ba1.4k sqft1022 Appaloosa Trl, Johnson City, TN 37604For Sale
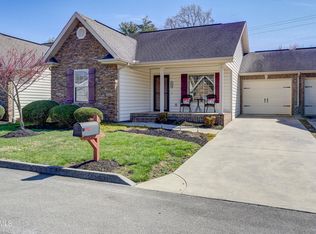 MLS ID #9992821, Matthew McCrory. TVRMLS
 - $329,0003 bd2 ba1.3k sqft529 Old Gray Station Rd, Gray, TN 37615For SaleMLS ID #9998465, Billy Vermillion. TVRMLS
- $375,0003 bd3 ba2k sqft186 Raspberry Ridge Rd, Johnson City, TN 37601For SaleMLS ID #9995310, Dale Slivka. TVRMLS
- $359,0003 bd3 ba2.1k sqft807 N Mohawk Dr, Erwin, TN 37650For SaleMLS ID #9997899, Sarah Harvey. TVRMLS
- $367,5004 bd3 ba1.9k sqft317 Chestnut Grove Church Rd, Jonesborough, TN 37659For SaleMLS ID #9995675, James Smith. TVRMLS
- $460,0003 bd2 ba2k sqft106 Margo Dr, Johnson City, TN 37601For SaleMLS ID #9997850, Libby Stout Hoilman. TVRMLS
- $425,0003 bd3 ba2.4k sqft122 Margo Dr, Johnson City, TN 37601For SaleMLS ID #9995101, Tiffany Watts. TVRMLS
- $348,5005 bd2 ba2.2k sqft201 E Unaka Ave, Johnson City, TN 37601For SaleMLS ID #9991183, Dave Smith. TVRMLS
- $325,0003 bd4 ba1.8k sqft150 Bentley Parc #75, Johnson City, TN 37615For SaleMLS ID #9998405, Patricia Hurd. TVRMLS
- $369,9003 bd2 ba1.7k sqft155 Thelma Hannabas Ln, Jonesborough, TN 37659For SaleMLS ID #9994826, Patricia Hurd. TVRMLS
- $435,0004 bd3 ba2.4k sqft153 Royal Oaks Dr, Jonesborough, TN 37659For SaleMLS ID #9997646, Becky Mardis. TVRMLS
- $405,0003 bd3 ba1.7k sqft231 Pine Laurel Cir, Bluff City, TN 37618For SaleMLS ID #9997614, Joshua Nelson. TVRMLS
- $365,0004 bd3 ba1.8k sqft524 Mountain View Dr, Piney Flats, TN 37686For SaleMLS ID #9993625, Amber Crum. TVRMLS
- $485,0004 bd3 ba2.4k sqft2 Gatewood Dr, Gray, TN 37615For SaleMLS ID #9995563, Kathy Garland. TVRMLS
- $497,0004 bd3 ba2.3k sqft204 Lee Carter Dr, Johnson City, TN 37601For SaleMLS ID #9995656, Karen Stigall. TVRMLS
- $399,9003 bd2 ba2k sqft826 Balsam Cir, Erwin, TN 37650For SaleMLS ID #9996167, Michael Baker. TVRMLS
- $374,0003 bd2 ba1.7k sqft673 Sugar Hollow Rd, Telford, TN 37690For SaleMLS ID #9990854, Brie Kite. TVRMLS
