Welcome to Sugarland Estates, one of Pleasant Hill's most sought-after neighborhoods! Nestled at the end of a quiet cul-de-sac on an estate-sized lot, this beautifully updated 2-story home offers the perfect combination of space, comfort, and location.
Inside, you'll find fresh interior paint throughout, updated fixtures, and a thoughtfully designed floor plan that provides flexibility for today's lifestyle. The spacious kitchen features granite countertops, stainless steel appliances, and a new dishwasher, flowing seamlessly into the main living areas. A versatile bonus room on the main level can easily serve as a formal dining room, home office, playroom, or additional living space. The convenience of main-level laundry and a half bath adds to the home's functionality.
Upstairs, you'll find three generously sized bedrooms with built-in features, along with an additional flex room that could be used as a nursery, home office, hobby room, or non-conforming fourth bedroom. The spacious primary suite serves as a private retreat, complete with a beautifully updated en-suite bathroom featuring a stunning walk-in shower.
The finished walkout basement expands the living space even further with brand-new carpet, and additional unfinished space ready for storage or future expansion.
The oversized lot provides room to spread out, while the multi-level deck and shaded patio create the perfect setting for entertaining family and friends. A fenced section of the yard offers a great space for pets, and the storage shed keeps lawn equipment organized and out of the way, allowing full use of the two-car garage.
Beyond the property itself, residents of Sugarland Estates enjoy beautiful ponds, walking trails, abundant green space, and a peaceful neighborhood atmosphere that is hard to find. With its updates, flexible floor plan, finished walkout basement, and unbeatable cul-de-sac location, this move-in-ready home offers an exceptional opportunity for its next owner.
Pending
$429,900
601 Little Bend Ct, Pleasant Hill, MO 64080
3beds
2,732sqft
:
Get pre-qualified$2,896/mo
Single Family Residence
Built in 2000
0.34 Acres Lot
$-- Zestimate®
$157/sqft
$17/mo HOA
What's special
Two-car garageQuiet cul-de-sacOversized lotGranite countertopsMulti-level deckEstate-sized lotFresh interior paint throughout
- 25 days |
- 832 |
- 56 |
Likely to sell faster than
Zillow last checked:
Listing updated:
Listed by:
James Asher 816-809-8467,
Asher Real Estate LLC
Source: Heartland MLS as distributed by MLS GRID,MLS#: 2629356
Facts & features
Interior
Bedrooms & bathrooms
- Bedrooms: 3
- Bathrooms: 3
- Full bathrooms: 2
- 1/2 bathrooms: 1
Primary bedroom
- Level: Upper
Bedroom 2
- Level: Upper
Bedroom 3
- Level: Upper
Primary bathroom
- Level: Upper
Bathroom 2
- Level: Upper
Dining room
- Level: Main
Half bath
- Level: Main
Kitchen
- Level: Main
Laundry
- Level: Main
Living room
- Level: Main
Media room
- Level: Basement
Office
- Level: Upper
Heating
- Natural Gas
Cooling
- Electric
Appliances
- Included: Dishwasher, Disposal, Microwave, Free-Standing Electric Oven, Stainless Steel Appliance(s)
- Laundry: Laundry Closet, Main Level
Features
- Ceiling Fan(s), Custom Cabinets, Pantry, Stained Cabinets
- Flooring: Carpet, Tile, Wood
- Windows: Window Coverings, Thermal Windows
- Basement: Concrete,Finished,Interior Entry,Walk-Out Access
- Attic: Expandable
- Number of fireplaces: 1
- Fireplace features: Gas, Insert, Living Room, Fireplace Equip
Interior area
- Total structure area: 2,732
- Total interior livable area: 2,732 sqft
- Finished area above ground: 1,858
- Finished area below ground: 874
Property
Parking
- Total spaces: 2
- Parking features: Garage Door Opener, Garage Faces Front
- Garage spaces: 2
Features
- Patio & porch: Deck, Patio, Porch
- Fencing: Wood
Lot
- Size: 0.34 Acres
- Features: City Limits, Cul-De-Sac, Estate Lot, Level
Details
- Additional structures: Shed(s)
- Parcel number: 1837793
Construction
Type & style
- Home type: SingleFamily
- Architectural style: Traditional
- Property subtype: Single Family Residence
Materials
- Lap Siding, Wood Siding
- Roof: Composition
Condition
- Year built: 2000
Utilities & green energy
- Sewer: Public Sewer
- Water: Public
Community & HOA
Community
- Subdivision: Sugarland Estates West
HOA
- Has HOA: Yes
- Amenities included: Trail(s)
- HOA fee: $200 annually
- HOA name: Sugarland Estates
Location
- Region: Pleasant Hill
Financial & listing details
- Price per square foot: $157/sqft
- Tax assessed value: $285,410
- Annual tax amount: $3,829
- Date on market: 7/2/2026
- Listing terms: Cash,Conventional,FHA,USDA Loan,VA Loan
- Ownership: Private
- Road surface type: Paved
Estimated market value
Not available
Estimated sales range
Not available
Not available
Price history
| Date | Event | Price |
|---|---|---|
| 7/11/2026 | Pending sale | $429,900$157/sqft |
Source:  Heartland MLS as distributed by MLS GRID #2629356 Report a problem Heartland MLS as distributed by MLS GRID #2629356 Report a problem | ||
| 7/2/2026 | Listed for sale | $429,900+1.2%$157/sqft |
Source: Heartland MLS as distributed by MLS GRID #2629356 Report a problem | ||
| 10/15/2024 | Sold | -- |
Source: Heartland MLS as distributed by MLS GRID #2505734 Report a problem | ||
| 9/14/2024 | Contingent | $425,000$156/sqft |
Source: Heartland MLS as distributed by MLS GRID #2505734 Report a problem | ||
| 9/5/2024 | Listed for sale | $425,000$156/sqft |
Source: Heartland MLS as distributed by MLS GRID #2505734 Report a problem | ||
Public tax history
| Year | Property taxes | Tax assessment |
|---|---|---|
| 2025 | $3,829 +11.9% | $54,230 +14.3% |
| 2024 | $3,423 +0.7% | $47,460 |
| 2023 | $3,398 +10.9% | $47,460 +13% |
| 2022 | $3,064 +2.8% | $42,000 |
| 2021 | $2,980 | $42,000 +8% |
| 2020 | -- | $38,900 |
| 2019 | -- | $38,900 +10.6% |
| 2018 | $2,436 | $35,160 |
| 2017 | $2,436 +5.2% | $35,160 +5.6% |
| 2016 | $2,317 | $33,300 |
| 2015 | $2,317 -1.3% | $33,300 |
| 2014 | $2,346 -0.4% | $33,300 |
| 2013 | $2,356 | $33,300 -0.6% |
| 2011 | -- | $33,510 -0.1% |
| 2010 | -- | $33,540 |
| 2009 | -- | $33,540 |
Find assessor info on the county website
Monthly payment
Est. payment
Payment breakdown
Explore the cost of this home by adjusting the details. Changes won't be saved.Climate risks
Neighborhood: 64080
Nearby schools
GreatSchools rating
- 7/10Pleasant Hill Intermediate SchoolGrades: 5-6Distance: 0.8 mi
- 6/10Pleasant Hill Middle SchoolGrades: 7-8Distance: 2 mi
- 7/10Pleasant Hill High SchoolGrades: 9-12Distance: 2.3 mi
Schools provided by the listing agent
- Elementary: Pleasant Hill Prim
- Middle: Pleasant Hill
- High: Pleasant Hill
Source: Heartland MLS as distributed by MLS GRID. This data may not be complete. We recommend contacting the local school district to confirm school assignments for this home.
- $343,2004 bd3 ba1.6k sqft603 Little Bend Ct, Pleasant Hill, MO 64080Off Market

- $397,9003 bd1 ba1.9k sqft602 Little Bend Ct, Pleasant Hill, MO 64080Off Market
- $418,8004 bd4 ba2.6k sqft504 Deer Ln, Pleasant Hill, MO 64080Off Market
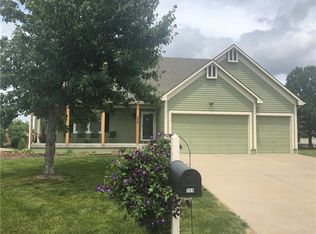
- $340,4003 bd1 ba1.9k sqft104 Breezeway Ln, Pleasant Hill, MO 64080Off Market
- $335,4003 bd1 ba1.5k sqft604 Little Bend Ct, Pleasant Hill, MO 64080Off Market
- $307,1003 bd0 ba1.3k sqft102 Breezeway Ln, Pleasant Hill, MO 64080Off Market
- $388,3004 bd3 ba2.4k sqft605 Little Bend Ct, Pleasant Hill, MO 64080Off Market
- $325,0003 bd3 ba1.9k sqft106 Breezeway Ln, Pleasant Hill, MO 64080Off Market
A local agent can set up tours, give advice and negotiate with sellers.
A local lender can help you make sure your offer is ready when you are.
Similar homes
- $365,0004 bd3 ba2.2k sqft900 Coachman Dr, Pleasant Hill, MO 64080For Sale
 MLS ID #2629112, Devon West, Keller Williams Southland. Heartland MLS as distributed by MLS GRID
 - $365,0003 bd3 ba1.9k sqft1205 Ridge Tree Ln, Pleasant Hill, MO 64080For Sale
 MLS ID #2622834, Amy Luther, Worth Clark Realty. Heartland MLS as distributed by MLS GRID
 - $419,0004 bd3 ba1.9k sqft1807 Alpine Dr, Pleasant Hill, MO 64080For Sale
 MLS ID #2617134, Tammy Foxworthy, Platinum Realty LLC. Heartland MLS as distributed by MLS GRID
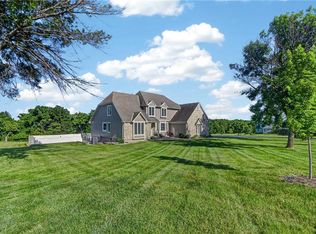
 - $619,0004 bd4 ba2.8k sqft2018 Lexington Rd, Pleasant Hill, MO 64080For Sale
 MLS ID #2622876, Bryan Hurt, Keller Williams Southland. Heartland MLS as distributed by MLS GRID
 - $385,0004 bd3 ba2k sqft700 Pampas St, Pleasant Hill, MO 64080For SaleMLS ID #2627050, Ben Wong, 1st Class Real Estate KC. Heartland MLS as distributed by MLS GRID
- $450,0004 bd4 ba3k sqft4421 SW Hillside Dr, Lees Summit, MO 64082For SaleMLS ID #2628809, Jenny Delich, EXP Realty LLC. Heartland MLS as distributed by MLS GRID
- $425,0003 bd4 ba3.1k sqft1306 SW Stonecreek Dr, Blue Springs, MO 64015For SaleMLS ID #2630055, Erica Peterson, RE/MAX Premier Properties. Heartland MLS as distributed by MLS GRID
- $475,0003 bd3 ba3k sqft812 SW Nautica Ct, Lees Summit, MO 64082For SaleMLS ID #2625239, Debbie White, ReeceNichols - Lees Summit. Heartland MLS as distributed by MLS GRID
- $395,5004 bd3 ba2.5k sqft1513 Colt Cir, Raymore, MO 64083For SaleMLS ID #2628041, Kelli Pool, RE/MAX Heritage. Heartland MLS as distributed by MLS GRID
- $445,0004 bd3 ba3k sqft2301 SW Tracker Ln, Lees Summit, MO 64082For SaleMLS ID #2619032, John Arnold, Seek Real Estate. Heartland MLS as distributed by MLS GRID
- $510,0004 bd4 ba2.2k sqft1901 Verbena Ave, Greenwood, MO 64034For SaleMLS ID #2631333, Abi Cheney, Asher Real Estate LLC. Heartland MLS as distributed by MLS GRID
- $434,9004 bd4 ba2.8k sqft115 E Maple St, Lone Jack, MO 64070For SaleMLS ID #2627065, Lauren Garcia, Kansas City Real Estate, Inc.. Heartland MLS as distributed by MLS GRID
- $450,0003 bd4 ba2k sqft8921 Boten Rd, Lees Summit, MO 64064For SaleMLS ID #2627120, Shelly Mowry, Worth Clark Realty. Heartland MLS as distributed by MLS GRID
- $450,0004 bd3 ba3.1k sqft2353 SW Switchback Ct, Lees Summit, MO 64082For SaleMLS ID #2621716, Angela Shade, RE/MAX Heritage. Heartland MLS as distributed by MLS GRID
- $463,0005 bd4 ba2.3k sqft1425 SW 44th St, Lees Summit, MO 64082For SaleMLS ID #2624442, Sarah Malcom, ReeceNichols - Lees Summit. Heartland MLS as distributed by MLS GRID
- $415,0004 bd3 ba2.2k sqft1400 SW Pacific Dr, Lees Summit, MO 64081For SaleMLS ID #2629165, Jessica Kurzweil, ReeceNichols - Lees Summit. Heartland MLS as distributed by MLS GRID
- $434,9004 bd3 ba2.5k sqft204 E Woodland Ave, Lone Jack, MO 64070For SaleMLS ID #2624385, Nicole Shipley, ReeceNichols - Lees Summit. Heartland MLS as distributed by MLS GRID
- $435,0004 bd3 ba2.2k sqft1401 Rylee Ct, Raymore, MO 64083For SaleMLS ID #2627076, Tiffany Cole, RE/MAX Elite, REALTORS. Heartland MLS as distributed by MLS GRID
- $430,0004 bd3 ba2.4k sqft2412 NW Peekaboo Ct, Blue Springs, MO 64015For SaleMLS ID #2632418, Lance Tomlin, ReeceNichols - Lees Summit. Heartland MLS as distributed by MLS GRID
- $479,9004 bd4 ba2.5k sqft992 Sicklebar Dr, Peculiar, MO 64078For SaleMLS ID #2625581, Tami Lewis, Real Broker, LLC. Heartland MLS as distributed by MLS GRID
