This charming home offers a comfortable and functional layout with an open-concept living room, kitchen, and breakfast nook that creates a bright and welcoming atmosphere. While not oversized, the home is thoughtfully designed with just the right amount of space for everyday living and entertaining.
Enjoy relaxing mornings or evening gatherings under the covered patio overlooking the beautifully landscaped yard. Nestled in a quiet neighborhood with wonderful neighbors, this property offers peace, comfort, and a true sense of community. There are 2 community pools for the whole family to enjoy. This lovely home is a great opportunity to enjoy the charm of Argyle living.
Pending
$328,000
6013 Meadowglen Dr, Denton, TX 76201
3beds
1,520sqft
:
Get pre-qualified$2,520/mo
Single Family Residence
Built in 2003
6,185 Square Feet Lot
$324,000 Zestimate®
$216/sqft
$75/mo HOA
What's special
Bright and welcoming atmosphereCovered patioBeautifully landscaped yardBreakfast nook
- 69 days |
- 125 |
- 3 |
Zillow last checked:
Listing updated:
Listed by:
King Muljana 0602470 972-365-2780,
EXP REALTY 888-519-7431
Source: NTREIS,MLS#: 21226853
Facts & features
Interior
Bedrooms & bathrooms
- Bedrooms: 3
- Bathrooms: 2
- Full bathrooms: 2
Primary bedroom
- Features: Ceiling Fan(s), Dual Sinks, Garden Tub/Roman Tub, Linen Closet, Separate Shower, Walk-In Closet(s)
- Level: First
- Dimensions: 14 x 13
Bedroom
- Level: First
- Dimensions: 12 x 11
Bedroom
- Level: First
- Dimensions: 12 x 11
Kitchen
- Features: Breakfast Bar, Ceiling Fan(s), Eat-in Kitchen, Granite Counters, Pantry
- Level: First
- Dimensions: 10 x 8
Living room
- Features: Ceiling Fan(s)
- Level: First
- Dimensions: 19 x 15
Heating
- Central, Fireplace(s), Natural Gas
Cooling
- Central Air, Electric
Appliances
- Included: Dishwasher, Electric Oven, Electric Range, Disposal, Gas Water Heater, Microwave
Features
- Decorative/Designer Lighting Fixtures, Double Vanity, Eat-in Kitchen, Open Floorplan, Pantry
- Has basement: No
- Number of fireplaces: 1
- Fireplace features: Gas, Gas Starter, Wood Burning, Insert
Interior area
- Total interior livable area: 1,520 sqft
Video & virtual tour
Property
Parking
- Total spaces: 2
- Parking features: Garage Faces Front, Garage, Garage Door Opener
- Attached garage spaces: 2
Features
- Levels: One
- Stories: 1
- Patio & porch: Covered
- Exterior features: Garden
- Pool features: None
- Fencing: Fenced,Wood
Lot
- Size: 6,185 Square Feet
- Features: Landscaped
Details
- Parcel number: R248969
Construction
Type & style
- Home type: SingleFamily
- Architectural style: Traditional,Detached
- Property subtype: Single Family Residence
Condition
- Year built: 2003
Utilities & green energy
- Sewer: Public Sewer
- Water: Public
- Utilities for property: Electricity Connected, Natural Gas Available, Sewer Available, Separate Meters, Underground Utilities, Water Available
Community & HOA
Community
- Features: Curbs
- Subdivision: Country Lakes North
HOA
- Has HOA: Yes
- Services included: All Facilities, Association Management
- HOA fee: $450 semi-annually
- HOA name: Country Lakes Hoa
- HOA phone: 940-489-4243
Location
- Region: Denton
Financial & listing details
- Price per square foot: $216/sqft
- Annual tax amount: $6,030
- Date on market: 5/18/2026
- Cumulative days on market: 60 days
- Listing terms: Cash
- Road surface type: Asphalt
Estimated market value
$324,000
$308,000 - $340,000
$2,104/mo
Price history
| Date | Event | Price |
|---|---|---|
| 7/13/2026 | Pending sale | $328,000$216/sqft |
Source: NTREIS #21226853 Report a problem | ||
| 7/13/2026 | Contingent | $328,000$216/sqft |
Source: NTREIS #21226853 Report a problem | ||
| 7/12/2026 | Listed for sale | $328,000$216/sqft |
Source: NTREIS #21226853 Report a problem | ||
| 7/2/2026 | Contingent | $328,000$216/sqft |
Source: NTREIS #21226853 Report a problem | ||
| 6/26/2026 | Listed for sale | $328,000$216/sqft |
Source: NTREIS #21226853 Report a problem | ||
| 6/21/2026 | Contingent | $328,000$216/sqft |
Source: NTREIS #21226853 Report a problem | ||
| 5/18/2026 | Listed for sale | $328,000$216/sqft |
Source: NTREIS #21226853 Report a problem | ||
| 8/10/2020 | Sold | -- |
Source: eXp Realty #163225131 Report a problem | ||
Public tax history
Tax history is unavailable.
Monthly payment
Est. payment
Payment breakdown
Explore the cost of this home by adjusting the details. Changes won't be saved.Climate risks
Neighborhood: Country Lakes Estates
Nearby schools
GreatSchools rating
- 9/10EP Rayzor Elementary SchoolGrades: PK-5Distance: 5.1 mi
- 9/10Harpool Middle SchoolGrades: 6-8Distance: 4.3 mi
- 7/10Guyer High SchoolGrades: 9-12Distance: 5.2 mi
Schools provided by the listing agent
- Elementary: Ryanws
- Middle: Mcmath
- High: Denton
- District: Denton ISD
Source: NTREIS. This data may not be complete. We recommend contacting the local school district to confirm school assignments for this home.
- $321,0003 bd2 ba1.5k sqft6013 Meadowglen Dr, Argyle, TX 76226Off Market

- $335,1003 bd2 ba1.7k sqft6009 Meadowglen Dr, Argyle, TX 76226Off Market

- $368,1003 bd2 ba1.9k sqft6017 Meadowglen Dr, Argyle, TX 76226Off Market

- $313,8003 bd2 ba1.4k sqft6005 Meadowglen Dr, Argyle, TX 76226Off Market

- $434,5004 bd3 ba2.8k sqft6008 Parkplace Dr, Argyle, TX 76226Off Market
- $376,5003 bd2 ba2k sqft6004 Parkplace Dr, Argyle, TX 76226Off Market
- $374,9004 bd2 ba2k sqft6012 Parkplace Dr, Argyle, TX 76226Off Market
- $428,1004 bd3 ba2.4k sqft6056 Brookside Dr, Argyle, TX 76226Off Market
A local agent can set up tours, give advice and negotiate with sellers.
Similar homes
- $330,0002 bd2 ba1.5k sqft9700 Pinewood Dr, Denton, TX 76207For Sale
 MLS ID #21179870, Sitra Seman. NTREIS
 - $324,9003 bd2 ba1.9k sqft3212 Dunes St, Denton, TX 76209For Sale
 MLS ID #21319137, BRENT CHOW. NTREIS
 - $349,0003 bd2 ba1.3k sqft1016 W Collins St, Denton, TX 76201For Sale
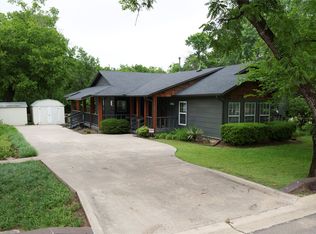 MLS ID #21282789, Sonja Jordan. NTREIS
 - $285,0003 bd2 ba1.2k sqft2812 Paisley St, Denton, TX 76209For Sale By Owner
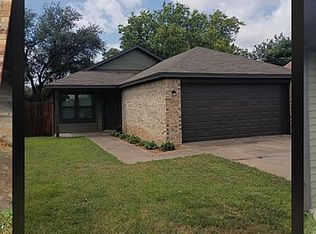
- $360,0003 bd2 ba1.7k sqft6620 Alderbrook Dr, Denton, TX 76210For SaleMLS ID #21289479, Lendy Guerrero. NTREIS
- $305,0003 bd2 ba1.7k sqft2030 Golf Ct, Denton, TX 76205For SaleMLS ID #21264308, Daniel Rosser. NTREIS
- $300,0003 bd2 ba1.5k sqft1417 Constantina Dr, Denton, TX 76207For SaleMLS ID #21334225, Carissa Acker. NTREIS
- $279,9003 bd2 ba1.4k sqft2812 Howard Ct, Denton, TX 76209For SaleMLS ID #21341338, Steve Allcorn. NTREIS
- $332,6505 bd2 ba1.6k sqft2508 Craig Ln, Denton, TX 76209For SaleMLS ID #21316167, Flor Ibarra. NTREIS
- $315,0003 bd2 ba1.5k sqft2816 N Haven Dr, Corinth, TX 76210For SaleMLS ID #21268053, Carlos Urquidez. NTREIS
- $319,9003 bd2 ba1.5k sqft103 Santa Fe Trl, Justin, TX 76247For SaleMLS ID #21327100, Linda Schilz. NTREIS
- $319,9003 bd2 ba1.8k sqft1600 Fieldstone Dr, Little Elm, TX 75068For SaleMLS ID #21337491, Missi Trantham. NTREIS
- $339,0004 bd2 ba2.2k sqft2117 Foxcroft Cir, Denton, TX 76209For SaleMLS ID #21278238, BRENT CHOW. NTREIS
- $299,9004 bd2 ba1.7k sqft2110 Navajo St, Denton, TX 76209For SaleMLS ID #21297412, Melissa Sanches. NTREIS
- $385,0004 bd2 ba1.8k sqft1320 Oak Valley, Denton, TX 76209For SaleMLS ID #21332721, Lindsey King. NTREIS
- $359,0003 bd2 ba1.5k sqft747 E 6th St, Krum, TX 76249For SaleMLS ID #21298512, Sam Kerongo. NTREIS
- $322,0003 bd2 ba1.5k sqft1708 Canyon Oaks Dr, Little Elm, TX 75068For SaleMLS ID #21312426, Seneada Dailey. NTREIS
- $300,0004 bd2 ba1.7k sqft441 W Lake St, Krum, TX 76249For SaleMLS ID #21324719, Dave Salisbury. NTREIS
- $289,9993 bd2 ba1.4k sqft1010 Savage Dr, Denton, TX 76207For SaleMLS ID #21302530, Dora Andrade. NTREIS
- $345,0003 bd2 ba1.7k sqft3736 Jade St, Fort Worth, TX 76244For SaleMLS ID #21318994, Dahlia Johnson. NTREIS
