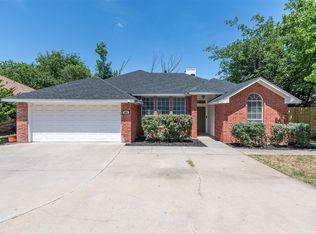
Welcome to this well-maintained single-story home located in a quiet, established Denton neighborhood. Offering a functional and inviting layout, this residence features 3 bedrooms and 2 full bathrooms with comfortable living spaces designed for everyday living and entertaining.
The spacious living area includes a cozy fireplace and flows seamlessly into the dining and kitchen spaces, creating an open and welcoming environment. The kitchen offers ample cabinetry and counter space, ideal for meal preparation and gatherings. The primary suite provides a private retreat with an en-suite bath and generous closet space.
Additional highlights include a two-car attached garage, fenced backyard perfect for outdoor enjoyment, and mature surroundings that enhance the home’s curb appeal. Conveniently located near major roadways, schools, shopping, and dining, this property offers both comfort and accessibility in a desirable North Denton location.
For sale
$289,999
1010 Savage Dr, Denton, TX 76207
3beds
1,413sqft
:
Get pre-qualified$2,162/mo
Single Family Residence
Built in 2003
5,362 Square Feet Lot
$284,000 Zestimate®
$205/sqft
$-- HOA
What's special
Cozy fireplaceTwo-car attached garageFunctional and inviting layoutOpen and welcoming environmentWell-maintained single-story homeGenerous closet space
- 37 days |
- 695 |
- 92 |
Likely to sell faster than
Zillow last checked:
Listing updated:
Listed by:
Dora Andrade 0525870 940-222-7012,
INC Realty, LLC 972-351-1095
Source: NTREIS,MLS#: 21302530
Facts & features
Interior
Bedrooms & bathrooms
- Bedrooms: 3
- Bathrooms: 2
- Full bathrooms: 2
Primary bedroom
- Features: Garden Tub/Roman Tub, Separate Shower, Walk-In Closet(s)
- Level: First
- Dimensions: 16 x 13
Bedroom
- Level: First
- Dimensions: 14 x 11
Bedroom
- Level: First
- Dimensions: 12 x 10
Kitchen
- Features: Kitchen Island
- Level: First
- Dimensions: 12 x 11
Living room
- Level: First
- Dimensions: 18 x 14
Utility room
- Features: Built-in Features, Utility Room
- Level: First
- Dimensions: 8 x 6
Heating
- Central, Electric
Cooling
- Central Air, Electric
Appliances
- Included: Dishwasher, Disposal, Microwave
- Laundry: Washer Hookup
Features
- Decorative/Designer Lighting Fixtures, Cable TV, Vaulted Ceiling(s), Wired for Sound
- Flooring: Carpet, Laminate, Wood
- Has basement: No
- Number of fireplaces: 1
- Fireplace features: Masonry
Interior area
- Total interior livable area: 1,413 sqft
Video & virtual tour
Property
Parking
- Total spaces: 2
- Parking features: Garage Faces Front
- Attached garage spaces: 2
Features
- Levels: One
- Stories: 1
- Patio & porch: Covered, Patio
- Pool features: None
- Fencing: Wood
Lot
- Size: 5,362 Square Feet
Details
- Parcel number: R245587
- Other equipment: Satellite Dish
Construction
Type & style
- Home type: SingleFamily
- Architectural style: Traditional,Detached
- Property subtype: Single Family Residence
- Attached to another structure: Yes
Materials
- Brick
- Roof: Composition
Condition
- Year built: 2003
Utilities & green energy
- Sewer: Public Sewer
- Water: Public
- Utilities for property: Sewer Available, Water Available, Cable Available
Community & HOA
Community
- Security: Smoke Detector(s)
- Subdivision: Forman Williamsburg Square Ph
HOA
- Has HOA: No
Location
- Region: Denton
Financial & listing details
- Price per square foot: $205/sqft
- Tax assessed value: $286,000
- Annual tax amount: $5,686
- Date on market: 6/16/2026
- Cumulative days on market: 38 days
Estimated market value
$284,000
$270,000 - $298,000
$1,976/mo
Price history
| Date | Event | Price |
|---|---|---|
| 6/16/2026 | Listed for sale | $289,999+141.7%$205/sqft |
Source: NTREIS #21302530 Report a problem | ||
| 6/13/2013 | Listing removed | $120,000$85/sqft |
Source: KELLER WILLIAMS REALTY #11957051 Report a problem | ||
| 5/23/2013 | Listed for sale | $120,000-2.4%$85/sqft |
Source: KELLER WILLIAMS REALTY #11957051 Report a problem | ||
| 12/3/2011 | Listing removed | $123,000$87/sqft |
Source: Keller Williams - Denton #11587826 Report a problem | ||
| 5/5/2011 | Listed for sale | $123,000$87/sqft |
Source: KELLER WILLIAMS REALTY #11587826 Report a problem | ||
Public tax history
| Year | Property taxes | Tax assessment |
|---|---|---|
| 2025 | $5,686 +2.3% | $286,000 -0.7% |
| 2024 | $5,557 +18.8% | $287,887 +1% |
| 2023 | $4,678 +1.3% | $285,176 +31% |
| 2022 | $4,620 +11% | $217,619 +12.9% |
| 2021 | $4,163 +5.1% | $192,670 +8.1% |
| 2020 | $3,960 -2.2% | $178,155 +0.6% |
| 2019 | $4,048 +3.4% | $177,104 +8% |
| 2018 | $3,914 +5.4% | $163,999 +7.1% |
| 2017 | $3,712 | $153,191 +2% |
| 2016 | $3,712 +29.4% | $150,170 +23.2% |
| 2015 | $2,868 | $121,925 +6.4% |
| 2014 | $2,868 | $114,631 +0.5% |
| 2013 | $2,868 | $114,078 +0.7% |
| 2012 | -- | $113,249 +0.8% |
| 2011 | -- | $112,308 +0.7% |
| 2010 | -- | $111,488 -0.8% |
| 2009 | -- | $112,410 +0.3% |
| 2007 | $2,644 +1.1% | $112,089 +4.2% |
| 2006 | $2,614 +2.4% | $107,559 +2.1% |
| 2005 | $2,552 | $105,310 -3.6% |
| 2004 | -- | $109,258 |
Find assessor info on the county website
Monthly payment
Est. payment
Payment breakdown
Explore the cost of this home by adjusting the details. Changes won't be saved.Climate risks
Neighborhood: Williamsburg Square
Nearby schools
GreatSchools rating
- 3/10Ginnings Elementary SchoolGrades: PK-5Distance: 0.5 mi
- 4/10Strickland Middle SchoolGrades: 6-8Distance: 1.2 mi
- 6/10Ryan High SchoolGrades: 9-12Distance: 4.1 mi
Schools provided by the listing agent
- Elementary: Ginnings
- Middle: Strickland
- High: Denton
- District: Denton ISD
Source: NTREIS. This data may not be complete. We recommend contacting the local school district to confirm school assignments for this home.
- $269,7003 bd2 ba1.4k sqft1008 Savage Dr, Denton, TX 76207Off Market

- $265,4003 bd2 ba1.3k sqft1012 Savage Dr, Denton, TX 76207Off Market

- $--3 bd2 ba1.3k sqft1014 Savage Dr, Denton, TX 76207Sold

- $271,9003 bd2 ba1.4k sqft1006 Savage Dr, Denton, TX 76207Off Market

- $285,8003 bd2 ba1.6k sqft1100 Savage Dr, Denton, TX 76207Off Market
- $280,5003 bd2 ba1.4k sqft1004 Savage Dr, Denton, TX 76207Off Market
- $284,2003 bd2 ba1.4k sqft1009 Cruise St, Denton, TX 76207Off Market
- $--3 bd2 ba1.4k sqft1007 Cruise St, Denton, TX 76207Sold
A local agent can set up tours, give advice and negotiate with sellers.
Similar homes
- $300,0003 bd2 ba1.3k sqft304 W Windsor Dr, Denton, TX 76207For Sale
 MLS ID #21230801, Connor Newman. NTREIS
 - $289,0003 bd2 ba1.4k sqft2224 Southway, Denton, TX 76207For Sale
 MLS ID #21280244, Tim Schoendorf. NTREIS
 - $299,9004 bd3 ba1.5k sqft2313 Southway, Denton, TX 76207For Sale
 MLS ID #21283570, Saydonica Schultz. NTREIS
 - $320,0004 bd2 ba1.8k sqft3709 Allison Dr, Denton, TX 76207For Sale
 MLS ID #21232123, Thomas Eaves. NTREIS
 - $312,0003 bd2 ba1.4k sqft2208 Chebi Ln, Denton, TX 76209For SaleMLS ID #21328004, Shanna Baldree. NTREIS
- $274,9993 bd3 ba1.7k sqft3432 Becker Dr, Denton, TX 76207For SaleMLS ID #21325878, Lisa McEntire. NTREIS
- $365,0003 bd2 ba1.7k sqft1616 Morin Dr, Denton, TX 76207For SaleMLS ID #21219543, Ginger Pickett. NTREIS
- $324,9003 bd2 ba1.7k sqft3640 Wessex Ct, Denton, TX 76210For SaleMLS ID #21335296, Tiffany Yost. NTREIS
- $367,4003 bd3 ba1.5k sqft2201 Northway, Denton, TX 76207For SaleMLS ID #21312931, CURT ERWIN, JR. NTREIS
- $325,0003 bd2 ba1.4k sqft906 Clearview St, Krum, TX 76249For SaleMLS ID #21327783, MARILYN NEWLAND. NTREIS
- $250,0003 bd2 ba1k sqft204 Joshua St, Denton, TX 76209For SaleMLS ID #21254729, Alexa Goodman. NTREIS
- $253,0003 bd2 ba1.3k sqft2101 Camellia St, Denton, TX 76205For SaleMLS ID #21317338, Tonya Green. NTREIS
- $--3 bd2 ba1.3k sqft10061 Cedar Lake Dr, Aubrey, TX 76227AuctionAuction.com 2
- $287,0003 bd2 ba1.6k sqft9901 Concord Dr, Aubrey, TX 76227For SaleMLS ID #21307808, Christie Cannon. NTREIS
- $295,0004 bd2 ba1.7k sqft317 Quail Crossing Dr, Sanger, TX 76266For SaleMLS ID #21242789, Fatima Gonzalez-Preciado. NTREIS
- $359,0004 bd2 ba2k sqft8909 Glen Falls Ln, Denton, TX 76210For SaleMLS ID #21329484, Sharon Lander. NTREIS
- $290,0004 bd2 ba1.5k sqft8835 Tucker St, Aubrey, TX 76227For SaleMLS ID #21306797, Sandi Hill. NTREIS
- $339,0003 bd2 ba1.9k sqft4603 Trumpet Vine, Denton, TX 76208For SaleMLS ID #21280826, Cayla Torno. NTREIS
- $350,0003 bd2 ba1.6k sqft3209 Clydesdale Dr, Denton, TX 76210For SaleMLS ID #21283269, Renee Pellet. NTREIS
- $279,9003 bd2 ba1.3k sqft1805 Cambridge Dr, Aubrey, TX 76227For SaleMLS ID #21176063, Cami Hobbs Riley. NTREIS
