ONE OF A KIND Converted to Real Property Manufactured Home (you own the land!) WITH A POOL! NO OTHER POOL HOMES In the area! Check out this updated 3 bed, 2 bath home near Sunrise Mountain. Large floorplan, with large den area that can easily be a 4th bedroom or second living room if you add walls to enclose it. Brand new Luxury Vinyl Plank flooring throughout the living room and bedrooms flows beautifully throughout the well lit space. Lots of natural light with large windows and several skylights welcome you into the space. The home has central heating (gas) and cooling (electric) along with window AC units in every room for additional comfort or custom temperature zone control. The home features gas for the kitchen stove, dryer, and heating and also features electrical outlet for electric dryer if you'd prefer that. Water heater is gas. Outside you'll find a fully fenced front and backyard, with sparkling deep pool perfect for laps or pool parties! The backyard is perfect for entertaining with large covered BBQ area and gazebo. There are also several shed/workshop spaces behind the home for all your hobbies or storage needs! The large front driveway can accommodate all your toys with boat and RV parking possible. There is a deep covered attached carport along the side of the home to keep things cool. Close to grocery shopping, dining, and out door recreation including Lake Mead and trails at Frenchman Mountain!
Active
$349,999
6016 Great Smoky Ave, Las Vegas, NV 89156
3beds
1,716sqft
Manufactured Home, Single Family Residence
Built in 1992
6,098 Square Feet Lot
$345,000 Zestimate®
$204/sqft
$-- HOA
What's special
With a poolLarge den areaWell lit spaceLarge floorplan
- 37 days |
- 293 |
- 22 |
Zillow last checked:
Listing updated:
Listed by:
Michael Tully S.0190962 (475)988-5775,
Realty ONE Group, Inc
Source: LVR,MLS#: 2799224 Originating MLS: Greater Las Vegas Association of Realtors Inc
Originating MLS: Greater Las Vegas Association of Realtors IncFacts & features
Interior
Bedrooms & bathrooms
- Bedrooms: 3
- Bathrooms: 2
- Full bathrooms: 1
- 3/4 bathrooms: 1
Primary bedroom
- Description: Bedroom With Bath Downstairs,Ceiling Light,Closet,Downstairs,Pbr Separate From Other
- Dimensions: 15x13
Bedroom 2
- Description: Ceiling Light,Closet
- Dimensions: 12x10
Bedroom 3
- Description: Ceiling Light,Closet
- Dimensions: 10x10
Primary bathroom
- Description: Double Sink,Shower Only
Kitchen
- Description: Stainless Steel Appliances
Heating
- Central, Gas
Cooling
- Central Air, Electric
Appliances
- Included: Dishwasher, Disposal, Gas Range, Gas Water Heater, Refrigerator
- Laundry: Electric Dryer Hookup, Gas Dryer Hookup, Laundry Room
Features
- Bedroom on Main Level, Primary Downstairs, Skylights, Window Treatments
- Flooring: Luxury Vinyl Plank
- Windows: Blinds, Skylight(s)
- Has fireplace: No
Interior area
- Total structure area: 1,716
- Total interior livable area: 1,716 sqft
Video & virtual tour
Property
Parking
- Total spaces: 1
- Parking features: Attached Carport, Garage, Guest, Private, RV Potential, RV Access/Parking, RV Paved
- Carport spaces: 1
Features
- Stories: 1
- Patio & porch: Covered, Patio
- Exterior features: Patio, Private Yard, Awning(s)
- Has private pool: Yes
- Pool features: In Ground, Private
- Fencing: Chain Link,Full,Wood
Lot
- Size: 6,098 Square Feet
- Features: Desert Landscaping, Landscaped, Rocks, < 1/4 Acre
Details
- Additional structures: Manufactured Home
- Parcel number: 14022210036
- Zoning description: Single Family
- Horse amenities: None
Construction
Type & style
- Home type: MobileManufactured
- Architectural style: One Story
- Property subtype: Manufactured Home, Single Family Residence
Materials
- Drywall
- Foundation: Permanent
- Roof: Composition,Shingle
Condition
- Resale
- Year built: 1992
Utilities & green energy
- Electric: Photovoltaics None
- Sewer: Public Sewer
- Water: Public
- Utilities for property: Above Ground Utilities, Underground Utilities
Community & HOA
Community
- Subdivision: Sunrise Trlr Estate
HOA
- Has HOA: No
- Amenities included: None
Location
- Region: Las Vegas
Financial & listing details
- Price per square foot: $204/sqft
- Tax assessed value: $205,054
- Annual tax amount: $589
- Date on market: 7/10/2026
- Listing agreement: Exclusive Right To Sell
- Listing terms: Cash,Conventional,1031 Exchange,FHA,VA Loan
- Ownership: Manufactured
Estimated market value
$345,000
$328,000 - $362,000
$2,128/mo
Price history
| Date | Event | Price |
|---|---|---|
| 7/10/2026 | Listed for sale | $349,999+173.4%$204/sqft |
Source:  LVR #2799224 Report a problem LVR #2799224 Report a problem | ||
| 8/2/2007 | Sold | $128,000-16.5%$75/sqft |
Source: Public Record Report a problem | ||
| 1/26/2007 | Sold | $153,246+3.5%$89/sqft |
Source: Public Record Report a problem | ||
| 9/30/2004 | Sold | $148,000+32.3%$86/sqft |
Source: Public Record Report a problem | ||
| 10/26/2000 | Sold | $111,900+11.9%$65/sqft |
Source: Public Record Report a problem | ||
| 9/4/1996 | Sold | $100,000$58/sqft |
Source: Public Record Report a problem | ||
Public tax history
| Year | Property taxes | Tax assessment |
|---|---|---|
| 2026 | $939 +4.7% | $71,769 -2.2% |
| 2025 | $897 +2.8% | $73,352 +12.5% |
| 2024 | $872 +61% | $65,217 +12.8% |
| 2023 | $542 -50.9% | $57,813 +7% |
| 2022 | $1,104 +116.4% | $54,038 +2.6% |
| 2021 | $510 -30.8% | $52,686 +5.5% |
| 2020 | $737 +2.8% | $49,916 +8.4% |
| 2019 | $717 +5.6% | $46,040 |
| 2018 | $679 | $46,040 +33% |
| 2017 | $679 | $34,622 +15.7% |
| 2016 | $679 +0.3% | $29,929 +37.3% |
| 2015 | $677 +1.9% | $21,791 +59.9% |
| 2014 | $664 | $13,627 |
| 2013 | -- | $13,627 -18.5% |
| 2012 | -- | $16,730 -18.1% |
| 2011 | -- | $20,418 -10.8% |
| 2010 | -- | $22,895 -51.4% |
| 2009 | -- | $47,118 |
| 2008 | -- | $47,118 -7.1% |
| 2007 | -- | $50,725 +8.8% |
| 2006 | -- | $46,605 +2.2% |
| 2005 | -- | $45,605 +8.4% |
| 2004 | -- | $42,081 +0.8% |
| 2003 | -- | $41,734 -3.8% |
| 2002 | -- | $43,400 +3.3% |
| 2001 | -- | $42,000 |
Find assessor info on the county website
Monthly payment
Climate risks
Neighborhood: Sunrise Manor
Nearby schools
GreatSchools rating
- 6/10Helen Herr Elementary SchoolGrades: PK-5Distance: 0.6 mi
- 2/10Dr. William (Bob) H Bailey Middle SchoolGrades: 6-8Distance: 1 mi
- 2/10Sunrise Mountain High SchoolGrades: 9-12Distance: 1.3 mi
Schools provided by the listing agent
- Elementary: Herr, Helen,Herr, Helen
- Middle: Bailey Dr William(Bob)H
- High: Sunrise Mountain School
Source: LVR. This data may not be complete. We recommend contacting the local school district to confirm school assignments for this home.
- $200,0003 bd2 ba1.2k sqft6024 Great Smoky Ave, Las Vegas, NV 89156For Sale
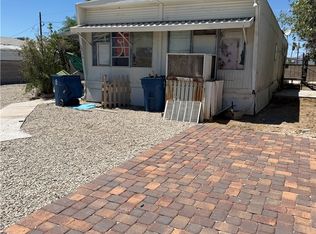
- $1,706-- bd-- ba1.1k sqft6024 Great Smoky Ave, Las vegas, NV 89156Off Market
- $144,7006,969 sqft6006 Great Smoky Ave, Las Vegas, NV 89156Off Market

- $278,1004 bd2 ba1.7k sqft6001 Bryce Canyon Ave, Las Vegas, NV 89156Off Market
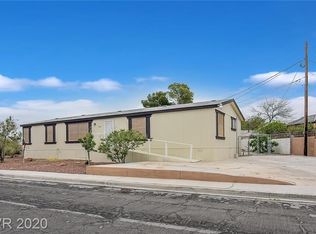
- $19,729-- bd-- ba1.7k sqft6001 Bryce Canyon Ave, Las vegas, NV 89156Off Market
- $3,300-- bd-- ba1.4k sqft6006 Great Smoky Ave, Las vegas, NV 89156Off Market
- $294,6003 bd2 ba1.4k sqft6009 Bryce Canyon Ave, Las Vegas, NV 89156Off Market
- $171,200-- bd-- ba-- sqft6032 Great Smoky Ave, Las Vegas, NV 89156Off Market
A local agent can set up tours, give advice and negotiate with sellers.
Similar homes
- $334,9003 bd2 ba1.5k sqft5997 Castlemont Ave, Las Vegas, NV 89156For Sale
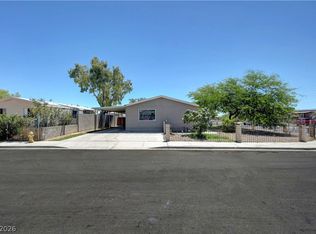 MLS ID #2799241, Flor Lazo, City National Properties. LVR
 - $350,0003 bd3 ba1.6k sqft4609 Supreme Ct, Las Vegas, NV 89110For Sale
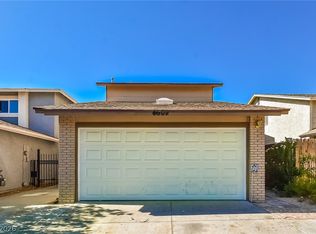 MLS ID #2807990, Arthur Chung, Las Vegas Realty LLC. LVR
 - $350,0003 bd2 ba1.3k sqft2228 Demetrius Ave, Las Vegas, NV 89101For Sale
 MLS ID #2807464, Juan A. Martinez Jr, Century 21 Americana. LVR
 - $340,0003 bd2 ba1.2k sqft55 N Christy Ln, Las Vegas, NV 89110For Sale
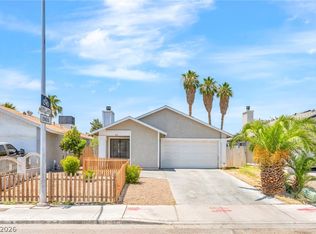 MLS ID #2789766, Ryan Williams, LPT Realty LLC. LVR
 - $340,0004 bd3 ba1.4k sqft4029 Posse Ave, Las Vegas, NV 89110For SaleMLS ID #2797695, Jennifer Ramirez, LIFE Realty District. LVR
- $285,0003 bd3 ba1.4k sqft330 Sir Richard East Dr, Las Vegas, NV 89110For SaleMLS ID #2791806, Paola Escalona, ERA Brokers Consolidated. LVR
- $363,0003 bd2 ba1k sqft3812 Angel Flight Dr, Las Vegas, NV 89115For SaleMLS ID #2802575, Pablo Covarrubias Jr, United Realty Group. LVR
- $384,9003 bd2 ba1.5k sqft2469 Tournament St, Las Vegas, NV 89142For SaleMLS ID #2788619, Robert E. Salmons Jr, Entera Realty LLC. LVR
- $349,0003 bd2 ba1.1k sqft1720 E Carson Ave, Las Vegas, NV 89101For SaleMLS ID #2802641, Niramol Manmalai, Weichert Realtors-Millennium. LVR
- $259,0003 bd2 ba1.4k sqft293 Sir William Way, Las Vegas, NV 89110For SaleMLS ID #2797002, Liz Thompson, Desert Realty. LVR
- $369,0003 bd2 ba1.4k sqft4421 Ash Ave, Las Vegas, NV 89110For SaleMLS ID #2795282, Connie Muy, Realty ONE Group, Inc. LVR
- $349,9994 bd2 ba1.3k sqft1201 Leonard Ave, Las Vegas, NV 89106For SaleMLS ID #2803142, Mehrooz Misaghian, Modern Choice Realty. LVR
- $380,0004 bd2 ba1.3k sqft6300 Maxwood Ct, Las Vegas, NV 89122For SaleMLS ID #2803061, Shane Cuccia, LIFE Realty District. LVR
- $373,5003 bd3 ba1.8k sqft4210 Spruce Fern Ln, Las Vegas, NV 89115For SaleMLS ID #2787989, Arthur Chung, Las Vegas Realty LLC. LVR
- $324,9003 bd2 ba1.1k sqft4364 Calimesa St, Las Vegas, NV 89115For SaleMLS ID #2786527, John Sullivan, Huntington & Ellis, A Real Est. LVR
- $369,5003 bd2 ba1.2k sqft1937 Peyton Dr, Las Vegas, NV 89104For SaleMLS ID #2798955, Zion Lovingier, Listing Masters LLC. LVR
- $377,9003 bd2 ba1.6k sqft5101 Sun Valley Dr, Las Vegas, NV 89122For SaleMLS ID #2804132, Steven M. Lambiris, Local Realty. LVR
- $344,9003 bd2 ba1.2k sqft2306 Glastonbury Thorn St, North Las Vegas, NV 89032For SaleMLS ID #2792366, Ashley A. Hawks, Black & Cherry Real Estate. LVR
- $260,0003 bd3 ba1.2k sqft5512 Aldama Rd, Sunrise Manor Town, NV 89122For SaleMLS ID #2780977, Kaitlyn Frihse, LPT Realty, LLC. LVR
- $360,0004 bd2 ba1.9k sqft2737 Englestad St, North Las Vegas, NV 89030For SaleMLS ID #2798252, Javier M. Mendez, LPT Realty, LLC. LVR
