Under contract-accepting backup offers. Discover the perfect blend of comfort and style in this nearly new 2-bedroom, 2-bath home with a flexible den and 2-car garage, tucked away in the sought-after 55+ gated community of Del Webb Bexley. Built just two years ago, this home lives like new—with thoughtful design, modern finishes, and peaceful conservation views from your back patio (no rear neighbors!). Inside, the open-concept layout feels light, bright, and welcoming. The kitchen is the heart of the home, featuring quartz countertops, stainless steel appliances, and a spacious center island that’s perfect for gatherings. The primary suite offers a quiet retreat with dual walk-in closets and a beautifully upgraded bath. A second bedroom and bath (with a relaxing soaking tub) are privately tucked away for guests or family. The den makes a great home office, craft room, or cozy reading nook—whatever fits your lifestyle best. Enjoy easy living with NATURAL GAS, a tankless water heater, and a whole-home water softener already in place. Del Webb Bexley is known for its resort-style amenities—including pools, pickleball, a fitness center, scenic walking trails, and an active social calendar. Plus, you’re just minutes from shopping, dining, and top medical facilities. This is more than a home—it’s a lifestyle. Come see why so many love calling Del Webb Bexley home.
Under contract
$350,000
6019 SHOREBIRD BRANCH, LAND O LAKES, FL 34638
2beds
1,400sqft
:
Get pre-qualified$2,868/mo
Single Family Residence
Built in 2023
7,273 Square Feet Lot
$-- Zestimate®
$250/sqft
$530/mo HOA
What's special
Modern finishesHome officeSpacious center islandQuartz countertopsCraft roomFlexible denOpen-concept layout
- 421 days |
- 127 |
- 5 |
Zillow last checked:
Listing updated:
Listed by:
Crystal Tipton, Mrs 813-436-7229,
KELLER WILLIAMS TAMPA PROPERTIES 813-264-7754
Source: Stellar MLS,MLS#: TB8396856 Originating MLS: Suncoast Tampa
Originating MLS: Suncoast Tampa
Facts & features
Interior
Bedrooms & bathrooms
- Bedrooms: 2
- Bathrooms: 2
- Full bathrooms: 2
Rooms
- Room types: Den/Library/Office, Utility Room
Primary bedroom
- Features: Walk-In Closet(s)
- Level: First
- Area: 169 Square Feet
- Dimensions: 13x13
Bedroom 2
- Features: Built-in Closet
- Level: First
- Area: 110 Square Feet
- Dimensions: 11x10
Kitchen
- Level: First
- Area: 140 Square Feet
- Dimensions: 10x14
Living room
- Level: First
- Area: 182 Square Feet
- Dimensions: 13x14
Office
- Features: No Closet
- Level: First
- Area: 81 Square Feet
- Dimensions: 9x9
Heating
- Central, Natural Gas
Cooling
- Central Air
Appliances
- Included: Dishwasher, Range, Refrigerator, Tankless Water Heater, Water Softener
- Laundry: Inside, Laundry Room
Features
- Eating Space In Kitchen, High Ceilings, Kitchen/Family Room Combo, Primary Bedroom Main Floor, Solid Surface Counters, Solid Wood Cabinets, Stone Counters, Walk-In Closet(s)
- Flooring: Carpet, Ceramic Tile
- Doors: Sliding Doors
- Windows: Window Treatments, Hurricane Shutters, Hurricane Shutters/Windows
- Has fireplace: No
Interior area
- Total structure area: 2,083
- Total interior livable area: 1,400 sqft
Video & virtual tour
Property
Parking
- Total spaces: 2
- Parking features: Garage Door Opener
- Attached garage spaces: 2
Features
- Levels: One
- Stories: 1
- Exterior features: Irrigation System, Sidewalk
- Has view: Yes
- View description: Trees/Woods
Lot
- Size: 7,273 Square Feet
- Features: Oversized Lot, Sidewalk
Details
- Parcel number: 1826090040049000200
- Zoning: MPUD
- Special conditions: None
Construction
Type & style
- Home type: SingleFamily
- Property subtype: Single Family Residence
Materials
- Block, Stucco
- Foundation: Slab
- Roof: Shingle
Condition
- New construction: No
- Year built: 2023
Details
- Builder name: Pulte Homes
Utilities & green energy
- Sewer: Public Sewer
- Water: Public
- Utilities for property: Cable Connected, Electricity Connected, Natural Gas Connected, Underground Utilities
Community & HOA
Community
- Features: Clubhouse, Community Mailbox, Deed Restrictions, Dog Park, Fitness Center, Gated Community - No Guard, Golf Carts OK, Pool, Sidewalks, Tennis Court(s)
- Security: Gated Community
- Pet fee: $0 monthly
- Senior community: Yes
- Subdivision: DEL WEBB BEXLEY PH 4
HOA
- Has HOA: Yes
- Amenities included: Clubhouse, Fitness Center, Gated, Pool, Recreation Facilities, Shuffleboard Court, Spa/Hot Tub, Tennis Court(s)
- Services included: Community Pool, Pool Maintenance
- HOA fee: $530 monthly
- HOA name: Qualified Property Management / Tasha McAlister
- HOA phone: 813-756-2004
Location
- Region: Land O Lakes
Financial & listing details
- Price per square foot: $250/sqft
- Tax assessed value: $364,607
- Annual tax amount: $7,546
- Date on market: 6/13/2025
- Cumulative days on market: 420 days
- Listing terms: Cash,Conventional,FHA,VA Loan
- Ownership: Fee Simple
- Total actual rent: 0
- Electric utility on property: Yes
- Road surface type: Asphalt
Estimated market value
Not available
Estimated sales range
Not available
Not available
Price history
| Date | Event | Price |
|---|---|---|
| 7/15/2026 | Contingent | $350,000$250/sqft |
Source:  Stellar MLS #TB8396856 Report a problem Stellar MLS #TB8396856 Report a problem | ||
| 2/4/2026 | Price change | $350,000-6.7%$250/sqft |
Source: Stellar MLS #TB8396856 Report a problem | ||
| 12/3/2025 | Price change | $375,000-6%$268/sqft |
Source: Stellar MLS #TB8396856 Report a problem | ||
| 7/3/2025 | Price change | $399,000-2.7%$285/sqft |
Source: Stellar MLS #TB8396856 Report a problem | ||
| 6/14/2025 | Listed for sale | $410,000-5.3%$293/sqft |
Source: Stellar MLS #TB8396856 Report a problem | ||
| 8/9/2023 | Sold | $432,900-4.4%$309/sqft |
Source: Public Record Report a problem | ||
| 4/7/2023 | Pending sale | $452,850+2.3%$323/sqft |
Source: Stellar MLS #T3434533 Report a problem | ||
| 3/18/2023 | Price change | $442,850-2.2%$316/sqft |
Source:  Del Webb Report a problem Del Webb Report a problem | ||
| 3/17/2023 | Price change | $452,850+16.4%$323/sqft |
Source: Stellar MLS #T3434533 Report a problem | ||
| 3/12/2023 | Price change | $388,990-0.8%$278/sqft |
Source: Del Webb Report a problem | ||
| 2/18/2023 | Price change | $391,990+1.3%$280/sqft |
Source: Del Webb Report a problem | ||
| 2/10/2023 | Listed for sale | $386,990$276/sqft |
Source: Del Webb Report a problem | ||
Public tax history
| Year | Property taxes | Tax assessment |
|---|---|---|
| 2024 | $7,546 +280.3% | $364,607 +8.1% |
| 2023 | $1,984 +81.5% | $337,314 +3493.8% |
| 2022 | $1,093 +715.5% | $9,386 +11.6% |
| 2021 | $134 | $8,412 |
Find assessor info on the county website
Monthly payment
Est. payment
Payment breakdown
Explore the cost of this home by adjusting the details. Changes won't be saved.Climate risks
Neighborhood: 34638
Nearby schools
GreatSchools rating
- 6/10Bexley Elementary SchoolGrades: PK-5Distance: 2 mi
- 7/10Charles S. Rushe Middle SchoolGrades: 6-8Distance: 2.6 mi
- 7/10Sunlake High SchoolGrades: 9-12Distance: 2.8 mi
- $415,600-- bd2 ba1.6k sqft6011 Shorebird Br, Land O Lakes, FL 34638Off Market
- $487,4006,708 sqft6033 Shorebird Br, Land O Lakes, FL 34638Sold
- $435,0002 bd2 ba1.6k sqft6005 Shorebird Br, Land O Lakes, FL 34638Sold

- $379,0002 bd2 ba1.4k sqft6041 Shorebird Br, Land O Lakes, FL 34638Sold

- $315,0002 bd2 ba1.4k sqft5997 Shorebird Br, Land O Lakes, FL 34638Sold
- $423,6006,098 sqft6047 Shorebird Br, Land O Lakes, FL 34638Sold
- $424,0002 bd2 ba1.6k sqft5989 Shorebird Branch Land, Land O Lakes, FL 34638Sold
- $430,400-- bd2 ba1.6k sqft6000 Shorebird Br, Land O Lakes, FL 34638Off Market
A local agent can set up tours, give advice and negotiate with sellers.
Similar homes
- $355,0003 bd3 ba1.8k sqft10402 HAWKS LANDING DRIVE, LAND O LAKES, FL 34638For Sale
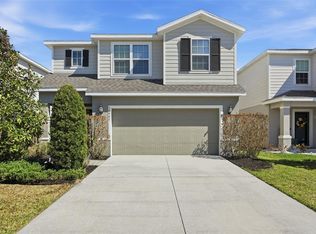
 MLS ID #TB8479873, Danelle Castillo, TAMPA BAY REALTY & INVESTMENT GROUP. Stellar MLS
 - $315,0003 bd2 ba1.5k sqft10631 HERON HIDEAWAY LOOP, LAND O LAKES, FL 34638For Sale
 MLS ID #TB8522335, Leslie Buddemeyer, COASTAL PROPERTIES GROUP INTER. Stellar MLS
 - $320,0003 bd2 ba1.7k sqft21054 DIAMONTE DR, LAND O LAKES, FL 34637For Sale
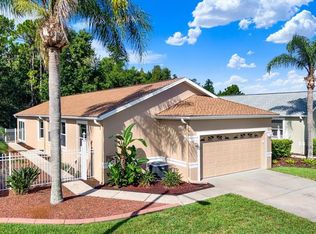 MLS ID #TB8532319, Joseph Buchi, DENNIS REALTY & INV. CORP.. Stellar MLS
 - $430,0003 bd3 ba1.9k sqft18928 HAMPSTEAD HEATH COURT, LAND O LAKES, FL 34638For Sale
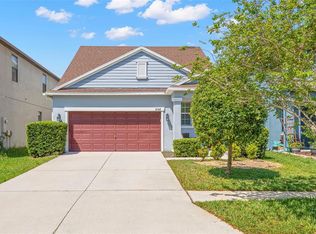 MLS ID #TB8502575, Alisha Stockton, CHARLES RUTENBERG REALTY INC. Stellar MLS
 - $360,0003 bd2 ba1.5k sqft26923 AFFIRMED DRIVE, WESLEY CHAPEL, FL 33544For SaleMLS ID #TB8533685, Heather Valentino, KELLER WILLIAMS TAMPA CENTRAL. Stellar MLS
- $345,0004 bd2 ba1.7k sqft12103 GOTHIC ROAD, SPRING HILL, FL 34610For SaleMLS ID #TB8513277, Kristina Erb, BHHS FLORIDA PROPERTIES GROUP. Stellar MLS
- $299,9993 bd3 ba1.6k sqft3488 PINE RIBBON DRIVE, LAND O LAKES, FL 34638For SaleMLS ID #TB8505440, Alexandros Antonakos, QUICKSILVER REAL ESTATE GROUP. Stellar MLS
- $350,0003 bd2 ba1.7k sqft6245 SILVER OAKS DRIVE, ZEPHYRHILLS, FL 33542For SaleMLS ID #TB8536043, Justin Willits, CARTWRIGHT REALTY. Stellar MLS
- $280,0003 bd2 ba1.5k sqft18053 TURNING LEAF CIRCLE, LAND O LAKES, FL 34638For SaleMLS ID #TB8486732, Linda Ruhlig, ADVANTAGE REAL ESTATE SERVICES. Stellar MLS
- $329,5003 bd2 ba1.3k sqft35575 BUTTONWEED TRL, ZEPHYRHILLS, FL 33541For SaleMLS ID #TB8536758, Kathy Bowen, ORCHARD BROKERAGE, LLC. Stellar MLS
- $345,0003 bd3 ba1.6k sqft19153 ELSIMONT ISLE, LUTZ, FL 33558For SaleMLS ID #TB8510266, Brian Kanicki, 54 REALTY LLC. Stellar MLS
- $364,9003 bd3 ba2k sqft18924 ULMUS STREET, LUTZ, FL 33558For SaleMLS ID #TB8531060, Haike Abraham, CROWN GROUP REALTY INC. Stellar MLS
- $389,0004 bd3 ba2k sqft12218 GOTHIC ROAD, SPRING HILL, FL 34610For SaleMLS ID #TB8482472, Kristina Erb, BHHS FLORIDA PROPERTIES GROUP. Stellar MLS
- $379,0003 bd3 ba1.8k sqft18876 BEAUTYBERRY COURT, LUTZ, FL 33558For SaleMLS ID #TB8524719, Samuel Caudle, LPT REALTY, LLC. Stellar MLS
- $323,0003 bd3 ba1.7k sqft18843 ULMUS STREET, LUTZ, FL 33558For SaleMLS ID #TB8510665, Jose Cardenas Sanchez, PREMIER SOTHEBYS INTL REALTY. Stellar MLS
- $439,0003 bd2 ba2k sqft18624 MALINCHE LOOP, SPRING HILL, FL 34610For SaleMLS ID #TB8533615, Bryan Coward PA, KELLER WILLIAMS REALTY- PALM HARBOR. Stellar MLS
- $299,9003 bd3 ba1.7k sqft11123 WISHING CLOUD ROAD, LAND O LAKES, FL 34638For SaleMLS ID #TB8479644, Denise Rodriguez, MIHARA & ASSOCIATES INC.. Stellar MLS
- $340,0004 bd2 ba1.8k sqft35525 STELLA VAST DRIVE, ZEPHYRHILLS, FL 33541For SaleMLS ID #TB8517751, Gloria Johnpierre, SIVEN PREMIER REAL ESTATE. Stellar MLS
- $375,0003 bd2 ba1.9k sqft11392 WEAVER HOLLOW ROAD, NEW PORT RICHEY, FL 34654For SaleMLS ID #TB8524692, Jackie Little, KELLER WILLIAMS REALTY- PALM HARBOR. Stellar MLS
- $370,0003 bd3 ba1.3k sqft6612 N 23RD STREET, TAMPA, FL 33610For SaleMLS ID #TB8524109, Leanna Tillman, Y REALTY FLORIDA. Stellar MLS
