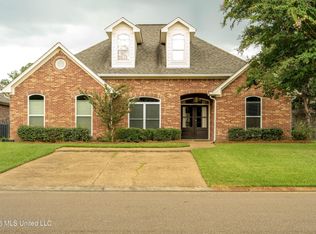
DescriptionBeautiful: 4-Bed, 3-Bath French Acadian Home in Vintners Crossing! Welcome to 602 Calistoga Drive, a stunning and meticulously maintained 4-bedroom, 3-full bathroom home offering 2,075 square feet of functional, elegant living space. Nestled on a fantastic lot in the highly sought-after 39047 zip code, this property combines timeless French Acadian architectural style with modern, upscale finishes.
Interior Highlights: Spacious Open Layout: The inviting foyer opens up into a large family room/great room anchored by a beautiful fireplace, perfect for gatherings.
Gourmet Kitchen: Equipped with premium appliances (including a gas range/oven, dishwasher, and microwave), a dedicated breakfast area, and a spacious pantry.
Flexible Split Floor Plan: Features a private master bedroom suite on the entry level, complete with an attached master bath.
Premium Flooring: Enjoy a seamless blend of modern, easy-to-clean laminate wood flooring and timeless ceramic tile throughout the home no carpet!
Bonus Spaces: Includes a designated home office space and a separate laundry/utility room for ultimate convenience.
Exterior & Community Features: Unbeatable Location: Situated just off Lakeland Drive and Highway 471, you are only minutes away from excellent shopping, dining, and the recreational activities of the Ross Barnett Reservoir.Outdoor Living: Relax on your private, covered slab patio overlooking the yard space. Includes a 2-car attached garage.
Elite Schools: Located within the top-tier Northwest Rankin Middle and High School zones.
Low Maintenance: Durable all-brick exterior construction built in 2014.This For Sale By Owner home is a rare find in the heart of Brandon. Buyers are welcome. Schedule your private tour today!
For sale by owner
$345,000
602 Calistoga Dr, Brandon, MS 39047
4beds
2,075sqft
SingleFamily
Built in 2014
10,396 Square Feet Lot
$-- Zestimate®
$166/sqft
$550/mo HOA
What's special
Bonus spacesPremium appliancesFlexible split floor planInviting foyerSpacious pantryDesignated home office spaceSpacious open layout
What the owner loves about this home
Location, location, location. Community swimming pool coming soon. Quiet neighborhood. Great neighbors. School district: Northwest Rankin Schools, also near Hartfield Academy.
- 64 days
- 461
- 19
Listed by:
Property Owner (601) 278-9431
Facts & features
Interior
Bedrooms & bathrooms
- Bedrooms: 4
- Bathrooms: 3
- Full bathrooms: 3
Heating
- Other, Gas
Appliances
- Included: Dishwasher, Garbage disposal, Microwave, Range / Oven
Features
- Flooring: Hardwood, Laminate
- Basement: None
- Has fireplace: Yes
Interior area
- Total interior livable area: 2,075 sqft
Property
Parking
- Total spaces: 2
- Parking features: Garage - Attached
Features
- Exterior features: Brick
Lot
- Size: 10,396 Square Feet
Details
- Parcel number: I11F00000300460
Construction
Type & style
- Home type: SingleFamily
Materials
- Foundation: Slab
- Roof: Shake / Shingle
Condition
- New construction: No
- Year built: 2014
Community & HOA
HOA
- Has HOA: Yes
- HOA fee: $550 monthly
Location
- Region: Brandon
Financial & listing details
- Price per square foot: $166/sqft
- Tax assessed value: $245,850
- Annual tax amount: $2,221
- Date on market: 7/22/2026
Estimated market value
Not available
Estimated sales range
Not available
$2,484/mo
Price history
| Date | Event | Price |
|---|---|---|
| 7/22/2026 | Listed for sale | $345,000+27.8%$166/sqft |
Source: Owner Report a problem | ||
| 6/9/2020 | Sold | -- |
Source: MLS United #1330165 Report a problem | ||
| 5/4/2020 | Pending sale | $269,900$130/sqft |
Source: Berkshire Hathaway Home Services Gateway Real Estate #330165 Report a problem | ||
| 5/1/2020 | Listed for sale | $269,900-1.8%$130/sqft |
Source: Berkshire Hathaway Home Services Gateway Real Estate #330165 Report a problem | ||
| 6/30/2019 | Listing removed | $274,900$132/sqft |
Source: Berkshire Hathaway Home Serv. #319229 Report a problem | ||
| 6/20/2019 | Listed for sale | $274,900$132/sqft |
Source: Berkshire Hathaway Home Serv. #319229 Report a problem | ||
| 6/17/2019 | Pending sale | $274,900$132/sqft |
Source: Berkshire Hathaway Home Serv. #319229 Report a problem | ||
| 5/8/2019 | Price change | $274,900-1.8%$132/sqft |
Source: Berkshire Hathaway Home Serv. #319229 Report a problem | ||
| 4/25/2019 | Listed for sale | $279,900$135/sqft |
Source: Berkshire Hathaway Home Serv. #319229 Report a problem | ||
| 6/24/2014 | Sold | -- |
Source: MLS United #1260323 Report a problem | ||
Public tax history
| Year | Property taxes | Tax assessment |
|---|---|---|
| 2025 | $2,221 +2.1% | $24,585 |
| 2024 | $2,176 +10.3% | $24,585 +6.8% |
| 2023 | $1,972 +1.8% | $23,020 |
| 2022 | $1,938 | $23,020 |
| 2021 | $1,938 | $23,020 +12.1% |
| 2020 | $1,938 +13.2% | $20,540 |
| 2019 | $1,712 -2.3% | $20,540 |
| 2018 | $1,753 +2.4% | $20,540 |
| 2017 | $1,712 | $20,540 +1% |
| 2016 | $1,712 +7.7% | $20,327 |
| 2015 | $1,590 +191.7% | $20,327 +238.8% |
| 2014 | $545 | $6,000 |
| 2013 | $545 | $6,000 |
| 2012 | $545 +4.3% | $6,000 |
| 2011 | $523 | $6,000 |
| 2010 | $523 | $6,000 |
| 2009 | $523 +0.6% | $6,000 |
| 2008 | $519 -3.3% | $6,000 |
| 2007 | $537 -0.1% | -- |
| 2006 | $538 | -- |
Find assessor info on the county website
Monthly payment
Est. payment
Payment breakdown
Explore the cost of this home by adjusting the details. Changes won't be saved.Climate risks
Neighborhood: 39047
Nearby schools
Schools provided by the listing agent
- Elementary: Northwest
- Middle: Northwest Rankin Middle
- High: Northwest Rankin
Source: The MLS. This data may not be complete. We recommend contacting the local school district to confirm school assignments for this home.
Similar homes
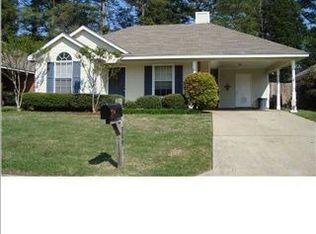
- $--3 bd1 ba1.8k sqft362 Mount Helm Rd, Brandon, MS 39047Auction
 ServiceLink Auction
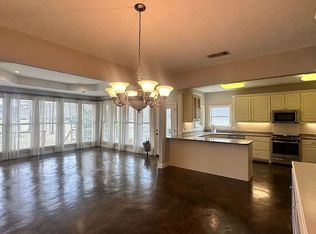
 - $430,0004 bd3 ba2.2k sqft252 Reservoir Way, Brandon, MS 39047For Sale
 MLS ID #4163597, April Smith, Southern Homes Real Estate. MLS United
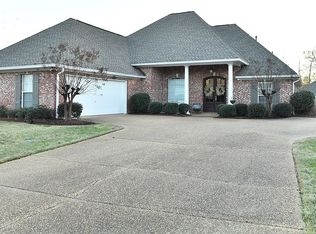
 - $349,0004 bd2 ba2.2k sqft285 Lighthouse Ln, Brandon, MS 39047For Sale
 MLS ID #4152380, Hope R Ables, Ables Land and Homes LLC. MLS United
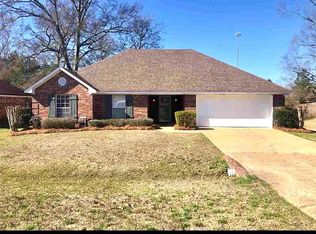
 - $325,0003 bd3 ba2.3k sqft137 Vineyard Blvd, Brandon, MS 39047For Sale
 MLS ID #4161700, Marenda Harper, Harper Realty, LLC.. MLS United
