This is the kind of home that reminds you why people love Minooka. On a beautifully maintained street, this home is set on a corner lot and features 3 bedrooms, 2 baths, and 1,834 square feet of living space. that has been loved, updated and cared for by the same family for 24 years.Step inside and you'll immediately feel the warmth and character. Hardwood floors lead into an inviting living space where exposed wood beams, a striking ceiling and fireplace create a room made for gathering. The finished basement adds even more room for movie nights, entertaining, a game room, home office or whatever fits your lifestyle. Central air and an attached heated garage add everyday comfort and convenience.But wait until you step out back. A 10x23 covered porch with electricity and an outdoor ceiling fan creates 230 sq. ft. of outdoor living space overlooking a fully fenced backyard that feels surprisingly tucked away and private. Mature arborvitaes stay green year-round, creating a natural privacy screen around the 18 ft. above ground pool and turning this space into your own summer sanctuary, perfect for pool days, cookouts and evenings outside.The corner lot also offers something you'll appreciate in the city: parking. In addition to the attached garage and driveway, a separate off street parking area provides room for approximately two more vehicles.For 24 years, this has been the place one family called home and has made countless memories. Now, it's ready for its next chapter!
Pending
$274,900
602 Campbell St, Scranton, PA 18505
3beds
1,834sqft
Residential, Single Family Residence
Built in 1974
6,098 Square Feet Lot
$275,100 Zestimate®
$150/sqft
$-- HOA
What's special
Finished basementFully fenced backyardAttached heated garageInviting living spaceCorner lotStriking ceilingHardwood floors
- 19 days
- 2,301
- 196
Likely to sell faster than
Zillow last checked:
Listing updated:
Listed by:
Shaina Belles,
ERA One Source Realty 570-587-9999
Source: GSBR as distributed by MLS GRID,MLS#: SC264625
Facts & features
Interior
Bedrooms & bathrooms
- Bedrooms: 3
- Bathrooms: 2
- Full bathrooms: 2
Rooms
- Room types: Bathroom 1, Master Bedroom, Living Room, Kitchen, Family Room, Eating Area, Dining Room, Bedroom 3, Bedroom 2, Bathroom 2
Primary bedroom
- Area: 184.15 Square Feet
- Dimensions: 14.5 x 12.7
Bedroom 2
- Area: 106.68 Square Feet
- Dimensions: 8.4 x 12.7
Bedroom 3
- Area: 123.42 Square Feet
- Dimensions: 10.2 x 12.1
Bathroom 1
- Area: 66.88 Square Feet
- Dimensions: 7.6 x 8.8
Bathroom 2
- Area: 45.76 Square Feet
- Dimensions: 5.2 x 8.8
Dining room
- Area: 190.13 Square Feet
- Dimensions: 15.7 x 12.11
Eating area
- Area: 57.6 Square Feet
- Dimensions: 6.4 x 9
Family room
- Area: 275.88 Square Feet
- Dimensions: 22.8 x 12.1
Kitchen
- Area: 102.34 Square Feet
- Dimensions: 11.9 x 8.6
Living room
- Area: 360 Square Feet
- Dimensions: 20 x 18
Heating
- Electric, Natural Gas, Fireplace(s)
Cooling
- Ceiling Fan(s), Central Air
Appliances
- Included: Dishwasher, Electric Range
- Laundry: In Basement
Features
- Beamed Ceilings, Built-in Features
- Flooring: Carpet, Wood, Tile
- Basement: Finished,Sump Pump,Walk-Up Access,Walk-Out Access
- Attic: Crawl Opening
- Number of fireplaces: 1
Interior area
- Total structure area: 1,834
- Total interior livable area: 1,834 sqft
- Finished area above ground: 1,430
- Finished area below ground: 404
Property
Parking
- Total spaces: 1
- Parking features: Driveway, Paved, Parking Pad, On Street, Off Street, Garage
- Garage spaces: 1
- Has uncovered spaces: Yes
Features
- Stories: 1
- Patio & porch: Covered, Side Porch, Front Porch
- Exterior features: Private Yard, Rain Gutters
- Pool features: Above Ground, Liner
- Fencing: Fenced
Lot
- Size: 6,098 Square Feet
- Dimensions: 50 x 125
- Features: Corner Lot, Rectangular Lot, Landscaped
Details
- Parcel number: 16718020012
- Zoning: R8
- Zoning description: Residential
Construction
Type & style
- Home type: SingleFamily
- Architectural style: Ranch
- Property subtype: Residential, Single Family Residence
Materials
- Brick, Vinyl Siding
- Foundation: Block
- Roof: Shingle
Condition
- Updated/Remodeled
- New construction: No
- Year built: 1974
Utilities & green energy
- Electric: Circuit Breakers
- Sewer: Public Sewer
- Water: Public
- Utilities for property: Electricity Connected, Water Connected, Natural Gas Connected, Sewer Connected
Community & HOA
Community
- Security: Security System
Location
- Region: Scranton
Financial & listing details
- Price per square foot: $150/sqft
- Tax assessed value: $231,120
- Annual tax amount: $5,015
- Date on market: 9/16/2026
- Cumulative days on market: 20 days
- Listing terms: Cash,VA Loan,FHA,Conventional
- Exclusions: Refrigerator, washer, dryer,
- Electric utility on property: Yes
- Road surface type: Paved
Estimated market value
$275,100
$261,000 - $289,000
$1,653/mo
Price history
| Date | Event | Price |
|---|---|---|
| 9/30/2026 | Pending sale | $274,900$150/sqft |
Source:  GSBR as distributed by MLS GRID #SC264625 Report a problem GSBR as distributed by MLS GRID #SC264625 Report a problem | ||
| 9/16/2026 | Listed for sale | $274,900+227.3%$150/sqft |
Source: GSBR as distributed by MLS GRID #SC264625 Report a problem | ||
| 4/26/2002 | Sold | $84,000$46/sqft |
Source: GSBR as distributed by MLS GRID #015557 Report a problem | ||
Public tax history
| Year | Property taxes | Tax assessment |
|---|---|---|
| 2025 | $5,610 +9.4% | $17,371 |
| 2024 | $5,128 | $17,371 |
| 2023 | $5,128 +154.5% | $17,371 |
| 2022 | $2,015 | $17,371 |
| 2021 | $2,015 -57.2% | $17,371 |
| 2020 | $4,710 +1.7% | $17,371 |
| 2018 | $4,630 +230.5% | $17,371 |
| 2017 | $1,401 | $17,371 |
| 2016 | -- | $17,371 |
| 2015 | -- | $17,371 |
| 2014 | $3,089 | $17,371 |
| 2013 | -- | $17,371 |
| 2012 | -- | $17,371 |
| 2011 | -- | $17,371 |
| 2010 | -- | $17,371 |
| 2009 | -- | $17,371 |
| 2008 | -- | $17,371 |
| 2007 | -- | $17,371 |
| 2006 | -- | $17,371 |
| 2005 | -- | $17,371 |
| 2004 | -- | $17,371 |
| 2003 | -- | $17,371 |
| 2002 | -- | $17,371 |
| 2000 | -- | $17,371 |
Find assessor info on the county website
Monthly payment
Est. payment
Payment breakdown
Explore the cost of this home by adjusting the details. Changes won't be saved.Climate risks
Neighborhood: Minooka
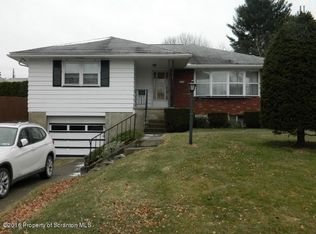
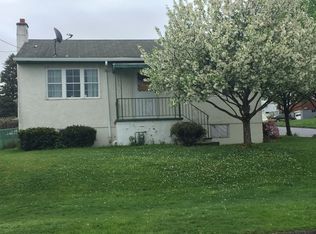
Similar homes
- $278,8003 bd2 ba1.7k sqft108 Park Dr, Scranton, PA 18505For Sale

 MLS ID #SC264071, Dan Demers, Sell Your Home Services. GSBR as distributed by MLS GRID
 - $289,9003 bd3 ba2.3k sqft1429 Elizabeth St, Scranton, PA 18504For Sale
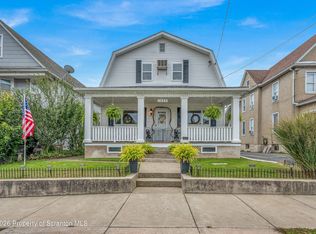 MLS ID #SC264943, Mark Colarossi, ERA One Source Realty. GSBR as distributed by MLS GRID
 - $225,0003 bd2 ba2k sqft607 S Irving Ave, Scranton, PA 18505For Sale
 MLS ID #SC264386, Christine Ives Polizzi, EXP Realty LLC. GSBR as distributed by MLS GRID
 - $349,9004 bd3 ba2.3k sqft2640 Pittston Ave, Scranton, PA 18505For Sale
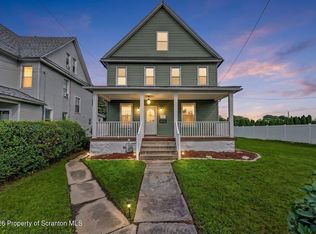 MLS ID #SC263952, Patrick Kulick, The Hub Real Estate Group Scranton. GSBR as distributed by MLS GRID
 - $280,0004 bd2 ba1.8k sqft525 E Scott St, Olyphant, PA 18447For SaleMLS ID #SC264996, Lauren Joyce, ERA One Source Realty. GSBR as distributed by MLS GRID
- $289,9005 bd3 ba2.2k sqft433 Willow St, Scranton, PA 18505For SaleMLS ID #SC262222, Leah Gianacopoulos, ERA One Source Realty. GSBR as distributed by MLS GRID
- $249,9003 bd2 ba1.6k sqft318 W Market St, Scranton, PA 18508For SaleMLS ID #SC263847, Christian Saunders, Christian Saunders Real Estate. GSBR as distributed by MLS GRID
- $299,9953 bd1 ba1.6k sqft819 Columbia St, Scranton, PA 18509For SaleMLS ID #SC264508, Pat Rogan, The Hub Real Estate Group Scranton. GSBR as distributed by MLS GRID
- $299,9954 bd2 ba2.1k sqft1526 Monsey Ave, Scranton, PA 18509For SaleMLS ID #SC264053, Pat Rogan, The Hub Real Estate Group Scranton. GSBR as distributed by MLS GRID
- $225,0004 bd2 ba1.8k sqft1804 Roselynn St, Scranton, PA 18510For SaleMLS ID #SC264850, Amanda Wilson, EXP Realty LLC. GSBR as distributed by MLS GRID
- $209,0003 bd1 ba1.4k sqft644 River St, Scranton, PA 18505For SaleMLS ID #SC264407, Wayne E Evans, Marcks Evans Real Estate. GSBR as distributed by MLS GRID
- $285,0004 bd3 ba2.1k sqft2401 Boulevard Ave, Scranton, PA 18509For SaleMLS ID #SC264256, Thomas Exeter, Christian Saunders Real Estate. GSBR as distributed by MLS GRID
- $239,9003 bd2 ba1.8k sqft2109 N Main Ave, Scranton, PA 18508For SaleMLS ID #SC263246, Bharat Tamang, Christian Saunders Real Estate. GSBR as distributed by MLS GRID
- $170,0003 bd2 ba1.2k sqft1407 Saint Ann St, Scranton, PA 18504For SaleMLS ID #SC264958, Casey Reed, Nisk Real Estate. GSBR as distributed by MLS GRID
- $239,9005 bd4 ba1.6k sqft923-923 Slocum Ave #R, Scranton, PA 18505For SaleMLS ID #SC263654, Meaghan Goode, Revolve Real Estate. GSBR as distributed by MLS GRID
- $345,0003 bd3 ba2.5k sqft4 Leslie Dr, Scranton, PA 18505For SaleMLS ID #SC261921, Timothy Bethel, NASSER REAL ESTATE, INC.. GSBR as distributed by MLS GRID
- $289,9004 bd2 ba2.2k sqft2333 Adams Ave, Scranton, PA 18509For SaleMLS ID #SC264461, Daniel L. Penetar III, The Penetar Group. GSBR as distributed by MLS GRID
- $285,0003 bd2 ba2.2k sqft613 Watt St, Duryea, PA 18642For SaleMLS ID #SC264482, Noah John Donahue, Nisk Real Estate. GSBR as distributed by MLS GRID
- $179,0003 bd2 ba1.5k sqft1223 Beech St, Scranton, PA 18505For SaleMLS ID #SC262930, Christer Popp, RE/MAX Summit Partners. GSBR as distributed by MLS GRID
