Each unit has 1,281 sq/ft and 2 BR and 2 BA, also to include an adjoining lot. They have 10' ceilings and a large living which opens to kitchen and dining. They have laminate and tile flooring throughout. The kitchen has soft-close cabinetry, granite counter tops, gas stove, and stainless steel appliances. Large master bedroom with walk-in closet, and the master bathroom has a separate granite vanity. 2nd bathroom includes a walk-in shower and granite sink-top as well. Each unit has a covered carport with 2 parking spaces and an extended driveway for additional parking.
Active
$337,000
602 E Juan Linn St #604-E, Victoria, TX 77901
4beds
4baths
2,520sqft
Duplex, Multi Family, Multi Family
Built in 2014
-- sqft lot
$332,500 Zestimate®
$134/sqft
$-- HOA
What's special
Gas stoveAdjoining lotStainless steel appliancesGranite counter tops
- 214 days
- 107
- 3
Zillow last checked:
Listing updated:
Listed by:
Ernest Guajardo Jr 361-573-0444,
RE/MAX Land & Homes
Source: Central Texas MLS,MLS#: 603255 Originating MLS: Victoria Area Association of REALTORS
Originating MLS: Victoria Area Association of REALTORSFacts & features
Interior
Bedrooms & bathrooms
- Bedrooms: 4
- Bathrooms: 4
Heating
- Central, Multiple Heating Units
Cooling
- Central Air, 2 Units
Appliances
- Included: Dishwasher, Gas Cooktop, Disposal, Gas Range, Water Heater, Some Gas Appliances, Range
- Laundry: Inside
Features
- Ceiling Fan(s), See Remarks, Tub Shower
- Flooring: Laminate, Tile
- Attic: Other,See Remarks
- Has fireplace: No
- Fireplace features: None
Interior area
- Total interior livable area: 2,520 sqft
Video & virtual tour
Property
Parking
- Total spaces: 2
- Parking features: Carport
- Carport spaces: 2
Accessibility
- Accessibility features: None
Features
- Levels: One
- Stories: 1
- Pool features: None
- Fencing: Privacy,Wood
- Has view: Yes
- View description: None
- Body of water: None
Lot
- Size: 8,894 Square Feet
Details
- Parcel number: 20394195
Construction
Type & style
- Home type: MultiFamily
- Architectural style: Craftsman
- Property subtype: Duplex, Multi Family, Multi Family
- Attached to another structure: Yes
Materials
- Frame, HardiPlank Type
- Foundation: Slab
- Roof: Composition,Shingle
Condition
- Resale
- Year built: 2014
Utilities & green energy
- Sewer: Public Sewer
- Water: Public
Community & HOA
Community
- Subdivision: Victoria Resub
HOA
- Has HOA: No
Location
- Region: Victoria
Financial & listing details
- Price per square foot: $134/sqft
- Date on market: 1/31/2026
- Cumulative days on market: 214 days
- Listing agreement: Exclusive Right To Sell
- Listing terms: Cash,Conventional,FHA
Estimated market value
$332,500
$316,000 - $349,000
$1,982/mo
Price history
| Date | Event | Price |
|---|---|---|
| 4/14/2026 | Price change | $337,000-0.7%$134/sqft |
Source:  Central Texas MLS #603255 Report a problem Central Texas MLS #603255 Report a problem | ||
| 1/31/2026 | Listed for sale | $339,500$135/sqft |
Source: Central Texas MLS #603255 Report a problem | ||
Public tax history
Tax history is unavailable.
Monthly payment
Est. payment
Payment breakdown
Explore the cost of this home by adjusting the details. Changes won't be saved.Climate risks
Neighborhood: 77901
Nearby schools
Schools provided by the listing agent
- District: Victoria ISD
Source: Central Texas MLS. This data may not be complete. We recommend contacting the local school district to confirm school assignments for this home.
Similar homes
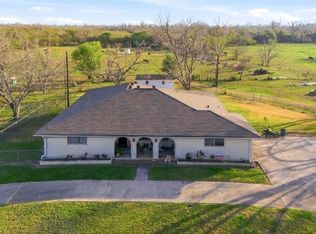
- $254,9006 bd2 ba1.9k sqft801 & 803 S Main St, Victoria, TX 77901Active

 MLS ID #624089, Brandi Jackson, Cornerstone Properties. Central Texas MLS
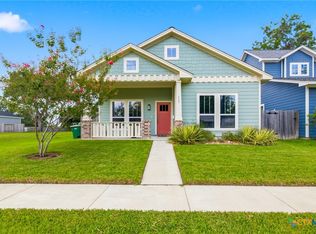
 - $384,0004 bd4 ba3k sqft911 W Constitution St, Victoria, TX 77901Active
 MLS ID #607193, Chris Vega, eXp Realty LLC. Central Texas MLS
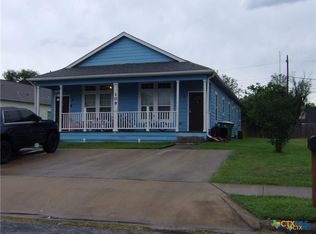
 - $385,0003 bd2 ba2k sqft605 S Wheeler St, Victoria, TX 77901Active
 MLS ID #620792, Collins Koch, Woolson Real Estate Inc. Central Texas MLS
 - $235,0006 bd4 ba2.1k sqft109 Palmwood Dr, Victoria, TX 77901Active
 MLS ID #610106, Ernest Guajardo Jr, RE/MAX Land & Homes. Central Texas MLS
 - $299,9004 bd2 ba1.7k sqft2308 E Loma Vista Ave, Victoria, TX 77901ActiveMLS ID #619419, Sarah Rowlands, Coldwell Banker D'Ann Harper. Central Texas MLS
- $324,9004 bd2 ba3.6k sqft15 Jade Dr, Victoria, TX 77904ActiveMLS ID #609327, The Kopecky Group, RE/MAX Land & Homes. Central Texas MLS
- $285,0004 bd2 ba1.9k sqft104 Hamlet Ct, Victoria, TX 77901ActiveMLS ID #620881, April Goldman, Coldwell Banker D'Ann Harper. Central Texas MLS
- $321,9003 bd2 ba1.6k sqft308 Green Gable Dr, Victoria, TX 77904ActiveMLS ID #623871, Tanya A Cox, Shaw Realty. Central Texas MLS
- $288,8853 bd2 ba1.8k sqft206 Gettysburg Dr, Victoria, TX 77904ActiveMLS ID #624105, Brandi Jackson, Cornerstone Properties. Central Texas MLS
- $365,0004 bd2 ba2.8k sqft205 Yucca Dr, Victoria, TX 77904ActiveMLS ID #621204, Chris Vega, eXp Realty LLC. Central Texas MLS
- $344,9004 bd2 ba2.5k sqft805 Santa Fe, Victoria, TX 77904ActiveMLS ID #616302, The Kopecky Group, RE/MAX Land & Homes. Central Texas MLS
- $250,0004 bd2 ba2.1k sqft504 Maplewood Dr, Victoria, TX 77901ActiveMLS ID #620846, Allison Vinson-Shepard, Woolson Real Estate Inc. Central Texas MLS
- $189,9004 bd2 ba1.7k sqft205 E Brazos St, Victoria, TX 77901ActiveMLS ID #622451, The Kopecky Group, RE/MAX Land & Homes. Central Texas MLS
- $344,9004 bd2 ba1.9k sqft318 Brushy Crk, Victoria, TX 77904ActiveMLS ID #618836, Susan Orsak, The Ron Brown Company. Central Texas MLS
- $252,0003 bd2 ba2.1k sqft1706 College Dr, Victoria, TX 77901ActiveMLS ID #614146, Rachel Rae, Coldwell Banker D'Ann Harper. Central Texas MLS
- $309,9004 bd3 ba2.5k sqft217 Kirkwall St, Victoria, TX 77904ActiveMLS ID #621627, Kassi Foegelle, RE/MAX Land & Homes. Central Texas MLS
- $349,9003 bd2 ba1.7k sqft226 Sirocco Dr, Victoria, TX 77904ActiveMLS ID #622774, Jake Truss, The Ron Brown Company. Central Texas MLS
