Welcome to 602 Eustis Street, a wonderful opportunity in the desirable Desnoyer Park neighborhood! This charming home offers a functional and inviting layout with a main-level primary suite featuring a private 3/4 bath, plus two additional bedrooms and a full bath upstairs. Newer windows throughout provide peace
of mind and plenty of natural light. The oversized lot offers room to enjoy the outdoors, while the huge 3-car garage is an exceptional bonus, complete with 200+ amp electrical service—ideal for hobbies, storage, projects or a workshop. With a great floor plan and plenty of potential, this home is ready for someone to bring a little vision and make it truly special. A fantastic opportunity to create a home that fits your style in a wonderful St. Paul location!
Pending
$275,000
602 Eustis St, Saint Paul, MN 55104
3beds
1,223sqft
Single Family
Built in 1912
7,492 Square Feet Lot
$-- Zestimate®
$225/sqft
$-- HOA
What's special
- 16 days
- 947
- 151
Likely to sell faster than
Zillow last checked:
Listing updated:
Listed by:
Tracy Hasselman 651-338-8149,
Edina Realty, Inc.
Source: NorthstarMLS as distributed by MLS GRID,MLS#: 7120556
Facts & features
Interior
Bedrooms & bathrooms
- Bedrooms: 3
- Bathrooms: 2
- Full bathrooms: 1
- 3/4 bathrooms: 1
Bedroom
- Level: Main
- Area: 99.83 Square Feet
- Dimensions: 9'7" x 10'5"
Bedroom 2
- Level: Upper
- Area: 127.75 Square Feet
- Dimensions: 12'2" x 10'6"
Bedroom 3
- Level: Upper
- Area: 88.11 Square Feet
- Dimensions: 8'8" x 10'2"
Dining room
- Level: Main
- Area: 115.53 Square Feet
- Dimensions: 10'11" x 10'7"
Kitchen
- Level: Main
- Area: 180.17 Square Feet
- Dimensions: 7'10" x 23'
Living room
- Level: Main
- Area: 152.08 Square Feet
- Dimensions: 12'2" x 12'6"
Porch
- Level: Main
- Area: 143.33 Square Feet
- Dimensions: 21'6" x 6'8"
Heating
- Forced Air
Cooling
- Central Air
Features
- Basement: Full,Unfinished
- Has fireplace: No
Interior area
- Total structure area: 1,814
- Total interior livable area: 1,223 sqft
- Finished area above ground: 1,223
- Finished area below ground: 0
Video & virtual tour
Property
Parking
- Total spaces: 3
- Parking features: Detached Garage
- Garage spaces: 3
- Details: Garage Dimensions (36x24)
Accessibility
- Accessibility features: None
Features
- Levels: One and One Half
- Stories: 1.5
- Fencing: Chain Link
Lot
- Size: 7,492 Square Feet
- Dimensions: 60 x 125
Details
- Foundation area: 591
- Parcel number: 322923240002
- Zoning description: Residential-Single Family
Construction
Type & style
- Home type: SingleFamily
- Property subtype: Single Family
Condition
- New construction: No
- Year built: 1912
Utilities & green energy
- Electric: 200+ Amp Service
- Gas: Natural Gas
- Sewer: City Sewer/Connected
- Water: City Water/Connected
Community & HOA
Community
- Subdivision: Desnoyer Park, Ramsey Co, Minn
HOA
- Has HOA: No
Location
- Region: Saint Paul
Financial & listing details
- Price per square foot: $225/sqft
- Tax assessed value: $361,300
- Annual tax amount: $6,276
- Date on market: 9/10/2026
- Cumulative days on market: 16 days
Estimated market value
Not available
Estimated sales range
Not available
Not available
Price history
| Date | Event | Price |
|---|---|---|
| 9/14/2026 | Pending sale | $275,000$225/sqft |
Source:  NorthstarMLS as distributed by MLS GRID #7120556 Report a problem NorthstarMLS as distributed by MLS GRID #7120556 Report a problem | ||
| 9/11/2026 | Listed for sale | $275,000$225/sqft |
Source: NorthstarMLS as distributed by MLS GRID #7120556 Report a problem | ||
Public tax history
| Year | Property taxes | Tax assessment |
|---|---|---|
| 2025 | $5,600 +9.7% | $361,300 +4.7% |
| 2024 | $5,104 -9.8% | $345,200 +3.3% |
| 2023 | $5,656 +12.1% | $334,300 -6.1% |
| 2022 | $5,044 +16.1% | $355,900 +12% |
| 2021 | $4,344 +0.9% | $317,900 +10.9% |
| 2020 | $4,307 +13.5% | $286,600 +12.9% |
| 2019 | $3,795 | $253,900 |
| 2018 | $3,795 -2.1% | $253,900 +3.1% |
| 2017 | $3,878 | $246,300 |
| 2016 | $3,878 +13.3% | -- |
| 2015 | $3,424 +18.4% | $220,700 |
| 2014 | $2,892 +13.8% | -- |
| 2013 | $2,542 -7.8% | -- |
| 2012 | $2,758 +13.2% | -- |
| 2011 | $2,436 | -- |
| 2010 | -- | -- |
| 2009 | $2,626 +11% | -- |
| 2008 | $2,366 +4.1% | -- |
| 2007 | $2,272 +15.6% | -- |
| 2006 | $1,966 +18.7% | -- |
| 2005 | $1,656 +15.5% | -- |
| 2004 | $1,434 +20.3% | -- |
| 2003 | $1,192 +14.2% | -- |
| 2002 | $1,044 -10.3% | -- |
| 2001 | $1,164 +21.4% | -- |
| 2000 | $959 | -- |
Find assessor info on the county website
Monthly payment
Est. payment
Payment breakdown
Explore the cost of this home by adjusting the details. Changes won't be saved.Climate risks
Neighborhood: Merriam Park


Similar homes
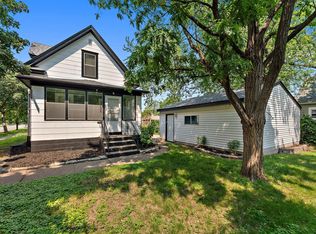
- $275,0004 bd2 ba1.4k sqft909 Sherburne Ave, Saint Paul, MN 55104For Sale

 MLS ID #7105269, Calise Inman, Pemberton RE. NorthstarMLS as distributed by MLS GRID
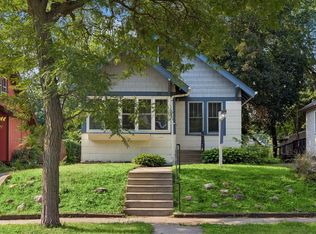
 - $289,0003 bd2 ba1.2k sqft1467 Charles Ave, Saint Paul, MN 55104For Sale
 MLS ID #7036647, Sarah A Deziel, BRIX Real Estate. NorthstarMLS as distributed by MLS GRID
 - $275,0003 bd2 ba1.4k sqft1310 Seminary Ave, Saint Paul, MN 55104For Sale
 MLS ID #7092092, Karen S. Keljik, Coldwell Banker Realty. NorthstarMLS as distributed by MLS GRID
 - $254,0003 bd2 ba1.4k sqft934 Central Ave W, Saint Paul, MN 55104For Sale
 MLS ID #7094163, Marisa Washington, National Realty Guild. NorthstarMLS as distributed by MLS GRID
 - $249,9003 bd2 ba1.5k sqft394 Dewey St, Saint Paul, MN 55104For SaleMLS ID #7069484, Kolin Kiekhoefer, RE/MAX Results. NorthstarMLS as distributed by MLS GRID
- $324,9004 bd2 ba1.3k sqft1716 Iglehart Ave, Saint Paul, MN 55104For SaleMLS ID #7137285, Tony Schwartz, eXp Realty. NorthstarMLS as distributed by MLS GRID
- $242,0002 bd2 ba1.5k sqft1259 Minnehaha Ave W, Saint Paul, MN 55104For SaleMLS ID #7128382, Lorri M Kaas, Realty ONE Group Choice. NorthstarMLS as distributed by MLS GRID
- $240,0003 bd1 ba1.1k sqft779 Thomas Ave, Saint Paul, MN 55104For SaleMLS ID #7127931, Abe Gleeson, Coldwell Banker Realty. NorthstarMLS as distributed by MLS GRID
- $285,0002 bd2 ba1k sqft524 Harrison Ave, Saint Paul, MN 55102For SaleMLS ID #7142561, Brandon J Johnson, Pemberton RE. NorthstarMLS as distributed by MLS GRID
- $314,9004 bd2 ba1.5k sqft1420 Taylor Ave, Saint Paul, MN 55104For SaleMLS ID #7131549, Krista K. Nelson, Keller Williams Preferred Rlty. NorthstarMLS as distributed by MLS GRID
- $295,0002 bd1 ba1k sqft2096 Como Ave, Saint Paul, MN 55108For SaleMLS ID #7129018, Kenneth Joseph Robinson, RE/MAX Results. NorthstarMLS as distributed by MLS GRID
- $235,0003 bd1 ba1k sqft1259 Laurel Ave, Saint Paul, MN 55104For SaleMLS ID #7140420, Megan Moreau, Kris Lindahl Real Estate. NorthstarMLS as distributed by MLS GRID
- $259,9003 bd2 ba1.3k sqft1411 Alaska Ave, Saint Paul, MN 55116For SaleMLS ID #7141300, Steven L. Forbes, National Realty Guild. NorthstarMLS as distributed by MLS GRID
- $299,9002 bd2 ba1.2k sqft3821 29th Ave S, Minneapolis, MN 55406For SaleMLS ID #7143750, Nathan Lansing, RES Realty. NorthstarMLS as distributed by MLS GRID
- $260,0003 bd2 ba1.5k sqft1047 Rose Ave E, Saint Paul, MN 55106For SaleMLS ID #7131288, Christopher Yortsos, VIBE Realty. NorthstarMLS as distributed by MLS GRID
- $285,0003 bd2 ba1.4k sqft77 Stevens St E, Saint Paul, MN 55107For SaleMLS ID #7081365, Keely Finnegan, Lakes Sotheby's International Realty. NorthstarMLS as distributed by MLS GRID
- $259,0003 bd1 ba1k sqft1037 Kent St, Saint Paul, MN 55117For SaleMLS ID #7081855, Jackeline Funk, BrBaGa. NorthstarMLS as distributed by MLS GRID
- $259,9003 bd1 ba1.4k sqft898 Western Ave N, Saint Paul, MN 55117For SaleMLS ID #7093417, Bryan Ner, Partners Realty Inc.. NorthstarMLS as distributed by MLS GRID
- $290,0003 bd1 ba1.5k sqft1918 Quincy St NE, Minneapolis, MN 55418For SaleMLS ID #7135991, Bella V Maisel, Coldwell Banker Realty - Southwest Regional. NorthstarMLS as distributed by MLS GRID
