Welcome to 602 Freeman Drive, a charming 3-bedroom, 1-bathroom home that blends classic character with thoughtful updates and everyday functionality. Step inside to find the warmth and character of original hardwood flooring, complemented by updated LVP flooring in the living room and hallway. The inviting layout offers comfortable living spaces and a practical kitchen with updated tile flooring, along with a convenient combination laundry and pantry area featuring excellent storage. The bathroom offers a beautiful built-in vanity with a granite countertop and a convenient stand-up shower. The home's third bedroom provides flexibility to suit your needs and could easily function as a bedroom, home office, hobby room, or additional living space. Outside, enjoy the spacious, private backyard, offering a peaceful retreat for morning coffee, entertaining, or simply relaxing. The 1-car garage provides convenient parking and additional storage, with a dedicated area that would be perfect for a workshop or hobby bench. For added peace of mind, the home features a new Generac whole-home generator installed in Fall 2025. Nestled in the established Mary Todd / Thoroughbred neighborhood, this move-in ready property offers a versatile floor plan, desirable updates, and plenty of potential—whether you're looking for a comfortable starter home or a turnkey addition to your investment portfolio. Schedule your private tour today and come see all that 602 Freeman Drive has to offer!
Contingent
Price cut: $3K (10/8)
$226,900
602 Freeman Dr, Lexington, KY 40505
3beds
1,015sqft
Single Family Residence
Built in 1958
10,497 Square Feet Lot
$221,900 Zestimate®
$224/sqft
$-- HOA
What's special
Versatile floor planInviting layoutOriginal hardwood flooringConvenient stand-up shower
- 23 days
- 1,143
- 61
Likely to sell faster than
Zillow last checked:
Listing updated:
Listed by:
Geneva Wilder 859-447-0381,
Stewart & Co Realty LLC
Source: Imagine MLS,MLS#: 26026648
Facts & features
Interior
Bedrooms & bathrooms
- Bedrooms: 3
- Bathrooms: 1
- Full bathrooms: 1
Primary bedroom
- Level: First
Bathroom 1
- Level: First
Kitchen
- Level: First
Living room
- Level: First
Heating
- Forced Air
Cooling
- Central Air
Features
- Eat-in Kitchen, Ceiling Fan(s)
- Flooring: Wood
- Basement: Crawl Space
- Has fireplace: No
Interior area
- Total structure area: 1,015
- Total interior livable area: 1,015 sqft
- Finished area above ground: 1,015
- Finished area below ground: 0
Property
Parking
- Total spaces: 1
- Parking features: Detached Garage
- Garage spaces: 1
Features
- Levels: One
- Fencing: Chain Link,Privacy
Lot
- Size: 10,497 Square Feet
Details
- Parcel number: 20674900
Construction
Type & style
- Home type: SingleFamily
- Architectural style: Ranch
- Property subtype: Single Family Residence
Materials
- Brick
- Foundation: Block
- Roof: Dimensional Style
Condition
- Year built: 1958
Utilities & green energy
- Sewer: Public Sewer
- Water: Public
Community & HOA
HOA
- Has HOA: No
Location
- Region: Lexington
Financial & listing details
- Price per square foot: $224/sqft
- Tax assessed value: $144,200
- Annual tax amount: $1,176
- Date on market: 9/26/2026
Estimated market value
$221,900
$211,000 - $233,000
$1,629/mo
Price history
| Date | Event | Price |
|---|---|---|
| 10/15/2026 | Contingent | $226,900$224/sqft |
Source:  Imagine MLS #26026648 Report a problem | ||
| 10/8/2026 | Price change | $226,900-1.3%$224/sqft |
Source: Imagine MLS #26026648 Report a problem | ||
| 9/26/2026 | Listed for sale | $229,900+1110%$227/sqft |
Source: Imagine MLS #26026648 Report a problem | ||
| 2/14/1972 | Sold | $19,000$19/sqft |
Source: Agent Provided Report a problem | ||
Public tax history
| Year | Property taxes | Tax assessment |
|---|---|---|
| 2025 | $1,176 -2.8% | $144,200 |
| 2024 | $1,209 | $144,200 |
| 2023 | $1,209 -8.7% | $144,200 |
| 2022 | $1,325 +104.1% | $144,200 +57.9% |
| 2021 | $649 -2.3% | $91,300 |
| 2020 | $664 | $91,300 |
| 2019 | $664 -3.2% | $91,300 |
| 2018 | $686 +11.6% | $91,300 +3.6% |
| 2017 | $615 +1.5% | $88,100 |
| 2015 | $605 | $88,100 +69.1% |
| 2014 | $605 | $52,100 -40.8% |
| 2012 | $605 | $88,080 |
| 2011 | -- | -- |
| 2010 | -- | -- |
| 2009 | -- | -- |
| 2008 | -- | $88,100 |
| 2006 | -- | -- |
| 2005 | -- | -- |
| 2004 | -- | -- |
Find assessor info on the county website
Monthly payment
Est. payment
Payment breakdown
Explore the cost of this home by adjusting the details. Changes won't be saved.Climate risks
Neighborhood: Thoroughbred Acres-Kingston
Nearby schools
Schools provided by the listing agent
- Elementary: Mary Todd
- Middle: Bryan Station
- High: Bryan Station
Source: Imagine MLS. This data may not be complete. We recommend contacting the local school district to confirm school assignments for this home.

Similar homes
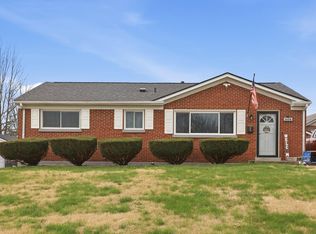
- $234,9003 bd1 ba925 sqft522 Parkside Dr, Lexington, KY 40505For Sale
 MLS ID #26026710, Silvia Torres, Tru Life Real Estate. Imagine MLS
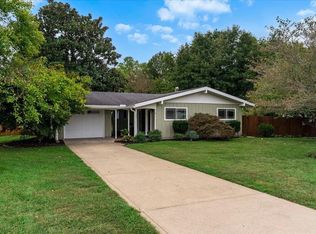
- $230,0003 bd2 ba1.3k sqft673 Leslie Ct, Lexington, KY 40505For Sale
 MLS ID #26011867, Maziar Torabi, Biederman Real Estate. Imagine MLS
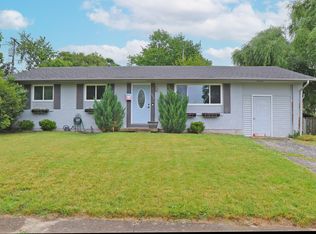
- $225,0003 bd1 ba937 sqft562 Sandalwood Dr, Lexington, KY 40505For Sale
 MLS ID #26027434, Miranda Hinchman, Keller Williams Bluegrass Realty. Imagine MLS
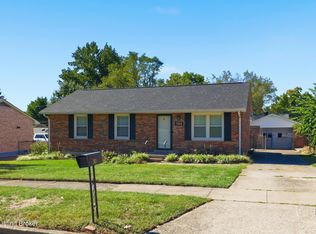
- $214,9003 bd1 ba1k sqft368 Rookwood Pkwy, Lexington, KY 40505For Sale
 MLS ID #1731480, Stephannie Wilson, NextHome Wilson Real Estate. Metro Search Inc. LLC DBA Apex MLS
- $234,9003 bd1 ba1.4k sqft1877 Wickland Dr, Lexington, KY 40505For SaleMLS ID #26025790, Amelia Clark, National Real Estate. Imagine MLS
- $244,9004 bd1 ba1.4k sqft810 Marcellus Dr, Lexington, KY 40505For SaleMLS ID #26028451, Brooke Otis Mullins, RO&CO Real Estate. Imagine MLS
- $250,0003 bd2 ba1k sqft1840 Costigan Dr, Lexington, KY 40511For SaleMLS ID #26028693, Derrick DJ Quarles, Keller Williams Legacy Group. Imagine MLS
- $220,0003 bd1 ba975 sqft1980 Greenleaf Dr, Lexington, KY 40505For SaleMLS ID #26025118, Karen W Angelucci, RE/MAX Elite Lexington. Imagine MLS
- $234,9003 bd2 ba1k sqft1908 Brynell Dr, Lexington, KY 40505For SaleMLS ID #26019778, Steve Christensen, Calumet Realty. Imagine MLS
- $218,9993 bd1 ba1k sqft1706 Knoxville Ct, Lexington, KY 40505For SaleMLS ID #26006562, Bernie A Mullins, Plum Tree Realty. Imagine MLS
- $195,0003 bd1 ba1k sqft1043 Marcellus Dr, Lexington, KY 40505For SaleMLS ID #26019298, Towanda Lahor, Lifstyl Real Estate. Imagine MLS
- $225,0003 bd2 ba978 sqft158 York St, Lexington, KY 40508For SaleMLS ID #26027812, K Meredith Lane, Bluegrass Sotheby's International Realty. Imagine MLS
- $274,0003 bd1 ba1.3k sqft1653 Lindy Ln, Lexington, KY 40505For SaleMLS ID #26026924, Meredith S Walker, Bluegrass Sotheby's International Realty. Imagine MLS
- $230,0003 bd1 ba1.4k sqft1040 Hudson Ave, Lexington, KY 40511For SaleMLS ID #26027204, Wanda M Smith, WATTS REALTORS & AUCTIONEERS, INC.. Imagine MLS
- $237,0003 bd1 ba1k sqft497 Asbury Ln, Lexington, KY 40511For SaleMLS ID #26021354, Mohammad M Mansoor, GSP Homes. Imagine MLS
- $249,9003 bd1 ba1.1k sqft829 Statesman Way, Lexington, KY 40505For SaleMLS ID #26023391, Traci Mitchell, The Local Agents. Imagine MLS
- $222,0003 bd2 ba1.1k sqft714 Florida St, Lexington, KY 40508For SaleMLS ID #26026025, Scott C Fryar, Keller Williams Bluegrass Realty. Imagine MLS
- $219,9003 bd2 ba1.4k sqft388 Glen Arvin Ave, Lexington, KY 40508For SaleMLS ID #26026223, Tyler Chamings, Nexthome Realty Experts. Imagine MLS
- $200,0003 bd1 ba1k sqft1625 Brittany Ln, Lexington, KY 40504For SaleMLS ID #26028220, Bob Sophiea, eXp Realty, LLC. Imagine MLS
- $295,0003 bd2 ba1.4k sqft737 Kingston Rd, Lexington, KY 40505For SaleMLS ID #26022449, Debra Owens, United Real Estate Bluegrass. Imagine MLS
