Haslett - Copper Creeks newest offering at 602 Magenta ct. 3500+/- square feet including a wonderfully finished lower level! Fabulous upgrades throughout this picture-perfect home with a main floor primary, four bedrooms plus 3 1/2 baths. Amazing curb appeal with a large covered front porch to enjoy a sunrise or sunset and special overhead doors in the ample 3 car garage. The lovely two-story foyer includes an arch topped window plus a plant ledge. Bring the light in with special French doors to the main floor study plus south facing windows! A dramatic volume ceiling two-story great room include floor to ceiling windows and a stunning stone front, gas fueled fireplace! Dramatic kitchen with special cabinetry with architectural interest and storage! The gleaming quartz countertops and yummy tiled backsplash with a large center eating bar, island, touch controlled faucet, five burner gas range with a griddle and three door refrigerator including ice and drinking water, plus a walk-in pantry; makes this the perfect kitchen! An oversized eating area offers direct access to the maintenance free deck and backyard, mom's favorite drop zone in the back hall plus a separate laundry. Beautiful private wood-looking plank flooring adds to the special high-end look. A special main floor primary suite has large windows with tree-filled views, a double vanity, walk-in custom tiled shower including a seat, pretty tiled flooring, separate toilet room and a walk-in closet. Enjoy the open catwalk overlook on the second floor with a loft and two good-sized bedrooms each with a walk-in closet. A pretty two compartment full bath with a double vanity too! The lower level has a fourth bedroom, full bath, huge rec room, plus plenty of storage space. Excellent for games and media! This home with app controlled inground irrigation was built in 2026 and is ready for new owners! Close to shopping, eateries and MSU. Country living at its best! Subject to approval from Weichert.
For sale
$663,900
602 Magenta Ct #200, Haslett, MI 48840
4beds
3,378sqft
Single Family Residence
Built in 2025
7,405 Square Feet Lot
$657,500 Zestimate®
$197/sqft
$75/mo HOA
What's special
App controlled inground irrigationWonderfully finished lower levelLovely two-story foyerAmazing curb appealLarge covered front porchGleaming quartz countertopsSeparate toilet room
- 7 days
- 386
- 23
Zillow last checked:
Listing updated:
Listed by:
Lynne VanDeventer 517-492-3274,
Coldwell Banker Professionals -Okemos 517-349-4406
Source: Greater Lansing AOR,MLS#: 298690
Facts & features
Interior
Bedrooms & bathrooms
- Bedrooms: 4
- Bathrooms: 4
- Full bathrooms: 3
- 1/2 bathrooms: 1
Primary bedroom
- Features: Carpet Floor
- Level: First
- Area: 285 Square Feet
- Dimensions: 15 x 19
Bedroom 2
- Features: Carpet Floor
- Level: Second
- Area: 160 Square Feet
- Dimensions: 16 x 10
Bedroom 3
- Features: Carpet Floor
- Level: Second
- Area: 154 Square Feet
- Dimensions: 14 x 11
Bedroom 4
- Level: First
- Area: 171.6 Square Feet
- Dimensions: 13 x 13.2
Dining room
- Features: Vinyl Floor
- Level: First
- Area: 144 Square Feet
- Dimensions: 12 x 12
Family room
- Features: Carpet Floor
- Level: Basement
- Area: 522.85 Square Feet
- Dimensions: 28.11 x 18.6
Kitchen
- Features: Vinyl Floor
- Level: First
- Area: 187 Square Feet
- Dimensions: 17 x 11
Laundry
- Features: Vinyl Floor
- Level: First
- Area: 34 Square Feet
- Dimensions: 6.8 x 5
Living room
- Features: Vinyl Floor
- Level: First
- Area: 304 Square Feet
- Dimensions: 19 x 16
Other
- Description: Study
- Features: Vinyl Floor
- Level: First
- Area: 132 Square Feet
- Dimensions: 12 x 11
Heating
- Central, Forced Air
Cooling
- Central Air
Appliances
- Included: Dishwasher, Free-Standing Gas Range, Free-Standing Refrigerator, Microwave, Stainless Steel Appliance(s), Vented Exhaust Fan, Water Heater
- Laundry: Electric Dryer Hookup, Laundry Room, Main Level
Features
- Breakfast Bar, Ceiling Fan(s), Double Vanity, Entrance Foyer, High Ceilings, High Speed Internet, Kitchen Island, Open Floorplan, Pantry, Primary Downstairs, Smart Thermostat, Walk-In Closet(s)
- Flooring: Carpet, Tile, Vinyl
- Basement: Bath/Stubbed,Egress Windows,Finished,Full
- Number of fireplaces: 1
- Fireplace features: Gas Log, Great Room
Interior area
- Total structure area: 3,880
- Total interior livable area: 3,378 sqft
- Finished area above ground: 2,340
- Finished area below ground: 1,038
Property
Parking
- Total spaces: 3
- Parking features: Attached, Finished, Garage Door Opener
- Attached garage spaces: 3
Features
- Levels: Two
- Stories: 2
- Patio & porch: Deck
- Has view: Yes
- View description: Neighborhood, Trees/Woods
Lot
- Size: 7,405 Square Feet
- Features: Back Yard, Few Trees, Front Yard, Interior Lot, Landscaped, Sprinklers In Front, Sprinklers In Rear, Views
Details
- Foundation area: 1540
- Parcel number: 33020212327026
- Zoning description: Zoning
Construction
Type & style
- Home type: SingleFamily
- Architectural style: Traditional
- Property subtype: Single Family Residence
Materials
- Vinyl Siding
- Foundation: Concrete Perimeter
- Roof: Shingle
Condition
- Year built: 2025
Utilities & green energy
- Sewer: Public Sewer
- Water: Public
- Utilities for property: Underground Utilities, Sewer Connected, Natural Gas Connected, High Speed Internet Connected, Electricity Connected
Community & HOA
Community
- Subdivision: Copper Creek
HOA
- Has HOA: No
- Amenities included: None
- HOA fee: $75 monthly
- HOA name: Copper Creek
Location
- Region: Haslett
Financial & listing details
- Price per square foot: $197/sqft
- Annual tax amount: $1,068
- Date on market: 8/21/2026
- Listing terms: Cash,Conventional
- Road surface type: Asphalt
Estimated market value
$657,500
$625,000 - $690,000
Not available
Price history
| Date | Event | Price |
|---|---|---|
| 8/21/2026 | Listed for sale | $663,900$197/sqft |
Source:  Greater Lansing AOR #298690 Report a problem Greater Lansing AOR #298690 Report a problem | ||
Public tax history
Tax history is unavailable.
Monthly payment
Est. payment
Payment breakdown
Explore the cost of this home by adjusting the details. Changes won't be saved.Climate risks
Neighborhood: 48840
Nearby schools
Schools provided by the listing agent
- High: Haslett
Source: Greater Lansing AOR. This data may not be complete. We recommend contacting the local school district to confirm school assignments for this home.
Similar homes
- $719,9004 bd4 ba3.9k sqft5532 Silverleaf Ct, Haslett, MI 48840For Sale
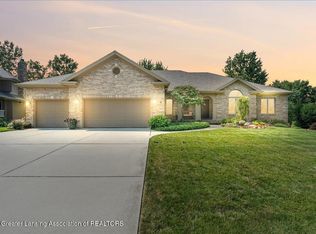 MLS ID #298756, Sheri Gallimore, RE/MAX Real Estate Professionals. Greater Lansing AOR
 - $625,0005 bd4 ba3.1k sqft5596 Copper Creek Dr, Haslett, MI 48840New Construction
 MLS ID #298138, Ben Magsig, EXP Realty - Haslett. Greater Lansing AOR
 - $549,9004 bd3 ba2.7k sqft5603 Copper Creek Dr, Haslett, MI 48840For Sale
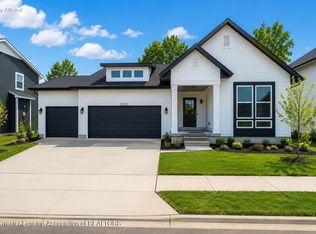 MLS ID #294221, Lynne VanDeventer, Coldwell Banker Professionals -Okemos. Greater Lansing AOR
 - $634,9005 bd4 ba3.8k sqft1582 Maiden Ln, Okemos, MI 48864For Sale
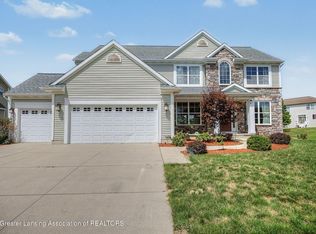 MLS ID #298799, Troy Seyfert, RE/MAX Real Estate Professionals. Greater Lansing AOR
