
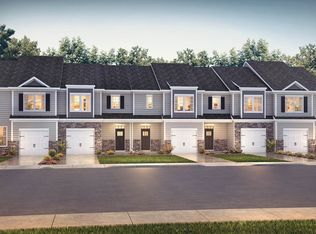
Former model home loaded with upgrades and shows like new in desirable Collins Ridge! This beautifully maintained townhome offers an open floor plan with durable, Mohawk, Premium Laminated Wood Flooring throughout the main living areas. As a former model home, it features upgraded cabinetry, upgraded lighting, 9 foot ceilings and designer finishes throughout. It's only been lived in for two years. The upgraded kitchen offers granite countertops, tile backsplash, spacious pantry, upgraded Energy Star appliances, gas range, microwave, quiet dishwasher, and a refrigerator with filtered water, and ice maker that is only two years old. The kitchen opens seamlessly to the living and dining areas, making it perfect for entertaining and everyday living. The elegant center wall staircase with iron spindles adds architectural charm, while smart home technology includes remote door locks, smart thermostats, and security system capability with subscription. Plantation blinds and upgraded window treatments add warmth and style throughout the home. Enjoy both a sunny front porch overlooking the yoga lawn and a sunny private back patio, offering inviting outdoor living spaces in a quiet location with no street traffic. Additional parking is conveniently located directly in front of the townhome as well as around the corner for guests. Upstairs, the spacious primary suite offers walk-in closets and a luxurious bath featuring dual vanities, granite countertops, a 5-foot shower, linen closet, and private water closet. Ceramic tile flooring are featured in all bathrooms and the upstairs laundry room. The secondary bath has granite counter tops, tile floors and also offers direct bedroom access, creating a private suite feel. Short walk to clubhouse amenities including the saltwater pool, fitness center, pickleball and tennis courts, clubhouse, and park area. Enjoy easy access to the scenic Eno Riverwalk trail system along with multiple walking and hiking trails within five minutes. Conveniently located near historic downtown Hillsborough with quick access to I-40 and I-85. Best value in Collins Ridge under $350K!
Pending
Price cut: $5K (5/28)
$344,750
602 Picnic Pl, Hillsborough, NC 27278
3beds
1,707sqft
:
Get pre-qualified$2,222/mo
Townhouse, Residential
Built in 2021
1,742 Square Feet Lot
$339,500 Zestimate®
$202/sqft
$110/mo HOA
What's special
Designer finishes throughoutUpgraded lightingSpacious pantryOpen floor planUpgraded kitchenGranite countertopsGas range
- 89 days |
- 263 |
- 10 |
Zillow last checked:
Listing updated:
Listed by:
Theresa Olson 919-888-1571,
Real Estate By Design
Source: Doorify MLS,MLS#: 10165640
Facts & features
Interior
Bedrooms & bathrooms
- Bedrooms: 3
- Bathrooms: 3
- Full bathrooms: 2
- 1/2 bathrooms: 1
Heating
- Natural Gas, Zoned
Cooling
- Central Air, Zoned
Appliances
- Included: Dishwasher, Disposal, ENERGY STAR Qualified Appliances, ENERGY STAR Qualified Dishwasher, Gas Oven, Ice Maker, Microwave, Refrigerator, Stainless Steel Appliance(s)
- Laundry: Upper Level
Features
- Crown Molding, Double Vanity, Granite Counters, High Ceilings, Kitchen Island, Kitchen/Dining Room Combination, Living/Dining Room Combination, Open Floorplan, Pantry, Smart Home, Smooth Ceilings, Walk-In Closet(s), Walk-In Shower
- Flooring: Carpet, Ceramic Tile, Vinyl
- Windows: Plantation Shutters, Window Coverings
- Has fireplace: No
- Common walls with other units/homes: 2+ Common Walls
Interior area
- Total structure area: 1,707
- Total interior livable area: 1,707 sqft
- Finished area above ground: 1,707
- Finished area below ground: 0
Property
Parking
- Total spaces: 2
- Parking features: Garage - Attached, Open
- Attached garage spaces: 1
- Uncovered spaces: 2
Accessibility
- Accessibility features: Smart Technology
Features
- Levels: Two
- Stories: 2
- Patio & porch: Patio
- Pool features: In Ground, Outdoor Pool, Salt Water, Community
- Has view: Yes
Lot
- Size: 1,742 Square Feet
- Features: Back Yard, Close to Clubhouse
Details
- Parcel number: 9874204803
- Zoning: RSU
- Special conditions: Standard
Construction
Type & style
- Home type: Townhouse
- Architectural style: Traditional
- Property subtype: Townhouse, Residential
- Attached to another structure: Yes
Materials
- Fiber Cement, Stone
- Foundation: Slab
- Roof: Shingle
Condition
- New construction: No
- Year built: 2021
Details
- Builder name: D.R. Horton
Utilities & green energy
- Sewer: Public Sewer
- Water: Public
Community & HOA
Community
- Features: Clubhouse, Playground, Pool
- Subdivision: Collins Ridge
HOA
- Has HOA: Yes
- Amenities included: Clubhouse, Dog Park, Fitness Center, Landscaping, Playground, Pool
- Services included: Maintenance Grounds, Pest Control
- HOA fee: $330 quarterly
- Additional fee info: Second HOA Fee $255 Quarterly
Location
- Region: Hillsborough
Financial & listing details
- Price per square foot: $202/sqft
- Annual tax amount: $3,939
- Date on market: 5/7/2026
- Lease term: Month To Month
Estimated market value
$339,500
$323,000 - $356,000
$2,149/mo
Price history
| Date | Event | Price |
|---|---|---|
| 7/20/2026 | Pending sale | $344,750$202/sqft |
Source:  Doorify MLS #10165640 Report a problem Doorify MLS #10165640 Report a problem | ||
| 5/28/2026 | Price change | $344,750-1.4%$202/sqft |
Source: Doorify MLS #10165640 Report a problem | ||
| 5/7/2026 | Listed for sale | $349,750-3.1%$205/sqft |
Source: Doorify MLS #10165640 Report a problem | ||
| 5/20/2024 | Sold | $360,800+0.2%$211/sqft |
Source: Doorify MLS #10022743 Report a problem | ||
| 4/20/2024 | Pending sale | $360,000$211/sqft |
Source: Doorify MLS #10022743 Report a problem | ||
| 4/12/2024 | Listed for sale | $360,000$211/sqft |
Source: Doorify MLS #10022743 Report a problem | ||
Public tax history
Tax history is unavailable.
Monthly payment
Est. payment
Payment breakdown
Explore the cost of this home by adjusting the details. Changes won't be saved.Climate risks
Neighborhood: 27278
Nearby schools
GreatSchools rating
- 9/10River Park ElementaryGrades: PK-5Distance: 1.1 mi
- 4/10A L Stanback MiddleGrades: 6-8Distance: 2.4 mi
- 7/10Cedar Ridge HighGrades: 9-12Distance: 1.9 mi
Schools provided by the listing agent
- Elementary: Orange - Central Elementary
- Middle: Orange - A L Stanback Middle
- High: Orange - Cedar Ridge High
Source: Doorify MLS. This data may not be complete. We recommend contacting the local school district to confirm school assignments for this home.
- $369,9403 bd3 ba1.6k sqft604 Picnic, Hillsborough, NC 27278Sold
- $372,9003 bd3 ba1.7k sqft600 Picnic Pl, Hillsborough, NC 27278Off Market
- $386,7803 bd3 ba1.7k sqft600 Picnic, Hillsborough, NC 27278Sold

- $385,1853 bd3 ba1.7k sqft606 Picnic Pl, Hillsborough, NC 27278Sold

- $492,4004 bd3 ba2.6k sqft845 James J Freeland Mem Dr, Hillsborough, NC 27278Off Market
- $--4 bd3 ba2.6k sqft809 James J Freeland Mem Dr, Hillsborough, NC 27278Off Market
- $--4 bd3 ba2.1k sqft833 James J Freeland Mem Dr, Hillsborough, NC 27278Off Market
- $495,1004 bd3 ba2.6k sqft837 James J Freeland Mem Dr, Hillsborough, NC 27278Off Market
A local agent can set up tours, give advice and negotiate with sellers.
Similar homes
- $340,0003 bd3 ba1.7k sqft401 Brightleaf Rd, Hillsborough, NC 27278For Sale

 MLS ID #10172308, Kathryn White. Doorify MLS
 - $325,0003 bd3 ba1.7k sqft608 Great Eno Path, Hillsborough, NC 27278For Sale
 MLS ID #10174839, Beth Martin. Doorify MLS
 - $389,9004 bd3 ba2.3k sqft904 James J Freeland Memorial Dr, Hillsborough, NC 27278For Sale
 MLS ID #10155638, Charles Christiansen. Doorify MLS
 - from $358,9113 bd2 ba2.1k sqftOxford Modern Farmhouse Plan, Durham-Raleigh, NC: Build On Your Lot, Hillsborough, NC 27278New Construction
 Americas Home Place
 - $315,0003 bd3 ba1.8k sqft1018 Abbott St, Mebane, NC 27302For SaleMLS ID #10183845, Jonathan Tyrone Alston. Doorify MLS
- $269,5002 bd2 ba1.2k sqft1873 Birmingham Ct, Hillsborough, NC 27278For SaleMLS ID #10148811, Susan Waldrop. Doorify MLS
- $365,0003 bd3 ba1.8k sqft307 Marbella Grove Ct, Durham, NC 27713For SaleMLS ID #10183574, Tania Paul. Doorify MLS
- $490,1905 bd3 ba2.5k sqft208 Lightfoot Ln, Hillsborough, NC 27278New ConstructionDoorify MLS
- $324,9003 bd3 ba1.9k sqft830 Pryor St, Mebane, NC 27302For SaleMLS ID #10182198, Martha Hay. Doorify MLS
- $310,0003 bd3 ba1.7k sqft1032 Amber Shadow Dr, Durham, NC 27703For SaleMLS ID #10182312, Tina Caul. Doorify MLS
- $350,0003 bd3 ba1.8k sqft1404 Compass Dr, Durham, NC 27713For SaleMLS ID #10174818, Jason Dalton. Doorify MLS
- $299,9003 bd3 ba1.6k sqft109 McDowell Ln, Mebane, NC 27302For SaleMLS ID #10162357, Karen Wang. Doorify MLS
- $364,9003 bd2 ba1.5k sqft1024 Lake Michael Way, Mebane, NC 27302For SaleMLS ID #10174079, Amanda Webster Tabor. Doorify MLS
- $352,5003 bd3 ba1.6k sqft1180 Channel Drop Dr, Durham, NC 27703For SaleMLS ID #10171425, Laura Thompson Vevurka. Doorify MLS
- $369,0003 bd4 ba1.9k sqft1063 Shoreside Dr, Durham, NC 27713For SaleMLS ID #10171872, Hunter McNair. Doorify MLS
- $405,0003 bd3 ba1.6k sqft208 Silas St, Durham, NC 27705For SaleMLS ID #10177980, Barbara S Lyster. Doorify MLS
- $368,9003 bd3 ba1.6k sqft1011 Rocketcress Dr, Durham, NC 27713For SaleMLS ID #10176238, Kathleen Jasinskas. Doorify MLS
- $339,5003 bd3 ba1.7k sqft310 Westgrove Ct, Durham, NC 27703For SaleMLS ID #10179380, Peggy Jennings. Doorify MLS
- $399,9003 bd3 ba1.6k sqft20 Ezekiel St, Durham, NC 27705For SaleMLS ID #10163670, Ping Xin. Doorify MLS
- $420,0003 bd3 ba2.1k sqft6523 Amber Springs Dr, Durham, NC 27713For SaleMLS ID #10184087, Warren Adamson. Doorify MLS
