5-BEDROOM, 3.5-BATH with 3,848 SQ FT at the END OF A CUL-DE-SAC in ROSENBERG. SOLAR PANELS CONVEY OWNED AND PAID OFF — no lease to assume, no payment to take over, just LOW ELECTRIC BILLS.
Minutes to Brazos Town Center, Hwy 59, Grand Parkway 99 and Sugar Land. PRIMARY SUITE DOWNSTAIRS, PRIVATE STUDY DOWNSTAIRS, FORMAL DINING and GAME ROOM. NO CARPET anywhere except the MEDIA ROOM — 120-inch screen, built-in speakers, staggered theater flooring. Two-story family room with a wall of windows and floor-to-ceiling STONE FIREPLACE. Kitchen with TOP-LEVEL GRANITE, real wood cabinetry, ISLAND, peninsula and BUTLER'S PANTRY. Upstairs, a SECOND EN-SUITE BEDROOM plus two bedrooms with WALK-IN CLOSETS. SMART HOME, WATER SOFTENER, front/back SPRINKLERS. Community POOL, TENNIS COURTS, LAKES, WALKING TRAILS and dog park nearby. MOVE-IN READY.
For sale
$450,000
602 River Delta Ln, Richmond, TX 77469
5beds
3,848sqft
Single Family Residence
Built in 2010
8,154 Square Feet Lot
$436,500 Zestimate®
$117/sqft
$50/mo HOA
What's special
- 34 days
- 519
- 53
Likely to sell faster than
Zillow last checked:
Listing updated:
Listed by:
Roberta Meggs TREC #0641963 281-512-2551,
Keller Williams Realty Southwest
Source: HAR,MLS#: 90394558
Facts & features
Interior
Bedrooms & bathrooms
- Bedrooms: 5
- Bathrooms: 4
- Full bathrooms: 3
- 1/2 bathrooms: 1
Rooms
- Room types: Den, Family Room, Garage Apartment, Media Room, Utility Room
Primary bedroom
- Level: First
- Area: 408
- Dimensions: 17x24
Bedroom
- Level: First
- Area: 156
- Dimensions: 12x13
Bedroom
- Level: Second
- Area: 195
- Dimensions: 13x15
Bedroom
- Level: Second
- Area: 182
- Dimensions: 13x14
Bedroom
- Level: Second
- Area: 168
- Dimensions: 14x12
Other
- Level: First
- Area: 140
- Dimensions: 14x10
Heating
- Natural Gas
Cooling
- Electric
Appliances
- Included: Microwave, Dishwasher
Features
- 2 Primary Bedrooms, En-Suite Bath, Primary Bed - 1st Floor, Walk-In Closet(s)
- Number of fireplaces: 1
Interior area
- Total structure area: 3,848
- Total interior livable area: 3,848 sqft
Property
Parking
- Total spaces: 2
- Parking features: Attached
- Attached garage spaces: 2
Features
- Stories: 2
- Has spa: Yes
Lot
- Size: 8,154 Square Feet
- Features: Cul-De-Sac, Subdivided, 0 Up To 1/4 Acre
Details
- Parcel number: 6468010030240901
Construction
Type & style
- Home type: SingleFamily
- Architectural style: Traditional
- Property subtype: Single Family Residence
Materials
- Brick
- Foundation: Slab
- Roof: Composition
Condition
- New construction: No
- Year built: 2010
Utilities & green energy
- Water: Water District
Community & HOA
Community
- Subdivision: Rivers Run
HOA
- Has HOA: Yes
- HOA fee: $600 annually
Location
- Region: Richmond
Financial & listing details
- Price per square foot: $117/sqft
- Tax assessed value: $470,857
- Annual tax amount: $11,766
- Date on market: 8/7/2026
- Listing terms: Cash,Conventional,FHA,Investor,Owner Will Carry,USDA Loan,VA Loan
Estimated market value
$436,500
$415,000 - $458,000
$3,142/mo
Price history
| Date | Event | Price |
|---|---|---|
| 8/18/2026 | Listed for sale | $450,000$117/sqft |
Source:  HAR #90394558 Report a problem HAR #90394558 Report a problem | ||
Public tax history
| Year | Property taxes | Tax assessment |
|---|---|---|
| 2025 | $1,168 -33.1% | $470,857 +7.2% |
| 2024 | $1,745 +5.5% | $439,230 +10% |
| 2023 | $1,654 -53.2% | $399,300 +10% |
| 2022 | $3,532 +3.4% | $363,000 +10% |
| 2021 | $3,416 +3.3% | $330,000 +10% |
| 2020 | $3,308 -0.2% | $300,000 +0.3% |
| 2019 | $3,314 -0.8% | $299,190 -2% |
| 2018 | $3,342 -49.7% | $305,230 +9.3% |
| 2017 | $6,650 | $279,270 -8.2% |
| 2016 | $6,650 +103.5% | $304,350 +9.6% |
| 2015 | $3,267 -49.9% | $277,790 +10% |
| 2014 | $6,517 | $252,540 +10% |
| 2013 | -- | $229,580 +1% |
| 2012 | -- | $227,300 -0.5% |
| 2011 | -- | $228,360 +663.2% |
| 2010 | -- | $29,920 +12.9% |
| 2009 | -- | $26,500 -33.3% |
| 2008 | -- | $39,750 +309.8% |
| 2007 | -- | $9,700 |
Find assessor info on the county website
Monthly payment
Est. payment
Payment breakdown
Explore the cost of this home by adjusting the details. Changes won't be saved.Climate risks
Neighborhood: 77469
Nearby schools
Schools provided by the listing agent
- Elementary: Arredondo Elementary School
- Middle: Wright Junior High School
- High: Randle High School
Source: HAR. This data may not be complete. We recommend contacting the local school district to confirm school assignments for this home.
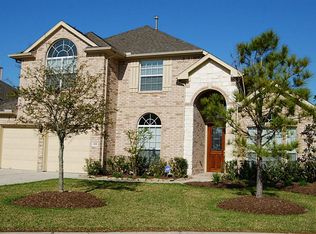
Similar homes
- $449,0004 bd4 ba3.2k sqft607 Coldstone Ct, Rosenberg, TX 77469For Sale
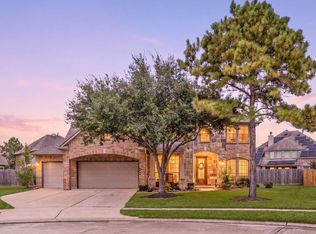 MLS ID #80405627, May Pham, eXp Realty LLC. HAR
 - $475,0004 bd3 ba2.9k sqft5835 Chaste Ct, Rosenberg, TX 77469For Sale
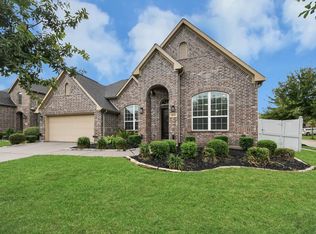 MLS ID #17662760, Derrick Stephenson, RE/MAX Fine Properties. HAR
 - $450,0004 bd4 ba3.6k sqft611 River Delta Ln, Richmond, TX 77469For Sale
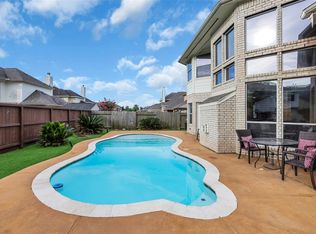 MLS ID #28799130, Nneka Obialo, Coldwell Banker Realty - Sugar Land. HAR
 - $475,0004 bd4 ba3.6k sqft8207 Paddle Rock Ln, Rosenberg, TX 77469For Sale
 MLS ID #21620186, Lenore Smith, Lenore Smith Realty Group, Inc. HAR
