You don't want to miss this beautiful 4-bedroom, 2.5-bath home in the sought-after Highgrove community! Featuring a new roof, fresh paint, and new flooring throughout, this home is move-in ready!
The spacious owner's suite is conveniently located on the main level and features a sitting area, an ensuite bath with double vanities, a walk-in shower, garden tub, and large walk-in closet.
The main level offers a formal dining room and an inviting great room that flows into the breakfast area and kitchen. The kitchen features granite countertops, stainless steel appliances, and a breakfast bar perfect for casual dining.
Upstairs, you'll find three generously sized bedrooms and a full bathroom, providing plenty of space for family or guests.
Step outside to enjoy the private backyard with a patio, perfect for grilling, entertaining, or simply relaxing.
With beautiful updates, a functional floor plan, and a fantastic location, this home is one you won't want to miss!
For sale
$370,000
602 Rutledge Way, Evans, GA 30809
4beds
2,481sqft
Single Family Residence
Built in 2005
9,148 Square Feet Lot
$-- Zestimate®
$149/sqft
$11/mo HOA
What's special
New roofInviting great roomStainless steel appliancesBreakfast areaLarge walk-in closetWalk-in showerGarden tub
- 2 days
- 160
- 23
Likely to sell faster than
Zillow last checked:
Listing updated:
Listed by:
Candace Riddle 706-836-8528,
Southeastern Residential, LLC
Source: Hive MLS,MLS#: 100610036 Originating MLS: REALTORS® of Greater Augusta
Originating MLS: REALTORS® of Greater AugustaFacts & features
Interior
Bedrooms & bathrooms
- Bedrooms: 4
- Bathrooms: 3
- Full bathrooms: 2
- 1/2 bathrooms: 1
Rooms
- Room types: Great Room, Dining Room, Master Bedroom, Breakfast Room, Bedroom 2, Bedroom 3, Bedroom 4, Laundry
Primary bedroom
- Level: Main
- Dimensions: 23 x 14
Bedroom 2
- Level: Upper
- Dimensions: 10 x 11
Bedroom 3
- Level: Upper
- Dimensions: 11 x 14
Bedroom 4
- Level: Upper
- Dimensions: 22 x 11
Breakfast room
- Level: Main
- Dimensions: 9 x 12
Dining room
- Level: Main
- Dimensions: 11 x 12
Great room
- Level: Main
- Dimensions: 16 x 18
Kitchen
- Level: Main
- Dimensions: 9 x 7
Laundry
- Level: Main
- Dimensions: 0 x 0
Heating
- Fireplace(s), Forced Air, Natural Gas
Cooling
- Central Air, Ceiling Fan(s)
Appliances
- Included: Built-In Microwave, Refrigerator, Range, Disposal, Dishwasher
- Laundry: Dryer Hookup, Washer Hookup, Laundry Room
Features
- Walk-in Closet(s), Entrance Foyer, Ceiling Fan(s), Pantry, Walk-in Shower, Blinds/Shades, Eat-in Kitchen, Walk-In Closet(s)
- Flooring: Carpet, Ceramic Tile, Hardwood
- Basement: None
- Attic: Partially Floored
- Has fireplace: Yes
Interior area
- Total structure area: 2,481
- Total interior livable area: 2,481 sqft
Property
Parking
- Total spaces: 2
- Parking features: Concrete, Garage
- Attached garage spaces: 2
Features
- Levels: One and One Half
- Patio & porch: Covered, Patio, Front Porch
- Fencing: Privacy,Fenced
- View description: None
- Frontage type: See Remarks
Lot
- Size: 9,148 Square Feet
- Dimensions: 96 x 97 x 75 x 157
- Features: Cul-De-Sac
Details
- Parcel number: 065a662
- Zoning: Res
Construction
Type & style
- Home type: SingleFamily
- Property subtype: Single Family Residence
Materials
- Brick, Vinyl Siding, Wood Frame
- Foundation: Slab
- Roof: Composition
Condition
- New construction: No
- Year built: 2005
Utilities & green energy
- Sewer: Public Sewer
- Water: Public
- Utilities for property: Sewer Connected, Water Connected
Community & HOA
Community
- Subdivision: Somerset @ Williamsburg
HOA
- Has HOA: Yes
- Amenities included: Street Lights
- HOA fee: $130 annually
- HOA name: Somerset
- HOA phone: 706-832-4929
Location
- Region: Evans
Financial & listing details
- Price per square foot: $149/sqft
- Tax assessed value: $138,604
- Annual tax amount: $877
- Date on market: 10/13/2026
- Cumulative days on market: 2 days
- Listing agreement: Exclusive Right To Sell
- Listing terms: Cash,Conventional,FHA
- Road surface type: Paved
Estimated market value
Not available
Estimated sales range
Not available
Not available
Price history
| Date | Event | Price |
|---|---|---|
| 10/13/2026 | Listed for sale | $370,000+15.6%$149/sqft |
Source:  Hive MLS #100610036 Report a problem Hive MLS #100610036 Report a problem | ||
| 2/10/2023 | Sold | $320,000-3%$129/sqft |
Source: Hive MLS #98031871 Report a problem | ||
| 1/24/2023 | Pending sale | $329,900$133/sqft |
Source:  REALTORS® of Greater Augusta #508517 Report a problem REALTORS® of Greater Augusta #508517 Report a problem | ||
| 1/13/2023 | Price change | $329,900-7.1%$133/sqft |
Source: REALTORS® of Greater Augusta #508517 Report a problem | ||
| 10/15/2022 | Listed for sale | $355,000+64.6%$143/sqft |
Source: REALTORS® of Greater Augusta #508517 Report a problem | ||
| 9/26/2019 | Listing removed | $1,650$1/sqft |
Source: AUGUSTA PARTNERS PROPERTY MANAGEMENT #444850 Report a problem | ||
| 8/2/2019 | Listed for rent | $1,650+3.1%$1/sqft |
Source: Augusta Partners Property Management Report a problem | ||
| 5/17/2018 | Listing removed | $1,600$1/sqft |
Source: Augusta Partners Property Management Report a problem | ||
| 5/4/2018 | Listed for rent | $1,600+0.3%$1/sqft |
Source: Augusta Partners Property Management Report a problem | ||
| 4/25/2015 | Listing removed | $1,595$1/sqft |
Source: Augusta Partners Property Management Report a problem | ||
| 4/8/2015 | Listed for rent | $1,595+13.9%$1/sqft |
Source: Augusta Partners Property Management Report a problem | ||
| 4/8/2014 | Listing removed | $1,400$1/sqft |
Source: Meybohm LLC Report a problem | ||
| 3/6/2014 | Listed for rent | $1,400$1/sqft |
Source: Meybohm LLC Report a problem | ||
| 11/28/2005 | Sold | $215,700$87/sqft |
Source: Hive MLS #98035190 Report a problem | ||
Public tax history
| Year | Property taxes | Tax assessment |
|---|---|---|
| 2025 | $992 -5.8% | $311,246 -2.7% |
| 2024 | $1,053 -67.1% | $320,000 +3.8% |
| 2023 | $3,196 +5.5% | $308,153 +7.8% |
| 2022 | $3,030 +10.4% | $285,902 +15.7% |
| 2021 | $2,745 +6.8% | $247,086 +166.8% |
| 2020 | $2,570 +9.3% | $92,616 +9.7% |
| 2019 | $2,350 0% | $84,425 0% |
| 2018 | $2,351 -2.1% | $84,467 -1.7% |
| 2017 | $2,401 -2.4% | $85,941 +1.2% |
| 2016 | $2,461 +4.9% | $84,881 +8.6% |
| 2015 | $2,346 +11.2% | $78,160 +4.2% |
| 2014 | $2,109 +19.6% | $74,986 +12.4% |
| 2012 | $1,763 -18% | $66,718 -16.3% |
| 2011 | $2,150 -4.3% | $79,698 -5.2% |
| 2010 | $2,246 -4.8% | $84,032 -4% |
| 2009 | $2,360 -6.6% | $87,492 -6.6% |
| 2008 | $2,528 +5.2% | $93,700 +5.2% |
| 2007 | $2,403 +7.9% | $89,068 +7.2% |
| 2006 | $2,227 +674.8% | $83,058 +674.8% |
| 2005 | $287 | $10,720 |
Find assessor info on the county website
Monthly payment
Est. payment
Payment breakdown
Explore the cost of this home by adjusting the details. Changes won't be saved.Climate risks
Neighborhood: 30809
Nearby schools
Schools provided by the listing agent
- Elementary: Riverside
- Middle: Riverside
- High: Greenbrier
Source: Hive MLS. This data may not be complete. We recommend contacting the local school district to confirm school assignments for this home.
Similar homes
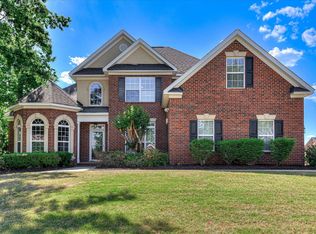
- $384,5004 bd3 ba2.9k sqft1124 Brighton Drive, Evans, GA 30809For Sale

 MLS ID #100607566, Matt Kelly, WRKHORSE REAL ESTATE. Hive MLS
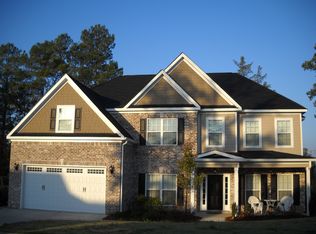
 - $370,0004 bd3 ba2.6k sqft1501 Blair Street, Evans, GA 30809For Sale
 MLS ID #100606312, Lili M Youngblood, Meybohm Real Estate - Wheeler. Hive MLS
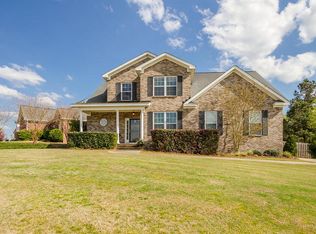
 - $389,9005 bd3 ba2.9k sqft894 Rollo Domino Circle, Evans, GA 30809For Sale
 MLS ID #100610072, Justin Bolin, Meybohm Real Estate - Wheeler. Hive MLS
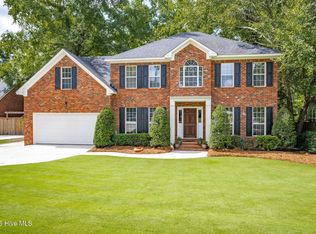
 - $399,9004 bd3 ba2.4k sqft4100 Quinn Drive, Evans, GA 30809For Sale
 MLS ID #100610085, Greg Goodwin, Keller Williams Realty Augusta Partners. Hive MLS
 - $410,0004 bd3 ba2.6k sqft405 Richmond Street, Evans, GA 30809For SaleMLS ID #100595598, Debra Franco, Better Homes & Gardens Executive Partners. Hive MLS
- $399,9004 bd4 ba3k sqft1007 Dorset Lane, Evans, GA 30809For SaleMLS ID #98256785, Delresa Lynn Rollerson, EXP Realty, LLC. Hive MLS
- $415,0004 bd3 ba2.8k sqft4998 Sussex Dr, Evans, GA 30809Active
 MLS ID #10869737, Jasmin Bradley, The Bradley Real Estate Group. GAMLS
 - $399,9004 bd2 ba2.1k sqft5804 Whispering Pines Way, Evans, GA 30809For SaleMLS ID #100609892, Jon Daniel Waldorf, Waldorf Real Estate Co.. Hive MLS
- $389,9004 bd3 ba2.7k sqft540 Brandermill Road, Evans, GA 30809For SaleMLS ID #100608684, Kathleen Brown, Century 21 Results Realty Services. Hive MLS
- $389,9904 bd3 ba2.4k sqft1101 Woodruff Way, Evans, GA 30809For SaleMLS ID #100600004, LaSheika Brigham, Re/max True Advantage. Hive MLS
- $349,9994 bd3 ba2.7k sqft1415 Andover Court, Evans, GA 30809For SaleMLS ID #100579623, Jamie R Long, Keller Williams Realty Augusta Partners. Hive MLS
- $369,9004 bd3 ba2.4k sqft4568 Oxford Drive, Evans, GA 30809For SaleMLS ID #100604355, Donnie Reese, RE/MAX Reinvented. Hive MLS
- $355,9003 bd3 ba2.6k sqft4809 Rocky Shoals Circle, Evans, GA 30809For SaleMLS ID #100601497, Kyle Joe Merritt, Meybohm Real Estate - Wheeler. Hive MLS
- $389,0004 bd2 ba2.3k sqft5010 Farmstone Court, Evans, GA 30809For SaleMLS ID #100608080, Reagan Buki, Meybohm Real Estate - Evans. Hive MLS
- $349,9004 bd2 ba2.5k sqft1162 Oakton Trail, Evans, GA 30809For SaleMLS ID #98257154, Chase Dean, ERA Wilder Realty. Hive MLS
- $369,0004 bd3 ba2.1k sqft874 Deercrest Circle, Evans, GA 30809For SaleMLS ID #100603286, Eun Hong, Meybohm Real Estate - Evans. Hive MLS
- $385,0004 bd3 ba2.9k sqft825 Woodberry Drive, Evans, GA 30809For SaleMLS ID #100589256, Jacob M Glover, Douglas Lane Real Estate Group. Hive MLS
- $360,0004 bd2 ba2.4k sqft2967 William Few Pkwy, Evans, GA 30809ActiveMLS ID #10849015, Jessica Thompson, Meybohm LLC. GAMLS
- $409,0004 bd3 ba2.6k sqft5105 Windmill Place, Evans, GA 30809For SaleMLS ID #100596243, Tonya Pruett, Century 21 Magnolia. Hive MLS
- $425,0004 bd3 ba2.5k sqft2565 Traverse Trail, Evans, GA 30809For SaleMLS ID #100609288, LHP And Company, Meybohm Real Estate - Evans. Hive MLS
