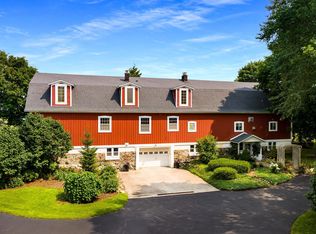
Some properties are more than a house- they become the backdrop for a lifetime of cherished memories. This is one of those special places. Set on 5 beautiful, wooded and private acres in Leelanau County, this 4 bed/3 bath home has been lovingly enjoyed by the sellers as they raised their children, gathered with friends and family, and celebrated countless milestones along the way. Surrounded by nature and tucked away from the noise of everyday life, the property offers a rare combination of privacy, space, and a setting you'll be proud to call home. The acreage provides room to explore, garden, play, gather around a fire, or simply enjoy the changing seasons, with a raised 16' x 8' enclosed deer blind featuring a metal roof and decks on three sides — a great spot to take in the wildlife and scenery the land has to offer. Inside, there's plenty of space for everyday living as well as hosting the people who matter most. A property filled with history, heart, and stories, ready for its next chapter.
For sale
$1,100,000
6020 E Hackett Dr, Cedar, MI 49621
4beds
3,860sqft
Single Family Residence
Built in 1978
5 Acres Lot
$1,032,300 Zestimate®
$285/sqft
$25/mo HOA
What's special
Surrounded by nature
- 10 days
- 1,886
- 204
Zillow last checked:
Listing updated:
Listed by:
Robert Brick 231-715-1464,
REMAX Bayshore - West Shore Dr TC 231-941-4500
Source: NGLRMLS,MLS#: 1949602
Facts & features
Interior
Bedrooms & bathrooms
- Bedrooms: 4
- Bathrooms: 3
- Full bathrooms: 2
- 3/4 bathrooms: 1
- Main level bathrooms: 1
- Main level bedrooms: 1
Rooms
- Room types: Great Room
Primary bedroom
- Level: Main
- Area: 236.67
- Dimensions: 16.1 x 14.7
Bedroom 2
- Level: Upper
- Area: 175
- Dimensions: 12.5 x 14
Bedroom 3
- Level: Upper
- Area: 163.17
- Dimensions: 11.1 x 14.7
Bedroom 4
- Level: Upper
- Area: 146.83
- Dimensions: 11.2 x 13.11
Primary bathroom
- Features: Private
Dining room
- Level: Main
- Area: 116.64
- Dimensions: 8.1 x 14.4
Family room
- Level: Lower
- Area: 684.44
- Dimensions: 24.1 x 28.4
Kitchen
- Level: Main
- Area: 372.6
- Dimensions: 20.7 x 18
Living room
- Level: Main
- Area: 240.48
- Dimensions: 16.7 x 14.4
Heating
- Propane, Fireplace(s)
Appliances
- Included: Refrigerator, Oven/Range, Disposal, Dishwasher, Microwave, Washer, Dryer, Cooktop, Exhaust Fan
- Laundry: Lower Level
Features
- Entrance Foyer, Pantry, Solarium/Sun Room, Breakfast Nook, Loft, Sauna, Kitchen Island, Den/Study, Beamed Ceilings, Vaulted Ceiling(s), Cable TV, High Speed Internet, WiFi
- Flooring: Wood, Other, Carpet
- Basement: Walk-Out Access,Exterior Entry,Finished Rooms,Interior Entry
- Has fireplace: Yes
- Fireplace features: Wood Burning
Interior area
- Total structure area: 3,860
- Total interior livable area: 3,860 sqft
- Finished area above ground: 2,678
- Finished area below ground: 1,182
Property
Parking
- Total spaces: 2
- Parking features: Detached, Garage Door Opener, Concrete Floors, Asphalt, Concrete
- Garage spaces: 2
Accessibility
- Accessibility features: None
Features
- Levels: Two
- Stories: 2
- Patio & porch: Patio, Covered
- Exterior features: Sidewalk, Garden
- Has view: Yes
- View description: Countryside View
- Waterfront features: None
Lot
- Size: 5 Acres
- Features: Wooded-Hardwoods, Wooded, Rolling Slope, Sloped, Landscaped, Metes and Bounds
Details
- Additional structures: None
- Parcel number: 01002300720
- Zoning description: Residential
Construction
Type & style
- Home type: SingleFamily
- Property subtype: Single Family Residence
Materials
- Frame, Shingle Siding, Other
- Foundation: Wood
- Roof: Asphalt
Condition
- New construction: No
- Year built: 1978
Utilities & green energy
- Sewer: Private Sewer
- Water: Private
Community & HOA
Community
- Features: None
- Subdivision: Metes & Bounds
HOA
- Services included: None
- HOA fee: $300 annually
Location
- Region: Cedar
Financial & listing details
- Price per square foot: $285/sqft
- Tax assessed value: $125,174
- Annual tax amount: $2,454
- Price range: $1.1M - $1.1M
- Date on market: 8/21/2026
- Cumulative days on market: 11 days
- Listing agreement: Exclusive Right Sell
- Listing terms: Conventional,Cash
- Ownership type: Private Owner
- Road surface type: Asphalt
Estimated market value
$1,032,300
$981,000 - $1.08M
$4,506/mo
Price history
| Date | Event | Price |
|---|---|---|
| 8/21/2026 | Listed for sale | $1,100,000$285/sqft |
Source:  NGLRMLS #1949602 Report a problem NGLRMLS #1949602 Report a problem | ||
Public tax history
| Year | Property taxes | Tax assessment |
|---|---|---|
| 2025 | $2,367 +4.7% | $239,600 +0.3% |
| 2024 | $2,261 +4.9% | $238,900 +19.3% |
| 2023 | $2,156 +1.8% | $200,300 +36.6% |
| 2022 | $2,119 +2% | $146,600 +5.5% |
| 2021 | $2,076 +112.1% | $138,900 +0.7% |
| 2020 | $979 | $137,900 +7.3% |
| 2019 | -- | $128,500 +6.6% |
| 2018 | -- | $120,500 -1.7% |
| 2017 | -- | $122,600 +9.3% |
| 2016 | -- | $112,200 +2.6% |
| 2015 | -- | $109,400 +4.9% |
| 2014 | -- | $104,300 -4.9% |
| 2013 | -- | $109,700 +0.5% |
| 2012 | -- | $109,100 +7.1% |
| 2011 | -- | $101,900 -21.7% |
| 2010 | -- | $130,100 |
Find assessor info on the county website
Monthly payment
Est. payment
Payment breakdown
Explore the cost of this home by adjusting the details. Changes won't be saved.Climate risks
Neighborhood: 49621
Nearby schools
Schools provided by the listing agent
- District: Traverse City Area Public Schools
Source: NGLRMLS. This data may not be complete. We recommend contacting the local school district to confirm school assignments for this home.

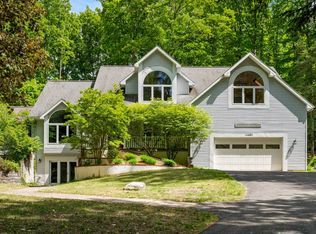
Similar homes
- $1,250,0005 bd3 ba4.8k sqft6788 E Hoxie Rd, Cedar, MI 49621For Sale
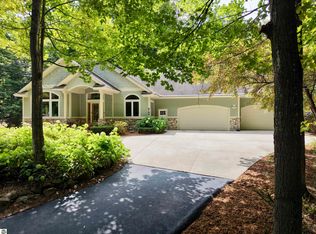 MLS ID #1949965, Jeffrey Wichern. NGLRMLS
 - $1,050,0004 bd5 ba4.5k sqft10481 S Monaco Way, Traverse City, MI 49684For Sale
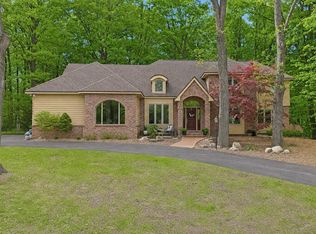 MLS ID #1948778, Jennifer Hastings. NGLRMLS
 - $1,095,0004 bd4 ba4.1k sqft4545 S Pine Valley Ct, Suttons Bay, MI 49682For Sale
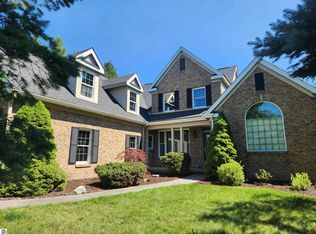 MLS ID #1948773, Hannah Matthews. NGLRMLS
 - $997,0005 bd4 ba4.6k sqft5050 Barney Rd, Traverse City, MI 49684For Sale
 MLS ID #1947507, Debra Hall. NGLRMLS
