Looking for a move-in ready home or CASH-COW investment property? Look no further! This immaculate townhome is conveniently located in the highly sought after GARDEN DISTRICT OF FISHHAWK RANCH, DIRECTLY ACROSS FROM PARK SQUARE, where you can walk to local restaurants and shops, yoga studio, and many of the great amenities offered in this exclusive community. PRICED SEVERAL THOUSANDS BELOW RECENT APPRAISED VALUE for INSTANT EQUITY! This is perfect for easy living as well as being a fabulous long-term rental property! This lovely 2 bedroom, 2.5 bath luxury condo offers a great layout, modern architecture, and soaring ceilings, providing a feeling of spaciousness that FAR EXCEEDS the square footage! You are sure to love the attention to detail, such as built-in niches in the great room that can accommodate a 55-inch television, crown moulding throughout, and precision use of living space. The additional loft is a great bonus, making it a perfect playroom for the little ones, tv room, hang out space for teens, workout space, or office space. This gem has it all! Downstairs is your primary living space with open sight lines, ceramic tile throughout, an open floor plan, storage closets, and the half guest bath. The kitchen boasts real wood cabinetry with 42-inch uppers, granite countertops, stainless steel appliances, pantry closet, and breakfast bar seating adjacent to the open dining room. Upstairs you will find the bedrooms, full guest bathroom, nice size laundry room, and screened-in balcony, accessible from the guest bedroom as well as the loft. The large primary suite features a spacious garden tub with separate shower, water closet, granite counters in the dual sink wood vanity, and a large walk-in closet. There is plenty of storage for your cars, bikes, and hiking gear in the 2-car garage. The roof and dual-zoned HVAC were replaced 6 years ago, making it move-in ready, and with the seller-paid HOME WARRANTY, you will have peace of mind with this FishHawk beauty! Amenities include numerous resort style pools, miles of biking / hiking trails, tennis, basketball courts, playgrounds, dog parks, gym, year-round events, and access to all the niceties and conveniences Fishhawk has to offer, making this a perfect home for an active owner or a fabulous investment property!
For sale
Price cut: $10K (4/30)
$289,900
6020 Fishhawk Crossing Blvd #Na, Lithia, FL 33547
2beds
1,433sqft
Condominium
Built in 2006
-- sqft lot
$-- Zestimate®
$202/sqft
$431/mo HOA
What's special
Additional loftGranite countertopsHalf guest bathOpen floor planStorage closetsOpen sight linesLarge primary suite
- 156 days |
- 528 |
- 40 |
Zillow last checked:
Listing updated:
Listed by:
Krista Rogers 813-599-5670,
B & K REAL ESTATE & PROPERTY MANAGEMENT PA 813-368-4568
Source: Stellar MLS,MLS#: TB8472963 Originating MLS: Suncoast Tampa
Originating MLS: Suncoast Tampa
Loading...
Facts & features
Interior
Bedrooms & bathrooms
- Bedrooms: 2
- Bathrooms: 3
- Full bathrooms: 2
- 1/2 bathrooms: 1
Primary bedroom
- Features: Ceiling Fan(s), En Suite Bathroom, Walk-In Closet(s)
- Level: Second
- Area: 168 Square Feet
- Dimensions: 12x14
Dining room
- Level: First
- Area: 100 Square Feet
- Dimensions: 10x10
Great room
- Features: Built-In Shelving, Ceiling Fan(s)
- Level: First
- Area: 156 Square Feet
- Dimensions: 12x13
Kitchen
- Features: Breakfast Bar, Pantry, Granite Counters
- Level: First
- Area: 80 Square Feet
- Dimensions: 8x10
Heating
- Central, Electric
Cooling
- Central Air
Appliances
- Included: Dishwasher, Disposal, Electric Water Heater, Ice Maker, Microwave, Range, Refrigerator
- Laundry: Electric Dryer Hookup, Inside, Laundry Room, Upper Level, Washer Hookup
Features
- Built-in Features, Cathedral Ceiling(s), Ceiling Fan(s), Chair Rail, Crown Molding, High Ceilings, Open Floorplan, PrimaryBedroom Upstairs, Solid Surface Counters, Solid Wood Cabinets, Vaulted Ceiling(s), Walk-In Closet(s)
- Flooring: Carpet, Ceramic Tile
- Doors: French Doors
- Windows: Window Treatments
- Has fireplace: No
- Common walls with other units/homes: Corner Unit
Interior area
- Total structure area: 1,847
- Total interior livable area: 1,433 sqft
Video & virtual tour
Property
Parking
- Total spaces: 2
- Parking features: Garage - Attached
- Attached garage spaces: 2
Features
- Levels: Two
- Stories: 2
- Exterior features: Balcony, Irrigation System, Lighting, Private Mailbox, Rain Gutters
Lot
- Size: 17 Square Feet
- Dimensions: 17 SqFt / 2 SqM
Details
- Parcel number: U28302193X00000000401.0
- Zoning: PD
- Special conditions: None
Construction
Type & style
- Home type: Condo
- Property subtype: Condominium
Materials
- Stucco
- Foundation: Slab
- Roof: Shingle
Condition
- Completed
- New construction: No
- Year built: 2006
Details
- Warranty included: Yes
Utilities & green energy
- Sewer: Public Sewer
- Water: None
- Utilities for property: BB/HS Internet Available, Cable Available, Electricity Connected, Phone Available, Public, Sewer Connected, Sprinkler Recycled, Street Lights, Underground Utilities, Water Connected
Community & HOA
Community
- Features: Clubhouse, Deed Restrictions, Dog Park, Fitness Center, Irrigation-Reclaimed Water, Park, Playground, Pool, Restaurant, Sidewalks, Tennis Court(s)
- Pet fee: $0 monthly
- Subdivision: LUXURY CONDO AT FISHHAW
HOA
- Has HOA: Yes
- Services included: Common Area Taxes, Community Pool, Insurance, Maintenance Structure, Maintenance Grounds, Maintenance Repairs, Manager, Pest Control, Recreational Facilities, Trash, Water
- HOA fee: $431 monthly
- HOA name: Rizetta and Company - Pamela Cook
- HOA phone: 904-436-6270
- Second HOA name: Real Manage
- Second HOA phone: 813-578-8884
Location
- Region: Lithia
Financial & listing details
- Price per square foot: $202/sqft
- Annual tax amount: $5,738
- Date on market: 2/5/2026
- Cumulative days on market: 193 days
- Listing terms: Cash,Conventional,FHA
- Ownership: Condominium
- Total actual rent: 0
- Electric utility on property: Yes
- Road surface type: Paved
Estimated market value
Not available
Estimated sales range
Not available
Not available
Price history
| Date | Event | Price |
|---|---|---|
| 4/30/2026 | Price change | $289,900-3.3%$202/sqft |
Source:  Stellar MLS #TB8472963 Report a problem Stellar MLS #TB8472963 Report a problem | ||
| 2/5/2026 | Listed for sale | $299,900$209/sqft |
Source: Stellar MLS #TB8472963 Report a problem | ||
Public tax history
Tax history is unavailable.
Monthly payment
Est. payment$--/mo
Payment breakdown
Explore the cost of this home by adjusting the details. Changes won't be saved.All calculations are estimates and provided by Zillow, Inc. for informational purposes only. Actual amounts may vary.
HOA fees may include property taxes on listings classified as Co-Ops. Contact the listing agent and/or owner for fee details.
Mortgage interest rates are dependent on a number of factors, including credit score, down payment, and repayment length. Interest rate data provided by Zillow Group Marketplace, Inc. as of 1/1/1970 from various mortgage lenders with which we have lead or other similar arrangements; the Estimated Payment is an average of those rates.
See how much you could borrow to make a competitive offer.
Climate risks
Neighborhood: 33547
Nearby schools
GreatSchools rating
- 9/10Fishhawk Creek Elementary SchoolGrades: PK-5Distance: 0.3 mi
- 9/10Randall Middle SchoolGrades: 6-8Distance: 1.2 mi
- 8/10Newsome High SchoolGrades: 9-12Distance: 1.3 mi
Schools provided by the listing agent
- Elementary: Fishhawk Creek-HB
- Middle: Randall-HB
- High: Newsome-HB
Source: Stellar MLS. This data may not be complete. We recommend contacting the local school district to confirm school assignments for this home.
- $--2 bd2 ba1.4k sqft6020 Fishhawk Crossing Blvd #0, Lithia, FL 33547Off Market
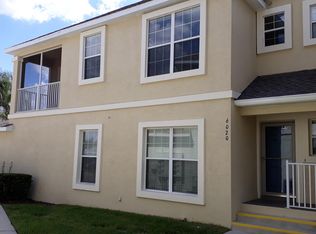
- $331,9002 bd2 ba1.7k sqft6022 Fishhawk Crossing Blvd, Lithia, FL 33547Sold
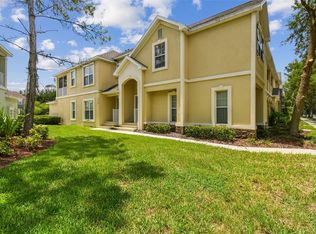
- $287,4002 bd3 ba1.4k sqft6016 Fishhawk Crossing Blvd, Lithia, FL 33547Off Market
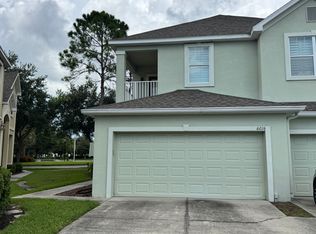
- $257,0002 bd2 ba971 sqft6024 Fishhawk Crossing Blvd, Lithia, FL 33547Sold
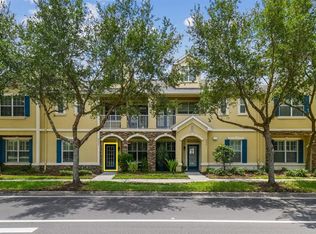
- $295,8002 bd2 ba1.7k sqft6028 Fishhawk Crossing Blvd, Lithia, FL 33547Off Market
- $316,7002 bd2 ba1.7k sqft6014 Fishhawk Crossing Blvd, Lithia, FL 33547Off Market
- $214,2002 bd2 ba971 sqft6026 Fishhawk Crossing Blvd, Lithia, FL 33547Off Market
- $269,7002 bd2 ba1.4k sqft6030 Fishhawk Crossing Blvd, Lithia, FL 33547Off Market
A local agent can set up tours, give advice and negotiate with sellers.
A local lender can help you make sure your offer is ready when you are.
Similar homes
- $315,0003 bd3 ba1.6k sqft14072 Kite Ln, Lithia, FL 33547For Sale
 MLS ID #TB8431240, Donna Graham, SIGNATURE REALTY ASSOCIATES. Stellar MLS
 - $279,9002 bd3 ba1.5k sqft5329 Sylvester Loop, Tampa, FL 33610For Sale
 MLS ID #O6423409, Thomas Nickley, Jr, KELLER WILLIAMS REALTY AT THE PARKS. Stellar MLS
 - $279,0003 bd2 ba1.5k sqft11588 Captiva Kay Dr, Riverview, FL 33569For Sale
 MLS ID #TB8511948, Troy Shively, PA, CHARLES RUTENBERG REALTY INC. Stellar MLS
 - $280,0003 bd3 ba1.5k sqft10808 Verawood Dr, Riverview, FL 33579For Sale
 MLS ID #TB8469990, Cheryl White, KELLER WILLIAMS SOUTH SHORE. Stellar MLS
 - $295,0003 bd3 ba1.7k sqft3315 Pleasant Willow Ct, Brandon, FL 33511For SaleMLS ID #TB8486480, Ryan Fernandez, ALIGN RIGHT REALTY RIVERVIEW. Stellar MLS
- $289,9993 bd2 ba1.2k sqft12136 Tree Haven Ave, Gibsonton, FL 33534For SaleMLS ID #TB8493318, Kelly Parks, COASTAL PROPERTIES GROUP INTER. Stellar MLS
- $275,0003 bd3 ba1.6k sqft10411 Red Carpet Ct, Riverview, FL 33578For SaleMLS ID #TB8521635, Jennifer O'Neal, QUICKSILVER REAL ESTATE GROUP. Stellar MLS
- $279,9902 bd2 ba1.8k sqft2006 Grantham Greens Dr #0, Sun City Center, FL 33573For SaleMLS ID #TB8495346, Victoria Ginty, RE/MAX REALTY UNLIMITED. Stellar MLS
- $290,0002 bd2 ba1.4k sqft1050 Regal Manor Way, Sun City Center, FL 33573For SaleMLS ID #TB8518284, Darbie Pfeiffer, CENTURY 21 BEGGINS ENTERPRISES. Stellar MLS
- $265,0003 bd3 ba1.3k sqft307 Summer Clouds Pl, Brandon, FL 33511For SaleMLS ID #TB8513458, Cheyanne Vetzel, FOUNDATION REALTY GROUP. Stellar MLS
- $274,0003 bd3 ba1.6k sqft10155 Haverhill Ridge Dr, Riverview, FL 33578For SaleMLS ID #TB8522839, David Crawford, RE/MAX ACTION FIRST OF FLORIDA. Stellar MLS
- $275,0003 bd3 ba1.9k sqft10687 Lake Montauk Dr, Riverview, FL 33578For SaleMLS ID #TB8486824, WANDY GARCIA, X LLC, KELLER WILLIAMS RLTY NEW TAMPA. Stellar MLS
- $309,9002 bd2 ba1.6k sqft2243 Oakley Green Dr #29, Sun City Center, FL 33573For SaleMLS ID #TB8465417, Kevin McPherson, DALTON WADE INC. Stellar MLS
- $279,9003 bd3 ba1.6k sqft4939 Pond Ridge Dr, Riverview, FL 33578For SaleMLS ID #O6408376, Mary Rosario, LPT REALTY, LLC. Stellar MLS
- $289,0002 bd2 ba1.6k sqft5667 Sunset Falls Dr, Apollo Beach, FL 33572For SaleMLS ID #TB8498370, Marlene Bonham Lovett, RE/MAX BAYSIDE REALTY LLC. Stellar MLS
- $249,0003 bd3 ba1.6k sqft10141 Post Harvest Dr, Riverview, FL 33578For SaleMLS ID #TB8523817, Bonnie Vantine, RE/MAX REALTY UNLIMITED. Stellar MLS
- $340,0003 bd2 ba1.4k sqft725 Star Pointe Dr, Seffner, FL 33584For SaleMLS ID #TB8526585, Rebecca Guy, PA, LOKATION. Stellar MLS
- $277,5003 bd3 ba1.6k sqft5005 Barnstead Dr, Riverview, FL 33578For SaleMLS ID #TB8476176, Jeffrey Bartilucci, AGILE GROUP REALTY. Stellar MLS
- $315,0003 bd2 ba1.4k sqft10222 Cool Waterlily Ave, Riverview, FL 33578For SaleMLS ID #TB8467324, Marcos Reyes, CHARLES RUTENBERG REALTY INC. Stellar MLS
- $299,0003 bd2 ba1.4k sqft9415 Lemon Drop Loop, Ruskin, FL 33573For SaleMLS ID #TB8522321, David Lovitch, KELLER WILLIAMS SOUTH SHORE. Stellar MLS
- Florida
- Hillsborough County
- Lithia
- 33547
- 6020 Fishhawk Crossing Blvd Unit Na
Nearby cities
Nearby neighborhoods
Nearby zip codes
Other Lithia Topics
