Nestled at the end of a quiet dead-end road on 1.4 beautifully maintained acres, this extraordinary custom-built estate offers a rare combination of luxury, privacy, craftsmanship, and functionality right on the outskirts of Youngsville and Milton.Constructed with exceptional attention to detail, this 3-bedroom, 4-bath residence showcases timeless Southern elegance with rich pine flooring, custom cypress cabinetry, and quality finishes throughout. The thoughtfully designed split floor plan centers around spacious living and entertaining areas, while the expansive primary suite delivers a truly one-of-a-kind retreat featuring dual private bathrooms connected by a full cedar sauna, creating a spa-like experience rarely found in residential homes.The gourmet kitchen offers abundant custom cabinetry, generous workspace, a center island, and a walk-in pantry, making it equally suited for everyday living and large gatherings. Throughout the home, superior construction is evident with 5/8'' sheetrock backed by plywood, framing built on 18'' centers, and an exceptionally engineered foundation supported by footings extending 8 feet deep.Step outside to enjoy the peaceful setting from the expansive covered rear porch overlooking the fenced backyard and picturesque pond. Mature landscaping, wide open green space, and serene water views create a private retreat perfect for relaxing or entertaining guests.Adding even more versatility is a substantial 768-square-foot climate-controlled upstairs bonus room that can serve as a media room, game room, home office, gym, guest retreat, or additional living space to fit your lifestyle.Additional premium features include a 34KW commercial-grade whole-home generator, a buried 1,000-gallon propane tank, a tankless water heater, and a climate-controlled garage/workshop space. The home also offers extensive custom built-ins, remarkable storage throughout, and stunning wood craftsmanship that would be difficult and costly to replicate
For sale
$950,000
6021 Mermentau Dr, Youngsville, LA 70592
3beds
3,080sqft
Single Family Residence
Built in 2006
1.4 Acres Lot
$893,600 Zestimate®
$308/sqft
$-- HOA
What's special
Picturesque pondTimeless southern eleganceSerene water viewsMature landscapingFenced backyardGenerous workspaceGourmet kitchen
- 68 days |
- 123 |
- 2 |
Zillow last checked:
Listing updated:
Listed by:
Blake Miller,
EXP Realty, LLC 337-522-7554
Source: RAA,MLS#: 2600005101
Facts & features
Interior
Bedrooms & bathrooms
- Bedrooms: 3
- Bathrooms: 4
- Full bathrooms: 4
Heating
- Central
Cooling
- Central Air
Appliances
- Included: Dishwasher, Dryer, Microwave, Refrigerator, Washer
- Laundry: Electric Dryer Hookup
Features
- High Ceilings, Bookcases, Built-in Features, Separate Shower, Granite Counters
- Flooring: Tile, Wood
- Windows: Window Treatments
- Number of fireplaces: 1
- Fireplace features: 1 Fireplace
Interior area
- Total interior livable area: 3,080 sqft
Property
Parking
- Parking features: Garage, Open
- Has garage: Yes
- Has uncovered spaces: Yes
Features
- Stories: 1
- Patio & porch: Covered
- Fencing: Full
- Waterfront features: Pond
Lot
- Size: 1.4 Acres
- Dimensions: 1.4 Acrres
- Features: 1 to 2.99 Acres, Dead-End
Details
- Additional structures: Workshop
- Parcel number: R1224600
Construction
Type & style
- Home type: SingleFamily
- Architectural style: Traditional
- Property subtype: Single Family Residence
Materials
- Brick Veneer
- Foundation: Slab
- Roof: Composition
Condition
- Resale
- Year built: 2006
Utilities & green energy
- Electric: Elec: SLEMCO
- Utilities for property: Propane
Community & HOA
Community
- Subdivision: Attakapas Ridge
Location
- Region: Youngsville
Financial & listing details
- Price per square foot: $308/sqft
- Tax assessed value: $356,880
- Annual tax amount: $2,618
- Date on market: 6/8/2026
- Electric utility on property: Yes
Estimated market value
$893,600
$849,000 - $938,000
$2,983/mo
Price history
| Date | Event | Price |
|---|---|---|
| 6/8/2026 | Listed for sale | $950,000$308/sqft |
Source:  RAA #2600005101 Report a problem RAA #2600005101 Report a problem | ||
| 4/1/2026 | Listing removed | $950,000$308/sqft |
Source: RAA #24001085 Report a problem | ||
| 5/31/2025 | Price change | $950,000-5%$308/sqft |
Source: RAA #24001085 Report a problem | ||
| 12/3/2024 | Price change | $1,000,000-20%$325/sqft |
Source: RAA #24001085 Report a problem | ||
| 3/5/2024 | Listed for sale | $1,250,000$406/sqft |
Source: RAA #24001085 Report a problem | ||
| 11/1/2000 | Sold | -- |
Source: Agent Provided Report a problem | ||
Public tax history
| Year | Property taxes | Tax assessment |
|---|---|---|
| 2025 | $2,618 -0.1% | $35,688 |
| 2024 | $2,620 +24.3% | $35,688 +20% |
| 2023 | $2,107 +0.3% | $29,740 |
| 2022 | $2,101 | $29,740 |
| 2021 | $2,101 +0.1% | $29,740 |
| 2020 | $2,099 +0.6% | $29,740 |
| 2019 | $2,088 -25.6% | $29,740 |
| 2018 | $2,807 +0% | $29,740 |
| 2017 | $2,807 | $29,740 |
| 2016 | $2,807 -0.5% | $29,740 |
| 2015 | $2,820 -0.8% | $29,740 |
| 2014 | $2,841 +0.1% | $29,740 |
| 2013 | $2,840 -0.6% | $29,740 |
| 2012 | $2,858 +3.5% | $29,740 +3.5% |
| 2011 | $2,763 +0.3% | $28,740 |
| 2010 | $2,756 | $28,740 |
Find assessor info on the county website
Monthly payment
Est. payment
Payment breakdown
Explore the cost of this home by adjusting the details. Changes won't be saved.Climate risks
Neighborhood: 70592
Nearby schools
GreatSchools rating
- 6/10Leblanc Elementary SchoolGrades: PK-5Distance: 4.2 mi
- 9/10Erath Middle SchoolGrades: 6-8Distance: 8.7 mi
- 8/10Erath High SchoolGrades: 9-12Distance: 8.7 mi
- $416,700-- bd-- ba-- sqft5409 Eagle Pass Dr, Youngsville, LA 70592Off Market
- $416,900-- bd-- ba-- sqft5415 Eagle Pass Dr, Youngsville, LA 70592Off Market
- $551,600-- bd-- ba-- sqft6030 Mermentau Dr, Youngsville, LA 70592Off Market
- $666,800-- bd-- ba-- sqft5406 Eagle Pass Dr, Youngsville, LA 70592Off Market
- $115,942-- bd-- ba1.4k sqft5406 Eagle Pass Dr, Youngsville, LA 70592Off Market
- $--1 bd1 ba900 sqft5500 Eagle Pass Dr #GUEST, Youngsville, LA 70592Off Market
- $573,3005 bd4 ba3.6k sqft5500 Eagle Pass Dr, Abbeville, LA 70592Off Market
- $520,2003 bd2 ba2.7k sqft5502 Eagle Pass Dr, Youngsville, LA 70592Off Market
A local agent can set up tours, give advice and negotiate with sellers.
A local lender can help you make sure your offer is ready when you are.
Similar homes
- $1,080,0005 bd5 ba4.4k sqft5726 Eagle Pass Dr, Youngsville, LA 70592For Sale
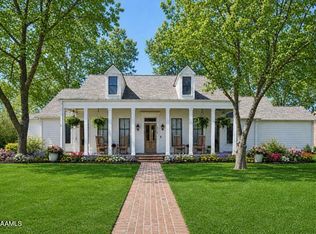
 MLS ID #2600001858, Lynne Gautreaux, Compass. RAA
 - $999,0004 bd3 ba2.7k sqft125 E Edith Rd, Lafayette, LA 70508For Sale
 MLS ID #2600007121, Lulu David, Lulu David Real Estate Co LLC. RAA
 - $849,0004 bd3 ba3.1k sqft120 Genna Ln, Youngsville, LA 70592For Sale
 MLS ID #2600004475, Alison Periou, Real Broker, LLC. RAA
 - $999,9005 bd5 ba3.4k sqft100 Trailing Oaks Dr, Youngsville, LA 70592New Construction
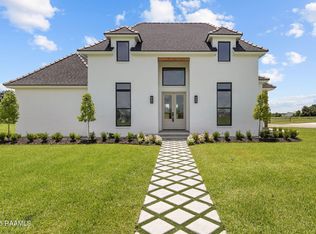 MLS ID #24008949, Sean Hettich, Real Broker, LLC. RAA
 - $655,0004 bd4 ba3.5k sqft122 Grandview Terrace Dr, Youngsville, LA 70592For SaleMLS ID #2600005589, Yanli Foshee, Real Broker, LLC. RAA
- $680,0005 bd4 ba3.1k sqft112 Grandview Terrace Dr, Youngsville, LA 70592For SaleMLS ID #2600001526, MaryBeth Walsh, NextHome Cutting Edge Realty. RAA
- $1,045,0004 bd4 ba3.6k sqft110 Mission Hills Dr, Broussard, LA 70518For SaleMLS ID #2020021402, Stephen Hundley, Real Broker, LLC. RAA
- $649,0004 bd4 ba3k sqft201 Green Springs Rd, Youngsville, LA 70592For SaleMLS ID #2600004734, Leslie Wooters, Real Broker, LLC. RAA
- $999,0005 bd6 ba4.4k sqft404 Doyle Dr, Lafayette, LA 70508For SaleMLS ID #2600003142, Joyce Hannie, Compass. RAA
- $925,0005 bd4 ba4k sqft100 Emily Cir, Lafayette, LA 70508For SaleMLS ID #2600002888, Eliana Ashkar, Compass. RAA
- $960,0005 bd4 ba4k sqft107 Woodbridge Dr, Lafayette, LA 70508For SaleMLS ID #2600006507, Tony Dozart, EXP Realty, LLC. RAA
- $950,0004 bd5 ba4.2k sqft106 Kings Walk, Lafayette, LA 70503For SaleMLS ID #2600003602, Robbie Breaux, Real Broker, LLC. RAA
- $850,0004 bd4 ba4k sqft309 Oakleaf Dr, Lafayette, LA 70503For SaleMLS ID #2600007568, Robbie Breaux, Real Broker, LLC. RAA
- $517,0003 bd3 ba2.3k sqft122 Brundage Ln, Youngsville, LA 70592For SaleMLS ID #2600002336, Natalie Stewart, Real Broker, LLC. RAA
- $859,5004 bd4 ba3.7k sqft101 Mission Hills Dr, Broussard, LA 70518For SaleMLS ID #2600000445, Charles W Baudoin, Compass. RAA
- $615,0003 bd3 ba2.4k sqft314 Andre Ave, Maurice, LA 70555For SaleMLS ID #2600002356, Matt Andrus, Dwight Andrus Real Estate Agency, LLC. RAA
- from $829,0004 bd4 ba2.7k sqftSweet Tea Retreat Plan, Audubon Parc, Lafayette, LA 70598New ConstructionPrestigious Home Builders, LLC
- $525,0004 bd3 ba2.5k sqft104 Sago Palm Way, Youngsville, LA 70592For SaleMLS ID #2600002785, Jalyn Dyer Plaisance, Real Broker, LLC. RAA
- $985,0004 bd4 ba2.8k sqft703 Elysian Fields Dr, Lafayette, LA 70508For SaleMLS ID #2600005523, Trish F Adler, Keller Williams Realty Acadiana. RAA
- $648,9004 bd3 ba2.6k sqft123 Summit Heights Dr, Youngsville, LA 70592New ConstructionMLS ID #2600004062, Anna Ward, Reliance Real Estate Group. RAA
