Welcome to this beautiful, spacious home located in a peaceful cul-de-sac. Enjoy an open floor plan with vaulted ceilings and plenty of natural light. Carpet installed and freshly painted in 2026. The kitchen features espresso cabinets, perfect for cooking and entertaining. The master suite, located on the first floor, boasts bay windows and a full bathroom with garden tub. The second-floor living area overlooks the dining and living room, adding to the home's charm. HVAC duct installed in 2026. Centrally located to IH-35, 410, and FM 78, and just minutes from Randolph AFB & Fort Sam Houston.
For sale
Price cut: $5K (8/6)
$269,900
6022 Julians Cove, San Antonio, TX 78244
3beds
1,871sqft
:
Get pre-qualified$1,942/mo
Single Family Residence
Built in 2015
5,967 Square Feet Lot
$-- Zestimate®
$144/sqft
$-- HOA
What's special
- 138 days |
- 104 |
- 15 |
Zillow last checked:
Listing updated:
Listed by:
Alan King TREC #491492 (210) 378-4681,
Alan King & Associates, LLC
Source: LERA MLS,MLS#: 1951849
Facts & features
Interior
Bedrooms & bathrooms
- Bedrooms: 3
- Bathrooms: 3
- Full bathrooms: 2
- 1/2 bathrooms: 1
Primary bedroom
- Features: Walk-In Closet(s), Ceiling Fan(s), Full Bath
- Area: 195
- Dimensions: 15 x 13
Bedroom 2
- Area: 156
- Dimensions: 13 x 12
Bedroom 3
- Area: 144
- Dimensions: 12 x 12
Primary bathroom
- Features: Tub/Shower Separate, Soaking Tub
- Area: 80
- Dimensions: 10 x 8
Dining room
- Area: 168
- Dimensions: 14 x 12
Kitchen
- Area: 168
- Dimensions: 14 x 12
Living room
- Area: 224
- Dimensions: 16 x 14
Heating
- Central, Electric
Cooling
- Ceiling Fan(s), Central Air
Appliances
- Included: Range, Disposal, Dishwasher, Plumbed For Ice Maker, Vented Exhaust Fan, Electric Water Heater, ENERGY STAR Qualified Appliances
- Laundry: Washer Hookup, Dryer Connection
Features
- One Living Area, Liv/Din Combo, Master Downstairs, Ceiling Fan(s), Chandelier
- Flooring: Carpet, Ceramic Tile
- Windows: Double Pane Windows, Window Coverings
- Has basement: No
- Has fireplace: No
- Fireplace features: Not Applicable
Interior area
- Total interior livable area: 1,871 sqft
Property
Parking
- Total spaces: 2
- Parking features: Two Car Garage, Garage Door Opener
- Garage spaces: 2
Features
- Levels: Two
- Stories: 2
- Patio & porch: Patio
- Pool features: None
- Fencing: Privacy
Lot
- Size: 5,967 Square Feet
Details
- Parcel number: 166110630160
Construction
Type & style
- Home type: SingleFamily
- Property subtype: Single Family Residence
Materials
- Brick, Stucco, Fiber Cement
- Foundation: Slab
- Roof: Composition
Condition
- As-Is,Pre-Owned
- New construction: No
- Year built: 2015
Details
- Builder name: Bella Vista Homes
Utilities & green energy
- Electric: CPS
- Sewer: SAWS, Sewer System
- Water: SAWS, Water System
Community & HOA
Community
- Features: Playground, Jogging Trails, Cluster Mail Box, School Bus
- Security: Smoke Detector(s)
- Subdivision: Highland Farms
Location
- Region: San Antonio
Financial & listing details
- Price per square foot: $144/sqft
- Tax assessed value: $251,000
- Annual tax amount: $5,684
- Price range: $269.9K - $269.9K
- Date on market: 3/25/2026
- Cumulative days on market: 139 days
- Listing terms: Conventional,FHA,VA Loan,TX Vet,Cash,Investors OK
Estimated market value
Not available
Estimated sales range
Not available
$1,769/mo
Price history
| Date | Event | Price |
|---|---|---|
| 8/6/2026 | Price change | $269,900-1.8%$144/sqft |
Source:  LERA MLS #1951849 Report a problem LERA MLS #1951849 Report a problem | ||
| 5/13/2026 | Price change | $274,900-1.8%$147/sqft |
Source: LERA MLS #1951849 Report a problem | ||
| 4/14/2026 | Price change | $279,900-1.8%$150/sqft |
Source: LERA MLS #1951849 Report a problem | ||
| 3/25/2026 | Listed for sale | $284,900$152/sqft |
Source: LERA MLS #1951849 Report a problem | ||
| 9/13/2024 | Listing removed | $1,650$1/sqft |
Source: Zillow Rentals Report a problem | ||
| 8/3/2024 | Price change | $1,650-1.5%$1/sqft |
Source: Zillow Rentals Report a problem | ||
| 7/17/2024 | Listed for rent | $1,675+20.1%$1/sqft |
Source: Zillow Rentals Report a problem | ||
| 8/27/2017 | Listing removed | $1,395$1/sqft |
Source: Zillow Rental Network Report a problem | ||
| 8/12/2017 | Price change | $1,395-6.7%$1/sqft |
Source: Zillow Rental Network Report a problem | ||
| 7/6/2017 | Listed for rent | $1,495$1/sqft |
Source: Alan King & Associates, LLC #1254113 Report a problem | ||
| 6/9/2017 | Sold | -- |
Source: LERA MLS #1232211 Report a problem | ||
| 11/7/2016 | Sold | -- |
Source: Public Record Report a problem | ||
Public tax history
| Year | Property taxes | Tax assessment |
|---|---|---|
| 2025 | $5,685 -6.4% | $251,000 -4.1% |
| 2024 | $6,072 +0.7% | $261,800 +0.7% |
| 2023 | $6,031 +12% | $260,000 +20.9% |
| 2022 | $5,387 +14% | $215,000 +8.5% |
| 2021 | $4,725 | $198,230 +8.2% |
| 2020 | $4,725 +4.4% | $183,250 +7.8% |
| 2019 | $4,526 | $170,050 +9.4% |
| 2018 | $4,526 +12.1% | $155,500 +5.2% |
| 2017 | $4,037 -1.4% | $147,880 +0.4% |
| 2016 | $4,093 +1266.5% | $147,250 +1007.1% |
| 2015 | $300 | $13,300 +22% |
| 2014 | $300 | $10,900 -28.3% |
| 2013 | -- | $15,200 +16% |
| 2012 | -- | $13,100 -4.9% |
| 2011 | -- | $13,780 |
| 2010 | -- | $13,780 |
| 2009 | -- | $13,780 -8.1% |
| 2008 | -- | $15,000 |
| 2007 | -- | $15,000 |
Find assessor info on the county website
Monthly payment
Est. payment
Payment breakdown
Explore the cost of this home by adjusting the details. Changes won't be saved.Climate risks
Neighborhood: Sunrise Neighborhood Coalition
Nearby schools
GreatSchools rating
- 3/10William Paschall Elementary SchoolGrades: PK-5Distance: 0.4 mi
- 2/10Kirby Middle SchoolGrades: 7-8Distance: 1.1 mi
- 3/10Karen Wagner High SchoolGrades: 9-12Distance: 1.3 mi
Schools provided by the listing agent
- Elementary: Paschall
- Middle: Kirby
- High: Wagner
- District: Judson
Source: LERA MLS. This data may not be complete. We recommend contacting the local school district to confirm school assignments for this home.
- $205,2003 bd2 ba1.5k sqft6018 Julians Cv, San Antonio, TX 78244Off Market
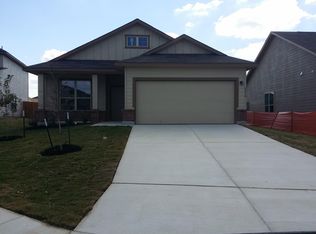
- $257,1004 bd3 ba2.4k sqft6026 Julians Cv, San Antonio, TX 78244Off Market
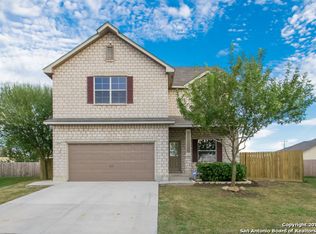
- $182,9003 bd2 ba1.2k sqft6035 Caramel Way, San Antonio, TX 78244Off Market
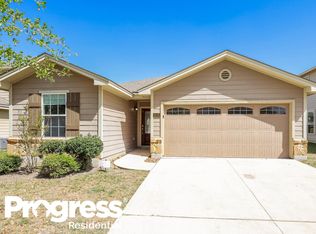
- $217,2003 bd2 ba1.7k sqft6014 Julians Cv, San Antonio, TX 78244Off Market
- $321,7004 bd4 ba2.8k sqft6043 Caramel Way, San Antonio, TX 78244Off Market
- $255,9004 bd2 ba2.3k sqft6031 Julians Cv, San Antonio, TX 78244Off Market
- $185,4004 bd3 ba1.4k sqft6031 Caramel Way, San Antonio, TX 78244Off Market
- $256,6004 bd4 ba2.7k sqft6010 Julians Cv, San Antonio, TX 78244Off Market
A local agent can set up tours, give advice and negotiate with sellers.
A local lender can help you make sure your offer is ready when you are.
Similar homes
- $249,7003 bd3 ba2.2k sqft4318 ROGANS HBR, San Antonio, TX 78244For Sale

 MLS ID #2007410, Melanie Heath TREC #597098, MCH Realty Group. LERA MLS
 - $249,9003 bd2 ba1.5k sqft3318 Candleside Dr, San Antonio, TX 78244For Sale
 MLS ID #2007286, Steve Betancourt TREC #697700, JPAR San Antonio. LERA MLS
 - $284,9993 bd2 ba1.8k sqft6102 Agoura Hvn, San Antonio, TX 78244For Sale
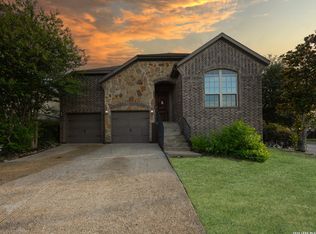 MLS ID #1990638, Francisco Gonzalez TREC #683894, Real Broker, LLC. LERA MLS
 - $245,0003 bd2 ba1.5k sqft3203 CANDLESIDE DR, San Antonio, TX 78244For Sale
 MLS ID #2006291, David Gaston TREC #709605, Vortex Realty. LERA MLS
 - $249,0004 bd3 ba1.7k sqft4606 Acclaim Ct, San Antonio, TX 78244For SaleMLS ID #1970302, Shane Neal TREC #608871, eXp Realty. LERA MLS
- $272,0004 bd2 ba1.9k sqft6722 STONE LAKE DR, San Antonio, TX 78244For SaleMLS ID #2004256, Eddie Lozano TREC #539230, Premier Realty Group Platinum. LERA MLS
- $--3 bd2 ba1.4k sqft6321 Kendall Cv, San Antonio, TX 78244AuctionXome
- $264,9003 bd3 ba2.2k sqft2614 YAUPON RNCH, San Antonio, TX 78244For SaleMLS ID #1991580, Lynette Thomas TREC #635717, Entera Realty LLC. LERA MLS
- $234,9003 bd2 ba1.5k sqft5618 Ivans Farm, San Antonio, TX 78244For SaleMLS ID #2002845, Erica Strauss TREC #772944, Reliance Residential Realty -. LERA MLS
- $265,0003 bd3 ba1.7k sqft5810 ELK LAKE DR, San Antonio, TX 78244For SaleMLS ID #1997700, Trent Boarnet TREC #575268, Keller Williams Heritage. LERA MLS
- $269,9003 bd3 ba2.2k sqft2923 Sunset Bnd, San Antonio, TX 78244For SaleMLS ID #1966858, Jennifer Bowman TREC #655875, JB Goodwin, REALTORS. LERA MLS
- $259,0004 bd2 ba1.7k sqft2611 LIVE OAK PASS, San Antonio, TX 78244For SaleMLS ID #2004708, Genevieve Cavazos TREC #711602, AXIS Brokerage. LERA MLS
- $265,0003 bd3 ba1.9k sqft4326 Rogans Harbor, San Antonio, TX 78244For SaleMLS ID #1898094, Zarel Duarte Gonzalez TREC #701689, eXp Realty. LERA MLS
- $249,5004 bd3 ba2.2k sqft2414 Sunrise Cove Dr, San Antonio, TX 78244For Sale By Owner
- $281,0003 bd3 ba2.3k sqft2702 CANDLERIDGE DR, San Antonio, TX 78244For SaleMLS ID #1997059, Alan King TREC #491492, Alan King & Associates, LLC. LERA MLS
- $269,9994 bd2 ba1.9k sqft2523 Barbwire Way, San Antonio, TX 78244For SaleMLS ID #1952856, Antonia Vargas TREC #749766, RE/MAX Alamo Realty. LERA MLS
- $265,0004 bd3 ba2k sqft8123 Crestway Landing, San Antonio, TX 78244For SaleMLS ID #1966163, Ellis Washington TREC #572821, CAL/Tex Realty. LERA MLS
- $249,0003 bd3 ba1.8k sqft7003 LYNN LAKE DR, San Antonio, TX 78244For SaleMLS ID #2000627, Savannah Taylor TREC #729924, 1st Choice Realty Group. LERA MLS
- $209,0004 bd3 ba2.4k sqft4926 LAKEBEND EAST DR, San Antonio, TX 78244For SaleMLS ID #2007447, Natali Velez TREC #802346, BK Real Estate. LERA MLS
- $255,0004 bd3 ba1.7k sqft5003 Brazoswood, San Antonio, TX 78244For SaleMLS ID #1994655, Elias Buelto Perez TREC #764285, Morris Realty. LERA MLS
