Spread out in this beautiful two-story home in the desirable Derby Chase subdivision in Northern Madison County! This spacious 4-bedroom, 3.5-bath home offers a well-designed floor plan with room for everyone. The first floor features a large living room with hardwood floors that flows into the dining area and kitchen, complete with abundant cabinet and counter space, a full-size pantry, and a convenient half bath. Upstairs, you'll find a spacious primary suite with a walk-in closet, double vanity, soaking tub, and tiled shower, along with two additional generously sized bedrooms, a full bath, and a laundry room. The finished walkout basement offers a large family room with a projector that stays, a fourth bedroom, full bath, and a utility garage with extra storage. Enjoy outdoor living on the oversized deck overlooking the fully fenced backyard with a concrete patio and fire pit. The first floor has been freshly painted, and the roof is only a couple of years old. Additional features include a security system, plus the washer, dryer, and extra refrigerator in the garage all convey with the home. While the property could use a little TLC, it's a wonderful opportunity for the next owners to add their personal touches and make it their own. Inspections are welcome, but the property is being sold as-is.
Pending
Price cut: $10K (7/10)
$380,000
6025 Winning Colors Ct, Richmond, KY 40475
4beds
2,948sqft
:
Get pre-qualified$2,508/mo
Single Family Residence
Built in 2012
9,147 Square Feet Lot
$373,500 Zestimate®
$129/sqft
$-- HOA
What's special
- 20 days |
- 1,774 |
- 147 |
Likely to sell faster than
Zillow last checked:
Listing updated:
Listed by:
Jessica Smith 859-582-8834,
Bluegrass Properties Group
Source: Imagine MLS,MLS#: 26016132
Facts & features
Interior
Bedrooms & bathrooms
- Bedrooms: 4
- Bathrooms: 4
- Full bathrooms: 3
- 1/2 bathrooms: 1
Primary bedroom
- Description: Walk In closet, Linen Closet, En Suite Bathroom with Tub & Tiled Shower.
- Level: Second
Bedroom 1
- Level: Second
Bedroom 2
- Level: Second
Bedroom 3
- Description: Basement
- Level: Lower
Bathroom 1
- Description: Half Bath
- Level: First
Bathroom 2
- Description: Full Bath
- Level: Second
Bathroom 3
- Description: Basement
- Level: Lower
Family room
- Description: Basement
- Level: Lower
Kitchen
- Description: Kitchen, Dining & Pantry
- Level: First
Living room
- Level: First
Utility room
- Level: Second
Heating
- Electric
Cooling
- Electric
Appliances
- Included: Disposal, Dishwasher, Microwave, Refrigerator, Oven
- Laundry: Electric Dryer Hookup, Washer Hookup, Upper Level
Features
- Breakfast Bar, Entrance Foyer, Eat-in Kitchen, Walk-In Closet(s), Ceiling Fan(s)
- Flooring: Carpet, Hardwood, Tile
- Doors: Storm Door(s)
- Windows: Blinds
- Basement: Bath/Stubbed,Finished,Walk-Out Access,Walk-Up Access
- Has fireplace: No
Interior area
- Total structure area: 2,948
- Total interior livable area: 2,948 sqft
- Finished area above ground: 2,148
- Finished area below ground: 800
Property
Parking
- Total spaces: 2
- Parking features: Attached Garage, Driveway, Garage Faces Front
- Garage spaces: 2
- Has uncovered spaces: Yes
Features
- Levels: Two
- Exterior features: Fire Pit
- Fencing: Privacy
- Has view: Yes
- View description: Neighborhood
Lot
- Size: 9,147 Square Feet
Details
- Parcel number: 005400120073
Construction
Type & style
- Home type: SingleFamily
- Architectural style: Craftsman
- Property subtype: Single Family Residence
Materials
- Brick Veneer, Stone, Vinyl Siding
- Foundation: Concrete Perimeter
- Roof: Dimensional Style
Condition
- Year built: 2012
Utilities & green energy
- Sewer: Public Sewer
- Water: Public
- Utilities for property: Electricity Connected, Sewer Connected, Water Connected
Community & HOA
Community
- Security: Security System Owned
- Subdivision: Derby Chase
HOA
- Has HOA: No
Location
- Region: Richmond
Financial & listing details
- Price per square foot: $129/sqft
- Tax assessed value: $307,900
- Annual tax amount: $2,950
- Date on market: 7/4/2026
Estimated market value
$373,500
$355,000 - $392,000
$2,473/mo
Price history
| Date | Event | Price |
|---|---|---|
| 7/21/2026 | Pending sale | $380,000$129/sqft |
Source:  Imagine MLS #26016132 Report a problem Imagine MLS #26016132 Report a problem | ||
| 7/10/2026 | Price change | $380,000-2.6%$129/sqft |
Source: Imagine MLS #26016132 Report a problem | ||
| 7/4/2026 | Listed for sale | $390,000-4.6%$132/sqft |
Source: Imagine MLS #26016132 Report a problem | ||
| 6/27/2024 | Listing removed | -- |
Source: Imagine MLS #24010594 Report a problem | ||
| 5/26/2024 | Listed for sale | $409,000$139/sqft |
Source: Imagine MLS #24010594 Report a problem | ||
| 5/20/2024 | Listing removed | $409,000$139/sqft |
Source: Imagine MLS #24009578 Report a problem | ||
| 5/20/2024 | Price change | $409,000-18.2%$139/sqft |
Source: Imagine MLS #24009578 Report a problem | ||
| 5/14/2024 | Listed for sale | $500,000+62.4%$170/sqft |
Source: Imagine MLS #24009578 Report a problem | ||
| 12/23/2021 | Sold | $307,900-0.6%$104/sqft |
Source: Imagine MLS #20124691 Report a problem | ||
| 11/19/2021 | Pending sale | $309,900$105/sqft |
Source: Imagine MLS #20124691 Report a problem | ||
| 11/16/2021 | Listed for sale | $309,900+14.8%$105/sqft |
Source: Imagine MLS #20124691 Report a problem | ||
| 4/9/2020 | Sold | $269,900$92/sqft |
Source: Imagine MLS #20004161 Report a problem | ||
| 2/29/2020 | Pending sale | $269,900$92/sqft |
Source: Rector Hayden, Realtors #20004161 Report a problem | ||
| 2/28/2020 | Listed for sale | $269,900+10.2%$92/sqft |
Source: Rector Hayden, Realtors #20004161 Report a problem | ||
| 9/5/2017 | Sold | $245,000-2.8%$83/sqft |
Source: Public Record Report a problem | ||
| 7/17/2017 | Pending sale | $252,000$85/sqft |
Source: Greater Lexington #1715069 Report a problem | ||
| 7/10/2017 | Price change | $252,000-2.7%$85/sqft |
Source: Greater Lexington #1715069 Report a problem | ||
| 7/2/2017 | Listed for sale | $259,000+20.4%$88/sqft |
Source: Keller Williams Greater Lex #1715069 Report a problem | ||
| 4/26/2013 | Sold | $215,170$73/sqft |
Source:  Imagine MLS #1217153 Report a problem Imagine MLS #1217153 Report a problem | ||
Public tax history
| Year | Property taxes | Tax assessment |
|---|---|---|
| 2024 | $2,950 -1.2% | $307,900 |
| 2023 | $2,987 -0.3% | $307,900 |
| 2022 | $2,996 +12% | $307,900 +14.1% |
| 2021 | $2,675 +7.4% | $269,900 +10.2% |
| 2018 | $2,490 +15.1% | $245,000 +13.9% |
| 2017 | $2,163 +0.8% | $215,170 |
| 2016 | $2,146 +2.5% | $215,170 |
| 2015 | $2,094 +1082.6% | $215,170 |
| 2014 | $177 | $215,170 +1063.1% |
| 2012 | $177 -0.2% | $18,500 |
| 2011 | $177 | $18,500 |
Find assessor info on the county website
Monthly payment
Est. payment
Payment breakdown
Explore the cost of this home by adjusting the details. Changes won't be saved.Climate risks
Neighborhood: 40475
Nearby schools
GreatSchools rating
- 7/10White Hall Elementary SchoolGrades: 1-5Distance: 0.7 mi
- 8/10Madison Middle SchoolGrades: 6-8Distance: 3.4 mi
- 7/10Madison Central High SchoolGrades: 9-12Distance: 3 mi
Schools provided by the listing agent
- Elementary: White Hall
- Middle: Madison Mid
- High: Madison Central
Source: Imagine MLS. This data may not be complete. We recommend contacting the local school district to confirm school assignments for this home.
- $372,0004 bd4 ba3.1k sqft6021 Winning Colors Ct, Richmond, KY 40475Sold
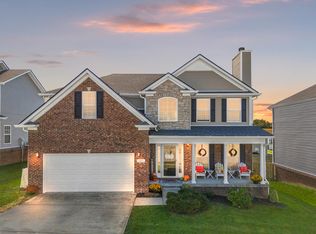
- $391,0004 bd3 ba2.2k sqft6029 Winning Colors Ct, Richmond, KY 40475Off Market
- $333,5004 bd3 ba2k sqft6017 Winning Colors Ct, Richmond, KY 40475Off Market
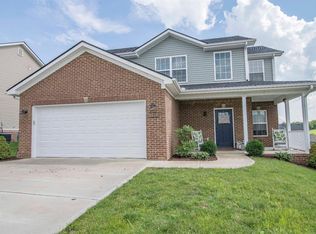
- $13,333-- bd-- ba-- sqft6033 Winning Colors Ct, Richmond, KY 40475Off Market
- $341,1003 bd3 ba2.2k sqft4020 Grindstone Ct, Richmond, KY 40475Off Market
- $368,7004 bd2 ba-- sqft4016 Grindstone Ct, Richmond, KY 40475Off Market
- $331,2003 bd3 ba1.7k sqft4024 Grindstone Ct, Richmond, KY 40475Off Market
- $293,3003 bd3 ba1.6k sqft6013 Winning Colors Ct, Richmond, KY 40475Off Market
A local agent can set up tours, give advice and negotiate with sellers.
A local lender can help you make sure your offer is ready when you are.
Similar homes
- $410,0004 bd3 ba2.2k sqft790 Boone Trail Rd, Richmond, KY 40475For Sale
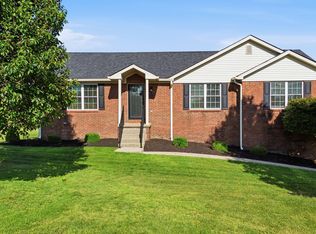
 MLS ID #26013987, Tom D Thomas, The Real Estate Co.. Imagine MLS
 - $394,9004 bd4 ba3.2k sqft624 Jennifer Dr, Richmond, KY 40475For Sale
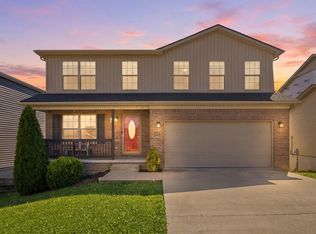 MLS ID #26014915, Benjamin Lawwill, Keller Williams Legacy Group. Imagine MLS
 - $350,0004 bd2 ba2.1k sqft104 Deer Creek Dr, Richmond, KY 40475For Sale
 MLS ID #26014393, Matt Guarnieri, LexHomes Real Estate. Imagine MLS
 - $359,0004 bd3 ba2.5k sqft971 Cobble Dr, Richmond, KY 40475For Sale
 MLS ID #26012146, Lisa Scully, CENTURY 21 Advantage Realty. Imagine MLS
 - $350,0003 bd2 ba2.6k sqft500 Paso Fino Dr, Richmond, KY 40475For SaleMLS ID #26012945, Robin S Jones, Keller Williams Legacy Group. Imagine MLS
- $469,0004 bd3 ba2.7k sqft1000 Walnut Grove Cir, Richmond, KY 40475For SaleMLS ID #26019035, Gary C Everman, RE/MAX Creative Realty. Imagine MLS
- $409,0004 bd3 ba1.9k sqft201 James Thomas Way, Richmond, KY 40475For SaleMLS ID #26017505, Steve Patterson, The Local Agents. Imagine MLS
- $372,0004 bd3 ba2.6k sqft106 Legacy Dr, Richmond, KY 40475For SaleMLS ID #26017002, Daphne Freeman, Keller Williams Commonwealth. Imagine MLS
- $479,9004 bd5 ba3k sqft132 Braemar Dr, Richmond, KY 40475For SaleMLS ID #26015273, Jae Underwood, Underwood Realty Group, LLC. Imagine MLS
- $369,9003 bd2 ba1.9k sqft263 Windward Way, Richmond, KY 40475For SaleMLS ID #26002989, Jacob Grant, The Real Estate Co.. Imagine MLS
- $388,0003 bd2 ba2.7k sqft148 Franklin Dr, Richmond, KY 40475For SaleMLS ID #26012023, Robin S Jones, Keller Williams Legacy Group. Imagine MLS
- $330,5003 bd3 ba2.1k sqft803 Rock Way, Richmond, KY 40475For SaleMLS ID #26013873, Renee' C Slaughenhaupt, CENTURY 21 Advantage Realty. Imagine MLS
- $464,0003 bd2 ba1.8k sqft157 Tuscany Way, Richmond, KY 40475For SaleMLS ID #26014573, Mindy Bowling, RE/MAX Elite Realty. Imagine MLS
- $318,9003 bd2 ba1.6k sqft637 Fairfax Ln, Richmond, KY 40475For SaleMLS ID #26016288, Andrea Kelley, National Real Estate. Imagine MLS
- $369,9003 bd2 ba1.8k sqft904 Kenblue Ln, Richmond, KY 40475For SaleMLS ID #26014731, Robin S Jones, Keller Williams Legacy Group. Imagine MLS
- $549,9004 bd3 ba3.8k sqft3032 Woodfield Cir, Richmond, KY 40475For SaleMLS ID #26012529, Robin S Jones, Keller Williams Legacy Group. Imagine MLS
- $419,9003 bd3 ba1.8k sqft244 Tahoe Way, Richmond, KY 40475For SaleMLS ID #26014225, Ashley Barreto, Indigo & Co. Imagine MLS
- $305,0003 bd2 ba1.6k sqft361 Bowerwood Dr, Richmond, KY 40475For SaleMLS ID #26017623, Jennifer Vickers, Keller Williams Legacy Group. Imagine MLS
- $325,0003 bd3 ba2k sqft354 Reynolds Dr, Richmond, KY 40475For SaleMLS ID #26013375, Melodie Lincavage, Berkshire Hathaway HomeServices Foster Realtors. Imagine MLS
- $350,0004 bd3 ba2.3k sqft1220 Kenzie Ct, Berea, KY 40403For SaleMLS ID #26012591, Sandy E Allnutt, The Agency. Imagine MLS
