The one you’ve been waiting for! This beautiful custom 3-bedroom, 2.1-bath ranch home sits on a spacious 3/4-acre lot in the highly desirable Hidden Pines neighborhood.
Boasting a fantastic open floor plan, the home features a stunning kitchen with granite countertops, a snack bar, stainless steel appliances, and a bright, airy breakfast nook. It flows seamlessly into the impressive great room with its vaulted ceilings and cozy gas log fireplace, while the formal dining room offers an 8-foot door wall leading to a maintenance-free composite deck overlooking a private backyard complete with an invisible dog fence.
Additional highlights include a generously sized 3+ car drywalled garage with opener, first-floor laundry, and a large primary suite with an 8x6 walk-in closet and private bath. The fully finished lower level provides even more living space with a huge family room, dedicated office, game room area, and ample storage in the utility room. Short drive to downtown Clarkston for Dining and easy access to I-75.
Step outside to enjoy your morning coffee on the deck or take peaceful evening walks to the Hidden Pines Community Park just down the street. Spacious, move-in ready homes like this don’t come along too often—schedule your showing today!
Pending
Price cut: $10K (7/9)
$439,900
6030 N Bryan White, White Lake, MI 48383
3beds
2,820sqft
:
Get pre-qualified$3,038/mo
Single Family Residence
Built in 2001
0.78 Acres Lot
$433,000 Zestimate®
$156/sqft
$67/mo HOA
What's special
Cozy gas log fireplaceFantastic open floor planPrivate backyardGame room areaSnack barDedicated officeInvisible dog fence
- 49 days |
- 968 |
- 44 |
Likely to sell faster than
Zillow last checked:
Listing updated:
Listed by:
Robert C Sprader 248-640-2680,
KW Showcase Realty 248-360-2900
Source: Realcomp II,MLS#: 20261042795
Facts & features
Interior
Bedrooms & bathrooms
- Bedrooms: 3
- Bathrooms: 3
- Full bathrooms: 2
- 1/2 bathrooms: 1
Primary bedroom
- Level: Entry
- Area: 169
- Dimensions: 13 X 13
Bedroom
- Level: Entry
- Area: 120
- Dimensions: 12 X 10
Bedroom
- Level: Entry
- Area: 132
- Dimensions: 12 X 11
Primary bathroom
- Level: Entry
- Area: 104
- Dimensions: 13 X 8
Other
- Level: Entry
- Area: 42
- Dimensions: 7 X 6
Other
- Level: Entry
- Area: 25
- Dimensions: 5 X 5
Other
- Level: Entry
- Area: 90
- Dimensions: 10 X 9
Dining room
- Level: Entry
- Area: 143
- Dimensions: 13 X 11
Family room
- Level: Basement
- Area: 676
- Dimensions: 26 X 26
Game room
- Level: Basement
- Area: 156
- Dimensions: 13 X 12
Great room
- Level: Entry
- Area: 294
- Dimensions: 21 X 14
Kitchen
- Level: Entry
- Area: 143
- Dimensions: 13 X 11
Laundry
- Level: Entry
- Area: 60
- Dimensions: 10 X 6
Library
- Level: Basement
- Area: 168
- Dimensions: 14 X 12
Other
- Level: Basement
- Area: 432
- Dimensions: 27 X 16
Heating
- Forced Air, Natural Gas
Cooling
- Ceiling Fans, Central Air
Appliances
- Included: Dishwasher, Free Standing Electric Range, Free Standing Refrigerator, Microwave, Stainless Steel Appliances, Washer, Water Softener Owned
Features
- Basement: Finished,Full
- Has fireplace: Yes
- Fireplace features: Gas, Great Room
Interior area
- Total interior livable area: 2,820 sqft
- Finished area above ground: 1,620
- Finished area below ground: 1,200
Video & virtual tour
Property
Parking
- Total spaces: 3
- Parking features: Three Car Garage, Attached, Direct Access, Garage Faces Side
- Garage spaces: 3
Features
- Levels: One
- Stories: 1
- Entry location: GroundLevelwSteps
- Patio & porch: Deck, Porch
- Exterior features: Lighting
- Pool features: None
- Fencing: Invisible
Lot
- Size: 0.78 Acres
- Dimensions: 175 x 192 x 192 x 194
Details
- Parcel number: 1205176042
- Special conditions: Short Sale No,Standard
Construction
Type & style
- Home type: SingleFamily
- Architectural style: Ranch
- Property subtype: Single Family Residence
Materials
- Brick, Vinyl Siding
- Foundation: Basement, Poured, Sump Pump
- Roof: Asphalt
Condition
- New construction: No
- Year built: 2001
- Major remodel year: 2024
Utilities & green energy
- Sewer: Septic Tank
- Water: Well
Community & HOA
Community
- Subdivision: HIDDEN PINES OCCPN 721
HOA
- Has HOA: Yes
- HOA fee: $800 annually
Location
- Region: White Lake
Financial & listing details
- Price per square foot: $156/sqft
- Tax assessed value: $117,780
- Annual tax amount: $4,441
- Date on market: 6/11/2026
- Cumulative days on market: 50 days
- Listing agreement: Exclusive Right To Sell
- Listing terms: Cash,Conventional,FHA,Va Loan
Estimated market value
$433,000
$411,000 - $455,000
$3,072/mo
Price history
| Date | Event | Price |
|---|---|---|
| 7/12/2026 | Pending sale | $439,900$156/sqft |
Source:  Realcomp II #20261042795 Report a problem Realcomp II #20261042795 Report a problem | ||
| 7/9/2026 | Price change | $439,900-2.2%$156/sqft |
Source: Realcomp II #20261042795 Report a problem | ||
| 6/11/2026 | Listed for sale | $449,900$160/sqft |
Source: Realcomp II #20261042795 Report a problem | ||
Public tax history
Tax history is unavailable.
Monthly payment
Est. payment
Payment breakdown
Explore the cost of this home by adjusting the details. Changes won't be saved.Climate risks
Neighborhood: 48383
Nearby schools
GreatSchools rating
- 6/10Rose Pioneer Elementary SchoolGrades: PK-5Distance: 3.2 mi
- 5/10Holly High SchoolGrades: 8-12Distance: 7.2 mi
- 7/10Davisburg Elementary SchoolGrades: PK-5Distance: 3.7 mi
- $435,9003 bd3 ba1.6k sqft6030 N Bryan Dr, White Lake, MI 48383Off Market
- $504,7003 bd3 ba1.8k sqft6040 N Bryan Dr, White Lake, MI 48383Off Market
- $386,9003 bd2 ba1.6k sqft6020 N Bryan Dr, White Lake, MI 48383Off Market
- $434,8003 bd4 ba2k sqft6073 Lia Ct, White Lake, MI 48383Off Market
- $496,9003 bd3 ba1.8k sqft6029 N Bryan Dr, White Lake, MI 48383Off Market
- $451,0003 bd3 ba2.3k sqft6067 Lia Ct, White Lake, MI 48383Off Market
- $454,4003 bd2 ba2.1k sqft6019 N Bryan Dr, White Lake, MI 48383Off Market
- $457,2003 bd2 ba2.1k sqft6050 N Bryan Dr, White Lake, MI 48383Off Market
A local agent can set up tours, give advice and negotiate with sellers.
Similar homes
- $399,9004 bd2 ba2.1k sqft2940 Steeple Hill Rd, White Lake, MI 48383For Sale
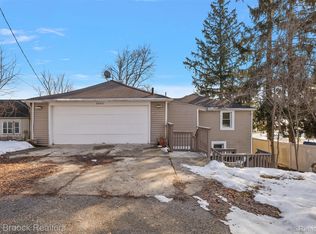
 MLS ID #20261008965, Christian J Grothe, Max Broock, REALTORS®-Birmingham. Realcomp II
 - $599,0004 bd2 ba2.4k sqft804 Bonita Dr, White Lake, MI 48383For Sale
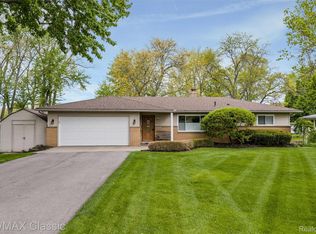 MLS ID #20261054875, Linda L Wells, RE/MAX Classic. Realcomp II
 - $435,0003 bd3 ba2.1k sqft9065 Autumnglo Dr, Clarkston, MI 48348For Sale

 MLS ID #50209580, Laura Daniels, Real Estate One Clinton. MiRealSource
 - $589,0004 bd5 ba4.1k sqft921 Kyle Ct, White Lake, MI 48383For Sale
 MLS ID #20261008478, Jennifer L Wrobleski, @properties Christie's Int'l R.E. Birmingham. Realcomp II
 - $444,9004 bd3 ba2k sqft102 Forest Way, Davisburg, MI 48350For SaleMLS ID #50210918, Jim Loss, Loss Realty Group. MiRealSource
- $534,9003 bd3 ba2.5k sqft2240 Hidden Lake Trl, Ortonville, MI 48462For SaleMLS ID #20261058328, Eldon Faulkner, Wentworth Real Estate Group. Realcomp II
- $485,5553 bd3 ba2.5k sqft59373 Pacers Path, South Lyon, MI 48178For SaleMLS ID #50216353, Rickey Busler, RE/MAX First. MiRealSource
- $459,9004 bd3 ba2.6k sqft9055 Hegel Rd, Goodrich, MI 48438For SaleMLS ID #20261040266, Natalie Fox, Red Fox Realty LLC. Realcomp II
- $524,9004 bd3 ba2.9k sqft3260 Ravinewood Dr, Commerce Township, MI 48382For SaleMLS ID #20261057180, Janet K Stockton, KW Showcase Realty. Realcomp II
- $560,0004 bd4 ba2.8k sqft3972 Chevron Dr, Highland, MI 48356For SaleMLS ID #20261035671, Kurt Penney, Coldwell Banker Professionals-Northville. Realcomp II
- $470,0004 bd3 ba2.3k sqft1427 Trailside Blvd, Wixom, MI 48393For SaleMLS ID #20261036869, Michelle M Shuler, Keller Williams Premier. Realcomp II
- $449,9004 bd3 ba2.2k sqft7806 Circle Blvd, West Bloomfield, MI 48323For SaleBerkshire Hathaway HomeServices Michigan and Northern Indiana Real Estate
- $520,0004 bd4 ba2.9k sqft6423 Southampton Dr, Clarkston, MI 48346For SaleMLS ID #20261052674, Sheryl C Kersten, Brookstone, Realtors LLC. Realcomp II
- $430,0004 bd4 ba3.2k sqft5484 Kingsfield Dr, West Bloomfield, MI 48322For SaleMLS ID #20261047893, Patrice Henderson, Max Broock Realtors. Realcomp II
- $570,0004 bd3 ba2.2k sqft899 Rachelle St, White Lake, MI 48386For SaleMLS ID #20261033325, Jamie Kane, Real Estate One-Brighton. Realcomp II
- $549,9003 bd3 ba2.1k sqft2300 Stoney Blf, Milford, MI 48381For SaleMLS ID #20261044061, Alex Chaar, The RichRealty Group. Realcomp II
- $434,8003 bd3 ba2.7k sqft899 Hathaway Dr, Auburn Hills, MI 48326For SaleMLS ID #20261044639, Alexander H Mansour, Realty Executives Home Towne. Realcomp II
- $450,0004 bd4 ba2.2k sqft61959 Topsfield Ln, South Lyon, MI 48178For SaleMLS ID #20261035356, Ruth Genso, RE/MAX Platinum. Realcomp II
- $599,0004 bd4 ba4k sqft7812 Fountain Hills Ln, Davisburg, MI 48350For Sale
 MLS ID #26031761, Amber Armstrong, Vylla Homes. MichRIC
 - $459,9003 bd2 ba1.7k sqft9780 Klais Rd, Clarkston, MI 48348For SaleMLS ID #50209734, Michael Donelson, Realty Executives Home Towne Shelby. MiRealSource
