Fully Renovated 4-Level Townhome with Private Wellness Suite! This stunning 4BR/3.2BA home has been transformed into a modern sanctuary. The finished basement features a spa-inspired retreat including a full bath with a corner jetted soaking tub, open gym/flex space, and room to unwind. Your own private wellness oasis. The updated kitchen boasts white shaker cabinets, sleek appliances, butcher block countertops, modern matte black hardware, and beautiful hardwood floors. The open-concept living and dining areas are filled with natural light. Convenient half bath on the main level. Upper level offers 3 bedrooms including a spacious primary suite, plus 2 full baths. Entry level provides a 4th bedroom, half bath, and garage access perfect for guests or home office. 2,828 total finished sqft across 4 levels. Hardwood floors in kitchen and bathrooms, luxury vinyl plank throughout living areas and lower level. Designer lighting and modern finishes. Move-in ready with nothing to do but unpack! Prime location minutes to MGM National Harbor, Tanger Outlets, I-95/495, and commuter routes. This one won't last!
For sale
$469,999
6031 Glen Rock Ave, Fort Washington, MD 20744
4beds
2,828sqft
:
Get pre-qualified$3,283/mo
Townhouse
Built in 1994
1,742 Square Feet Lot
$-- Zestimate®
$166/sqft
$132/mo HOA
What's special
Private wellness suiteBeautiful hardwood floorsSpa-inspired retreatSleek appliancesButcher block countertopsWhite shaker cabinetsSpacious primary suite
- 62 days |
- 365 |
- 29 |
Zillow last checked:
Listing updated:
Listed by:
Aya Netanel 240-793-2861,
Netanel Real Estate LLC 3017750175
Source: Bright MLS,MLS#: MDPG2204674
Facts & features
Interior
Bedrooms & bathrooms
- Bedrooms: 4
- Bathrooms: 5
- Full bathrooms: 3
- 1/2 bathrooms: 2
- Main level bathrooms: 1
Rooms
- Room types: Living Room, Dining Room, Primary Bedroom, Bedroom 2, Bedroom 3, Bedroom 4, Kitchen, Foyer, Bathroom 2, Bathroom 3, Primary Bathroom, Half Bath
Primary bedroom
- Features: Flooring - Carpet
- Level: Upper
Bedroom 2
- Features: Flooring - Carpet
- Level: Upper
Bedroom 3
- Features: Flooring - Carpet
- Level: Upper
Bedroom 4
- Features: Flooring - Laminate Plank
- Level: Lower
Primary bathroom
- Level: Upper
Bathroom 2
- Level: Upper
Bathroom 3
- Features: Flooring - HardWood
- Level: Lower
Dining room
- Features: Flooring - Laminate Plank
- Level: Main
Foyer
- Features: Flooring - Laminate Plank
- Level: Lower
Half bath
- Features: Flooring - HardWood
- Level: Main
Half bath
- Features: Flooring - HardWood
- Level: Lower
Kitchen
- Features: Flooring - HardWood
- Level: Main
Living room
- Features: Flooring - Laminate Plank
- Level: Main
Heating
- Forced Air, Natural Gas
Cooling
- Central Air, Ceiling Fan(s), Electric
Appliances
- Included: Dishwasher, Dryer, ENERGY STAR Qualified Dishwasher, ENERGY STAR Qualified Refrigerator, Freezer, Ice Maker, Cooktop, Microwave, Washer, Water Heater, Electric Water Heater
- Laundry: Has Laundry, In Basement
Features
- Breakfast Area, Ceiling Fan(s), Dining Area, Entry Level Bedroom, Open Floorplan, Eat-in Kitchen, Pantry, Primary Bath(s), Walk-In Closet(s)
- Flooring: Hardwood, Laminate, Carpet, Wood
- Windows: Energy Efficient, Skylight(s)
- Basement: Connecting Stairway,Finished
- Has fireplace: No
Interior area
- Total structure area: 2,828
- Total interior livable area: 2,828 sqft
- Finished area above ground: 2,072
- Finished area below ground: 756
Property
Parking
- Total spaces: 1
- Parking features: Garage Faces Front, Driveway, Attached
- Attached garage spaces: 1
- Has uncovered spaces: Yes
Accessibility
- Accessibility features: None
Features
- Levels: Four
- Stories: 4
- Pool features: None
- Has spa: Yes
- Spa features: Bath, Indoor
Lot
- Size: 1,742 Square Feet
Details
- Additional structures: Above Grade, Below Grade
- Parcel number: 17121228048
- Zoning: RMF12
- Special conditions: Standard
Construction
Type & style
- Home type: Townhouse
- Property subtype: Townhouse
Materials
- Frame
- Foundation: Slab
- Roof: Shingle
Condition
- Excellent
- New construction: No
- Year built: 1994
Utilities & green energy
- Sewer: Public Sewer
- Water: Public
Community & HOA
Community
- Subdivision: Rosecroft Terrace
HOA
- Has HOA: Yes
- Services included: Snow Removal, Maintenance Grounds
- HOA fee: $132 monthly
- HOA name: ROSECROFT TERRACE HOA
Location
- Region: Fort Washington
Financial & listing details
- Price per square foot: $166/sqft
- Tax assessed value: $391,400
- Annual tax amount: $5,319
- Date on market: 5/27/2026
- Listing agreement: Exclusive Right To Sell
- Listing terms: Cash,Conventional,FHA,VA Loan
- Ownership: Fee Simple
Estimated market value
Not available
Estimated sales range
Not available
Not available
Price history
| Date | Event | Price |
|---|---|---|
| 5/27/2026 | Listed for sale | $469,999+34.3%$166/sqft |
Source:  Bright MLS #MDPG2204674 Report a problem Bright MLS #MDPG2204674 Report a problem | ||
| 10/22/2024 | Sold | $350,000-2.8%$124/sqft |
Source: Bright MLS #MDPG2120514 Report a problem | ||
| 9/25/2024 | Contingent | $359,900$127/sqft |
Source: Bright MLS #MDPG2120514 Report a problem | ||
| 9/17/2024 | Listed for sale | $359,900-2.7%$127/sqft |
Source: Bright MLS #MDPG2120514 Report a problem | ||
| 8/20/2024 | Listing removed | -- |
Source: Bright MLS #MDPG2120514 Report a problem | ||
| 8/13/2024 | Contingent | $369,900$131/sqft |
Source: Bright MLS #MDPG2120514 Report a problem | ||
| 8/2/2024 | Listed for sale | $369,900+119.5%$131/sqft |
Source: Bright MLS #MDPG2120514 Report a problem | ||
| 6/23/2003 | Sold | $168,500+17.2%$60/sqft |
Source: Public Record Report a problem | ||
| 3/1/1994 | Sold | $143,800$51/sqft |
Source: Public Record Report a problem | ||
Public tax history
| Year | Property taxes | Tax assessment |
|---|---|---|
| 2025 | $5,715 +58.3% | $358,000 +10.3% |
| 2024 | $3,610 +5.1% | $324,600 +5.1% |
| 2023 | $3,435 -4.8% | $308,933 -4.8% |
| 2022 | $3,610 +16.9% | $324,600 +16.9% |
| 2021 | $3,087 +6.2% | $277,600 +6.2% |
| 2020 | $2,908 -14.7% | $261,500 +14% |
| 2019 | $3,407 | $229,300 |
| 2018 | $3,407 +4.9% | $229,300 +4.9% |
| 2017 | $3,248 -10% | $218,600 +5.1% |
| 2016 | $3,610 | $207,900 +5.4% |
| 2015 | $3,610 | $197,200 |
| 2014 | $3,610 | $197,200 |
| 2013 | -- | $197,200 -24.7% |
| 2012 | -- | $261,800 |
| 2011 | -- | $261,800 |
| 2010 | -- | $261,800 -13.3% |
| 2009 | -- | $301,860 +17.9% |
| 2008 | -- | $256,036 +21.8% |
| 2007 | -- | $210,213 +27.9% |
| 2006 | -- | $164,390 +7.4% |
| 2005 | -- | $153,070 +8% |
| 2004 | -- | $141,750 +8.7% |
| 2003 | -- | $130,430 |
| 2002 | -- | $130,430 +0.3% |
| 2001 | -- | $129,976 |
Find assessor info on the county website
Monthly payment
Est. payment
Payment breakdown
Explore the cost of this home by adjusting the details. Changes won't be saved.Climate risks
Neighborhood: 20744
Nearby schools
GreatSchools rating
- 6/10J. Frank Dent Elementary SchoolGrades: PK-5Distance: 0.3 mi
- 2/10Thurgood Marshall Middle SchoolGrades: 6-8Distance: 2.3 mi
- 2/10Crossland High SchoolGrades: 9-12Distance: 2 mi
Schools provided by the listing agent
- District: Prince George's County Public Schools
Source: Bright MLS. This data may not be complete. We recommend contacting the local school district to confirm school assignments for this home.
- $404,7003 bd5 ba2k sqft6037 Glen Rock Ave, Fort Washington, MD 20744Off Market
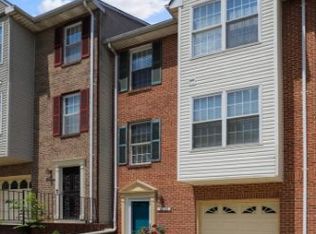
- $411,1003 bd5 ba2k sqft6035 Glen Rock Ave, Fort Washington, MD 20744Off Market
- $396,8003 bd3 ba2k sqft6039 Glen Rock Ave, Fort Washington, MD 20744Off Market
- $381,7003 bd5 ba2k sqft6033 Glen Rock Ave, Fort Washington, MD 20744Off Market
- $409,2003 bd4 ba2.7k sqft6041 Glen Rock Ave, Fort Washington, MD 20744Off Market
- $392,1003 bd4 ba1.9k sqft6110 Kildare Ct, Fort Washington, MD 20744Off Market
- $401,8004 bd4 ba1.6k sqft6108 Kildare Ct, Fort Washington, MD 20744Off Market
- $378,700-- bd3 ba2k sqft6029 Glen Rock Ave, Fort Washington, MD 20744Off Market
A local agent can set up tours, give advice and negotiate with sellers.
Similar homes
- $475,0003 bd3 ba2.2k sqft3218 15th Pl SE, Washington, DC 20020For Sale
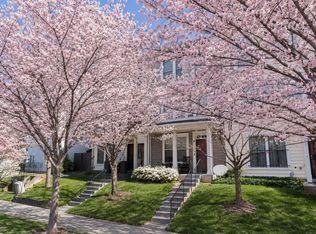
 MLS ID #DCDC2266262, Hillary Nash, RLAH @properties. Bright MLS
 - $485,0003 bd3 ba2.1k sqft3220 15th Pl SE, Washington, DC 20020For Sale
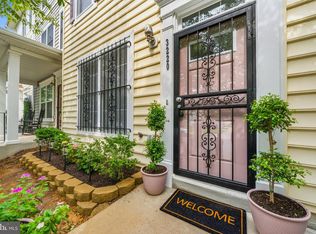 MLS ID #DCDC2271332, Paul W Johnson, Redfin Corp. Bright MLS
 - $385,0004 bd4 ba2.1k sqft5943 Surratts Village Dr, Clinton, MD 20735For Sale
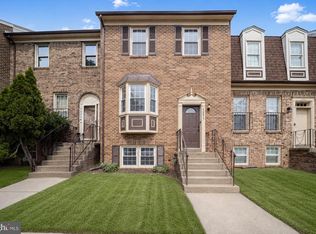 MLS ID #MDPG2211810, Creig Northrop, Northrop Realty. Bright MLS
 - $449,0003 bd3 ba1.8k sqft913 Varney St SE, Washington, DC 20032For Sale
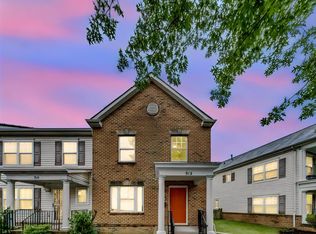 MLS ID #DCDC2271376, Chris Chambers, Samson Properties. Bright MLS
 - $385,0004 bd4 ba2.1k sqft7110 Marbury Ct, District Heights, MD 20747For SaleMLS ID #MDPG2211390, Anthony Scholl, Taylor Properties. Bright MLS
- $499,9993 bd3 ba1.8k sqft112 56th Pl SE, Washington, DC 20019For SaleMLS ID #DCDC2275052, Joe Martin, Keller Williams Capital Properties. Bright MLS
- $479,9904 bd4 ba1.6k sqft2824 Lewis Ave, Suitland, MD 20746For SaleMLS ID #MDPG2196984, Chris PERRY, Compass. Bright MLS
- $449,9004 bd4 ba1.7k sqft1052 Owens Rd, Oxon Hill, MD 20745For SaleMLS ID #MDPG2210476, Kassandra Cardozo, Spring Hill Real Estate, LLC.. Bright MLS
- $475,0005 bd4 ba2.4k sqft9417 Fairhaven Ave, Upper Marlboro, MD 20772For SaleMLS ID #MDPG2211922, Jim Schaecher, Keller Williams Flagship. Bright MLS
- $439,9004 bd4 ba1.6k sqft9817 Woodyard Cir, Upper Marlboro, MD 20772For SaleMLS ID #MDPG2209368, Wanda Hamilton, Keller Williams Preferred Properties. Bright MLS
- $470,0004 bd4 ba2.2k sqft6624 Bullrush Ct, Clinton, MD 20735For SaleMLS ID #MDPG2209106, Chris Craddock, EXP Realty, LLC. Bright MLS
- $674,9004 bd4 ba3.3k sqft1908 Orchard Hill Dr, Fort Washington, MD 20744For SaleMLS ID #MDPG2204070, Christopher Suranna, RLAH @properties. Bright MLS
- $450,0003 bd2 ba1.5k sqft3922 Q St SE, Washington, DC 20020For SaleMLS ID #DCDC2257984, Lundu Green, Coldwell Banker Realty - Washington. Bright MLS
- $510,0003 bd4 ba2.6k sqftCmc Management, Upper Marlboro, MD 20772For SaleMLS ID #MDPG2208632, Rickey Lewis, EXP Realty, LLC. Bright MLS
- $490,0003 bd3 ba2.4k sqft5706 Richmanor Ter #E, Upper Marlboro, MD 20772For SaleMLS ID #MDPG2207346, NWABUEZE OKWODU, Samson Properties. Bright MLS
- $444,9003 bd4 ba1.6k sqft7 Thomasson Ct, Capitol Heights, MD 20743For SaleMLS ID #MDPG2207028, Alicia Sharp, EXP Realty, LLC. Bright MLS
- $489,0003 bd3 ba1.6k sqft4208 Winifred Ln, Upper Marlboro, MD 20772For SaleMLS ID #MDPG2208432, Bob Chew, Samson Properties. Bright MLS
- $460,0003 bd4 ba1.6k sqft10209 Balsam Poplar Pl, Bowie, MD 20721For SaleMLS ID #MDPG2210372, Tiffany Dodson, Samson Properties. Bright MLS
- $450,0003 bd4 ba2.1k sqft8202 Greenspire Ter, Hyattsville, MD 20783For SaleMLS ID #MDPG2208948, Michelle Abplanalp, Rosendale Realty. Bright MLS
- $479,0004 bd2 ba1.5k sqft2000 Jasper St SE, Washington, DC 20020For SaleMLS ID #DCDC2208142, Malinda Pugh, Coldwell Banker Platinum One. Bright MLS
